Tucked away just off a quiet cul-de-sac, 135 Cole Court offers the perfect blend of privacy, comfort, and low-maintenance living in the desirable Village at Harmony Junction. From the moment you arrive, the attractive stone facade and inviting curb appeal set the tone for this beautifully maintained 3 bed/2.5 bath townhome. Inside, you’ll find a bright, open-concept main level designed for both everyday living and entertaining. The spacious living room flows effortlessly into the dining area and well-appointed kitchen, featuring abundant cabinetry, stainless appliances and a convenient pantry. Sliding glass doors lead to a freshly painted rear deck, creating the perfect space to enjoy the peaceful setting and open green space behind the home. Upstairs, the spacious primary suite offers a true retreat with a walk-in closet and private ensuite featuring a double vanity. Two additional generously sized bedrooms and a full hall bath complete the upper level. Adding to the home’s appeal is the peace of mind that comes with HOA-managed exterior maintenance. The association maintains the lawn and front landscaping while also handling many major exterior components—including the roof, gutters, downspouts, siding and shutters—allowing you to spend more time enjoying your home and less time worrying about exterior upkeep. A neutral palette throughout, abundant natural light, spacious closets, oversized garage, extra storage in the basement, laundry conveniently located off the kitchen, and meticulous care throughout make this home truly move-in ready. Conveniently located just minutes from shopping, dining, parks, schools, and major highways, 135 Cole Court offers the perfect combination of privacy, convenience, and carefree living. Meticulously maintained, thoughtfully designed, and nestled in a quiet setting—this is a home that is waiting for a buyer to make it their own.
For sale
$295,000
135 Cole Ct, Harmony, PA 16037
3beds
1,522sqft
Townhouse
Built in 2010
2,613 Square Feet Lot
$291,500 Zestimate®
$194/sqft
$115/mo HOA
What's special
Freshly painted rear deckAbundant natural lightSliding glass doorsAttractive stone facadeInviting curb appealFull hall bathNeutral palette throughout
- 14 days |
- 637 |
- 32 |
Likely to sell faster than
Zillow last checked:
Listing updated:
Listed by:
Nikki Portman 412-421-9120,
HOWARD HANNA REAL ESTATE SERVICES 412-421-9120
Source: WPMLS,MLS#: 1763710 Originating MLS: West Penn Multi-List
Originating MLS: West Penn Multi-ListFacts & features
Interior
Bedrooms & bathrooms
- Bedrooms: 3
- Bathrooms: 3
- Full bathrooms: 2
- 1/2 bathrooms: 1
Primary bedroom
- Level: Upper
- Dimensions: 17x11
Bedroom 2
- Level: Upper
- Dimensions: 11x11
Bedroom 3
- Level: Upper
- Dimensions: 11x10
Dining room
- Level: Main
- Dimensions: combo
Kitchen
- Level: Main
- Dimensions: 17x13
Laundry
- Level: Main
- Dimensions: 5x3
Living room
- Level: Main
- Dimensions: 17x15
Heating
- Forced Air, Gas
Cooling
- Central Air
Appliances
- Included: Some Electric Appliances, Dryer, Dishwasher, Microwave, Refrigerator, Stove, Washer
Features
- Window Treatments
- Flooring: Carpet, Vinyl
- Windows: Window Treatments
- Has basement: Yes
- Number of fireplaces: 1
- Fireplace features: Gas, Family/Living/Great Room
Interior area
- Total structure area: 1,522
- Total interior livable area: 1,522 sqft
Video & virtual tour
Property
Parking
- Total spaces: 2
- Parking features: Built In, Garage Door Opener
- Has attached garage: Yes
Features
- Levels: Two
- Stories: 2
Lot
- Size: 2,613 Square Feet
- Dimensions: 113 x 25 x 113 x 25
Details
- Parcel number: 180S7C6E0000
Construction
Type & style
- Home type: Townhouse
- Architectural style: Two Story
- Property subtype: Townhouse
Materials
- Stone, Vinyl Siding
- Roof: Asphalt
Condition
- Resale
- Year built: 2010
Utilities & green energy
- Sewer: Public Sewer
- Water: Public
Community & HOA
Community
- Subdivision: Village at Harmony Junction
HOA
- Has HOA: Yes
- HOA fee: $115 monthly
Location
- Region: Harmony
Financial & listing details
- Price per square foot: $194/sqft
- Tax assessed value: $20,680
- Annual tax amount: $3,768
- Date on market: 7/8/2026
Estimated market value
$291,500
$277,000 - $306,000
$2,186/mo
Price history
| Date | Event | Price |
|---|---|---|
| 7/8/2026 | Listed for sale | $295,000+32.9%$194/sqft |
Source:  WPMLS #1763710 Report a problem WPMLS #1763710 Report a problem | ||
| 6/26/2020 | Sold | $222,000+37.4%$146/sqft |
Source: WPMLS #1440732 Report a problem | ||
| 4/14/2011 | Sold | $161,550$106/sqft |
Source: Public Record Report a problem | ||
Public tax history
| Year | Property taxes | Tax assessment |
|---|---|---|
| 2025 | $3,758 +3.1% | $20,680 |
| 2024 | $3,644 +3.4% | $20,680 |
| 2023 | $3,523 +1.5% | $20,680 |
| 2022 | $3,471 +0.9% | $20,680 |
| 2021 | $3,440 +1.3% | $20,680 |
| 2020 | $3,397 +28.4% | $20,680 |
| 2019 | $2,645 -21% | $20,680 |
| 2018 | $3,348 +351.2% | $20,680 |
| 2017 | $742 -8.1% | $20,680 |
| 2016 | $808 +92.6% | $20,680 |
| 2015 | $419 | $20,680 |
| 2014 | $419 | $20,680 |
| 2013 | $419 +5.1% | $20,680 |
| 2012 | $399 | $20,680 |
Find assessor info on the county website
Monthly payment
Est. payment
Payment breakdown
Explore the cost of this home by adjusting the details. Changes won't be saved.Climate risks
Neighborhood: 16037
Nearby schools
GreatSchools rating
- 6/10Evans City Middle SchoolGrades: 5-6Distance: 3.6 mi
- 7/10Ryan Gloyer Middle SchoolGrades: 7-8Distance: 1 mi
- 6/10Seneca Valley Senior High SchoolGrades: 9-12Distance: 1.1 mi
Schools provided by the listing agent
- District: Seneca Valley
Source: WPMLS. This data may not be complete. We recommend contacting the local school district to confirm school assignments for this home.
- $264,7003 bd3 ba1.5k sqft133 Cole Ct, Harmony, PA 16037Sold
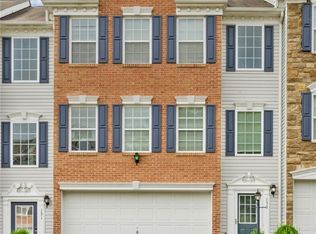
- $329,0003 bd3 ba-- sqft137 Cole Ct, Harmony, PA 16037For Sale

- $305,3003 bd3 ba-- sqft131 Cole Ct, Harmony, PA 16037Off Market
- $275,0003 bd3 ba1.5k sqft129 Cole Ct, Harmony, PA 16037Sold

- $317,2003 bd3 ba-- sqft127 Cole Ct, Harmony, PA 16037Off Market
- $327,5003 bd3 ba-- sqft132 Cole Ct, Harmony, PA 16037Off Market
- $317,9003 bd2 ba-- sqft125 Cole Ct, Harmony, PA 16037Off Market
- $287,0003 bd3 ba1.5k sqft139 Cole Ct, Harmony, PA 16037Sold
A local agent can set up tours, give advice and negotiate with sellers.
A local lender can help you make sure your offer is ready when you are.
Similar homes
- $309,0003 bd3 ba2k sqft154 Rylie Dr Suite 201, Harmony, PA 16037For Sale
 MLS ID #1759088, Tammy Friday. WPMLS
 - $395,0003 bd3 ba1.7k sqft109 Affinity Dr, Harmony, PA 16037For Sale
 MLS ID #1756913, Nancy Ware. WPMLS
 - $249,0003 bd1 ba1.1k sqft142 Twin Lakes Dr, Zelienople, PA 16063For Sale
 MLS ID #1761651, Deb Walton. WPMLS
 - $295,0003 bd3 ba1.6k sqft106 Clearwater Dr, Ellwood City, PA 16117For Sale
 MLS ID #1762002, Jeff Ammerman. WPMLS
 - $435,0002 bd2 ba1.6k sqft2192 Westview Cir, Harmony, PA 16037For SaleMLS ID #1762334, Kimberly Maier. WPMLS
- $275,0003 bd3 ba1.2k sqft2002 Cade Dr, Monaca, PA 15061For SaleMLS ID #1763666, Leigh Rhinehart. WPMLS
- $340,0003 bd3 ba1.6k sqft612 Village Green Blvd E, Mars, PA 16046For SaleMLS ID #1760920, Arlene Guastella. WPMLS
- $330,0003 bd2 ba1.3k sqft2068 Powell Rd, Cranberry Township, PA 16066For SaleMLS ID #1763834, Andrew Klima. WPMLS
- $375,0003 bd3 ba1.5k sqft133 Moyer Hill Dr, Cranberry Township, PA 16066For SaleMLS ID #1750274, Gia Albanowski. WPMLS
- $375,0003 bd3 ba2.1k sqft119 Rivulet Pl, Zelienople, PA 16063For SaleMLS ID #1740791, John Posteraro. WPMLS
- $299,9003 bd2 ba1.2k sqft907 Camelot Dr, Pittsburgh, PA 15237For SaleMLS ID #1757019, Catherine Velasquez. WPMLS
- $289,9002 bd2 ba1.5k sqft139 Saint Thomas Dr, Beaver Falls, PA 15010For SaleMLS ID #1761255, Lisa Mendicino. WPMLS
- $320,0003 bd3 ba1k sqft23 Ashford Dr, Cranberry Township, PA 16066For SaleMLS ID #1762661, Marnie Murray. WPMLS
- $299,9002 bd3 ba1.5k sqft1123 Brookshire Dr, New Castle, PA 16101For SaleMLS ID #1764206, Ryan Stoner. WPMLS
- $259,9003 bd3 ba1.6k sqft372 Cherokee Dr, Beaver Falls, PA 15010For SaleMLS ID #1750360, Brett Green. WPMLS
- $354,9003 bd3 ba1.9k sqft801 Norwegian Spruce Dr, Mars, PA 16046For SaleMLS ID #1760870, Melissa Merriman. WPMLS
- $390,0003 bd3 ba2k sqft325 Parade St, Cranberry Township, PA 16066For SaleMLS ID #1763578, Georgie Smigel. WPMLS
- $325,0003 bd3 ba1.5k sqft2736 Meadowcrest Ct, Wexford, PA 15090For SaleMLS ID #1763219, Angela Leslie. WPMLS
- $263,0003 bd3 ba1.2k sqft6003 Atlin Ln, Monaca, PA 15061For SaleMLS ID #1751106, Tong Guo. WPMLS
- $305,0002 bd2 ba1.3k sqft2072 Winchester Ct, Renfrew, PA 16053For SaleMLS ID #1749758, Chads Mullinary. WPMLS
