Skip main navigation
Contingent
  • $329,000

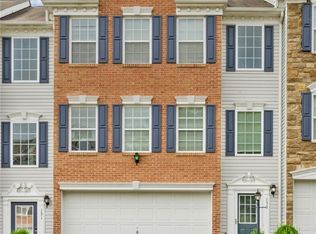
    137 Cole Ct, Harmony, PA 16037

    3beds
    --sqft
    : 
    Loading
    Get pre-qualified
    Townhouse
    Built in 2010
    2,570 Square Feet Lot
    $327,400 Zestimate®
    $--/sqft
    $115/mo HOA

    What's special

    Welcome to 137 Cole Court, a beautifully updated 3-bedroom, 2.5-bath townhome tucked into a quiet cul-de-sac setting in Harmony. What truly sets this home apart is the open main-level layout — a feature not commonly found in many townhomes in this community. A wall was removed in the family room to create a more connected, spacious flow between the living, dining, and kitchen areas, giving the home a brighter, more modern feel from the moment you step inside. The family room offers comfortable everyday living with a cozy gas fireplace, updated finishes, and sightlines that carry naturally into the dining area and remodeled kitchen. The kitchen has been thoughtfully refreshed with quartz countertops, white cabinetry, a stylish subway tile backsplash, stainless appliances, an island with seating, and LVP flooring that continues throughout the main level for a clean, cohesive look. Whether you are hosting, relaxing, or just trying to make dinner without feeling cut off from the rest of the house — tiny miracle, honestly — this layout makes daily living easier. A main-floor laundry area adds everyday convenience right where you need it. Upstairs, all three bedrooms are located on the second floor, including a spacious primary suite with an en suite bath and generous closet space. The additional bedrooms offer flexibility for guests, a home office, hobby space, or whatever life currently requires. A second full bath completes the upper level. The lower level provides a welcoming entry with added storage and access to the garage, while the rear patio offers outdoor space with a more private feel. Enjoy low-maintenance townhome living with cul-de-sac placement and access to nearby walking trails, all within easy reach of Harmony, Zelienople, Cranberry Twp., shopping, dining, and major routes. With its opened-up floor plan, remodeled kitchen, quartz countertops, gas fireplace, main-floor laundry, LVP flooring, second-floor bedroom layout, and desirable location, 137 Cole Court offers a fresh take on townhome living in Harmony.
    38 days
    |
    239
    |
    10
    |

    Likely to sell faster than

    Zillow last checked:

    Listing updated:

    Listed by:

    Pierre Khoury 724-776-3686,

    BERKSHIRE HATHAWAY THE PREFERRED REALTY 724-776-3686

    Source: WPMLS,MLS#: 1759255MLS LogoOriginating MLS: West Penn Multi-List

      Facts & features

      Interior

      Bedrooms & bathrooms
      • Bedrooms: 3
      • Bathrooms: 3
      • Full bathrooms: 2
      • 1/2 bathrooms: 1
      Primary bedroom
      • Level: Upper
      • Dimensions: 16x11
      Bedroom 2
      • Level: Upper
      • Dimensions: 11x10
      Bedroom 3
      • Level: Upper
      • Dimensions: 10x10
      Dining room
      • Level: Main
      • Dimensions: combo
      Entry foyer
      • Level: Lower
      • Dimensions: 10x6
      Kitchen
      • Level: Main
      • Dimensions: 16x14
      Laundry
      • Level: Main
      Living room
      • Level: Main
      • Dimensions: 20x15
      Heating
      • Forced Air, Gas
      Cooling
      • Central Air
      Appliances
      • Included: Some Gas Appliances, Dishwasher, Disposal, Microwave, Stove
      Features
      • Kitchen Island, Pantry
      • Flooring: Other, Carpet
      • Has basement: Yes
      • Number of fireplaces: 1
      • Fireplace features: Family/Living/Great Room

      Property

      Parking
      • Total spaces: 2
      • Parking features: Built In, Garage Door Opener
      • Has attached garage: Yes
      Features
      • Levels: Two
      • Stories: 2
      Lot
      • Size: 2,570 Square Feet
      • Dimensions: 25 x 113 m/l
      Details
      • Parcel number: 180S7C6F0000

      Construction

      Type & style
      • Home type: Townhouse
      • Architectural style: Colonial,Two Story
      • Property subtype: Townhouse
      Materials
      • Vinyl Siding
      • Roof: Composition
      Condition
      • Resale
      • Year built: 2010

      Utilities & green energy

      • Sewer: Public Sewer
      • Water: Public

      Community & HOA

      Community
      • Subdivision: Village at Harmony Junction
      HOA
      • Has HOA: Yes
      • HOA fee: $115 monthly
      Location
      • Region: Harmony

      Financial & listing details

      • Tax assessed value: $20,200
      • Annual tax amount: $3,681
      • Date on market: 6/11/2026

        Estimated market value

        $327,400

        $311,000 - $344,000

        $2,481/mo

        Price history

        DateEventPrice
        6/24/2026Contingent$329,000
        Source: WPMLS #1759255 Report a problem
        6/11/2026Listed for sale$329,000+71.4%
        Source: WPMLS #1759255 Report a problem
        7/15/2016Sold$192,000+23.8%
        Source: WPMLS #1222208 Report a problem
        10/20/2010Sold$155,050
        Source: Public Record Report a problem

        Public tax history

        YearProperty taxesTax assessment
        2025$3,671 +3.1%$20,200
        2024$3,559 +3.4%$20,200
        2023$3,442 +1.5%$20,200
        2022$3,390 +0.9%$20,200
        2021$3,360 +1.3%$20,200
        2020$3,318 +28.4%$20,200
        2019$2,583 -21%$20,200
        2018$3,270 +351.2%$20,200
        2017$725 -8.1%$20,200
        2016$789 +92.6%$20,200
        2015$410 $20,200
        2014$410 $20,200
        2013$410 +5.1%$20,200
        2012$390 $20,200
        2011$390 $20,200
        Find assessor info on the county website

        Monthly payment

        Est. payment

        Payment breakdown

        Explore the cost of this home by adjusting the details. Changes won't be saved.
        All calculations are estimates and provided by Zillow, Inc. for informational purposes only. Actual amounts may vary.
        HOA fees may include property taxes on listings classified as Co-Ops. Contact the listing agent and/or owner for fee details.
        Mortgage interest rates are dependent on a number of factors, including credit score, down payment, and repayment length. Interest rate data provided by Zillow Group Marketplace, Inc. as of 1/1/1970 from various mortgage lenders with which we have lead or other similar arrangements; the Estimated Payment is an average of those rates.
        See how much you could borrow to make a competitive offer.

        Climate risks

        Neighborhood: 16037

        Getting around

        9 / 100
        Car-Dependent
        3 / 100
        Somewhat Bikeable

        Nearby schools

        GreatSchools rating
        Schools provided by the listing agent
        • District: Seneca Valley

        Source: WPMLS. This data may not be complete. We recommend contacting the local school district to confirm school assignments for this home.

        A local agent can set up tours, give advice and negotiate with sellers.

        A local lender can help you make sure your offer is ready when you are.

        Browse local experts

        Similar homes