Welcome to 407 Vineyard Drive in the highly sought-after Pine-Richland School District! This well-maintained ranch home offers the convenience of one-level living with plenty of flexible space to fit your lifestyle. Featuring 3 bedrooms and 2 full bathrooms, the first floor also includes a versatile den that can easily serve as a home office, playroom, or potential fourth bedroom. Freshly painted and with new carpets throughout, this home is truly move-in ready.
The finished lower-level family room provides the perfect space for movie nights, a game room, or an additional living area, with an extra bonus room that could be used as living or storage space. The kitchen offers a functional layout with ample cabinet and counter space, presenting a wonderful opportunity to enjoy as-is or personalize over time to suit your style.
Outside, you'll find a large backyard with room to play, garden, or entertain, along with a generous covered side porch just off the kitchen, ideal for morning coffee or relaxing evenings. Car enthusiasts, hobbyists, or those needing extra storage will appreciate the integral two-car garage plus an additional covered parking structure for extra vehicles, equipment, or recreational toys.
Conveniently located near shopping, dining, parks, and major roadways, this home offers comfort, flexibility, and endless potential in a fantastic location. Don't miss the opportunity to make it your own!
Contingent
$325,000
407 Vineyard Dr, Gibsonia, PA 15044
3beds
1,531sqft
:
Get pre-qualified$2,217/mo
Single Family Residence
Built in 1950
0.69 Acres Lot
$317,700 Zestimate®
$212/sqft
$-- HOA
What's special
One-level livingExtra bonus roomFinished lower-level family roomVersatile denIntegral two-car garageFreshly paintedNew carpets throughout
- 11 days |
- 2,502 |
- 232 |
Likely to sell faster than
Zillow last checked:
Listing updated:
Listed by:
Catalina Pagnotta 412-963-7655,
COLDWELL BANKER REALTY 412-963-7655
Source: WPMLS,MLS#: 1765800 Originating MLS: West Penn Multi-List
Originating MLS: West Penn Multi-ListFacts & features
Interior
Bedrooms & bathrooms
- Bedrooms: 3
- Bathrooms: 2
- Full bathrooms: 2
Heating
- Forced Air, Gas
Cooling
- Electric
Appliances
- Included: Some Electric Appliances, Dryer, Dishwasher, Disposal, Refrigerator, Stove, Washer
Features
- Flooring: Tile, Carpet
- Basement: Walk-Out Access
Interior area
- Total structure area: 1,531
- Total interior livable area: 1,531 sqft
Video & virtual tour
Property
Parking
- Total spaces: 2
- Parking features: Built In, Garage Door Opener
- Has attached garage: Yes
Features
- Levels: One
- Stories: 1
Lot
- Size: 0.69 Acres
- Dimensions: 0.6887
Details
- Parcel number: 1506D00167000000
Construction
Type & style
- Home type: SingleFamily
- Architectural style: Other,Ranch
- Property subtype: Single Family Residence
Materials
- Brick
- Roof: Asphalt
Condition
- Resale
- Year built: 1950
Details
- Warranty included: Yes
Utilities & green energy
- Sewer: Public Sewer
- Water: Public
Community & HOA
Location
- Region: Gibsonia
Financial & listing details
- Price per square foot: $212/sqft
- Tax assessed value: $148,600
- Annual tax amount: $3,749
- Date on market: 7/22/2026
Estimated market value
$317,700
$302,000 - $334,000
$2,216/mo
Price history
| Date | Event | Price |
|---|---|---|
| 7/26/2026 | Contingent | $325,000$212/sqft |
Source:  WPMLS #1765800 Report a problem WPMLS #1765800 Report a problem | ||
| 7/22/2026 | Listed for sale | $325,000+1001.7%$212/sqft |
Source: WPMLS #1765800 Report a problem | ||
| 5/28/1971 | Sold | $29,500$19/sqft |
Source: Agent Provided Report a problem | ||
Public tax history
| Year | Property taxes | Tax assessment |
|---|---|---|
| 2025 | $3,732 +5.8% | $130,600 |
| 2024 | $3,527 +471% | $130,600 |
| 2023 | $618 | $130,600 |
| 2022 | $618 | $130,600 |
| 2021 | $618 +2% | $130,600 |
| 2020 | $605 -2% | $130,600 |
| 2019 | $618 -82.2% | $130,600 |
| 2018 | $3,462 +1.4% | $130,600 |
| 2017 | $3,414 +452.6% | $130,600 |
| 2016 | $618 -81.9% | $130,600 |
| 2015 | $3,414 +574% | $130,600 |
| 2014 | $507 | $130,600 -2.2% |
| 2013 | -- | $133,600 +23.7% |
| 2012 | -- | $108,000 |
| 2011 | -- | $108,000 |
| 2010 | -- | $108,000 |
| 2009 | -- | $108,000 |
| 2008 | -- | $108,000 |
| 2007 | -- | $108,000 |
| 2006 | -- | $108,000 -5% |
| 2005 | -- | $113,700 |
| 2004 | -- | $113,700 -11.7% |
| 2003 | -- | $128,700 |
| 2002 | -- | $128,700 |
Find assessor info on the county website
Monthly payment
Est. payment
Payment breakdown
Explore the cost of this home by adjusting the details. Changes won't be saved.Climate risks
Neighborhood: 15044
Nearby schools
GreatSchools rating
- 9/10Hance El SchoolGrades: K-3Distance: 0.6 mi
- 10/10Pine-Richland Middle SchoolGrades: 7-8Distance: 4.6 mi
- 10/10Pine-Richland High SchoolGrades: 9-12Distance: 4.6 mi
Schools provided by the listing agent
- District: Pine/Richland
Source: WPMLS. This data may not be complete. We recommend contacting the local school district to confirm school assignments for this home.
- $375,0003 bd2 ba1k sqft405 Vineyard Dr, Gibsonia, PA 15044For Sale

- $247,0002 bd1 ba1.1k sqft409 Vineyard Dr, Gibsonia, PA 15044Sold
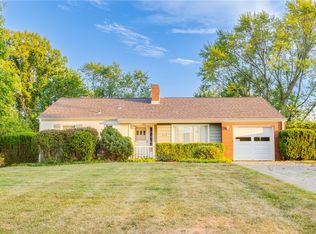
- $318,5003 bd2 ba1.6k sqft403 Vineyard Dr, Gibsonia, PA 15044Off Market
- $404,6003 bd2 ba1.6k sqft411 Vineyard Dr, Gibsonia, PA 15044Off Market
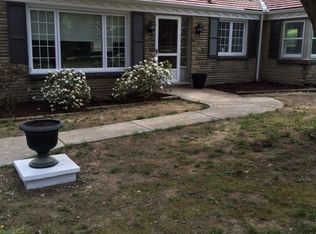
- $332,9003 bd1 ba1.6k sqft406 Vineyard Dr, Gibsonia, PA 15044Off Market
- $442,4003 bd3 ba2.1k sqft109 Applewood Dr, Gibsonia, PA 15044Off Market
- $259,9003 bd2 ba1.2k sqft408 Vineyard Dr, Gibsonia, PA 15044Pending
- $316,4003 bd2 ba1.5k sqft404 Vineyard Dr, Gibsonia, PA 15044Off Market
A local agent can set up tours, give advice and negotiate with sellers.
A local lender can help you make sure your offer is ready when you are.
Similar homes
- $364,0003 bd2 ba1.7k sqft5404 Peach Dr, Gibsonia, PA 15044For Sale
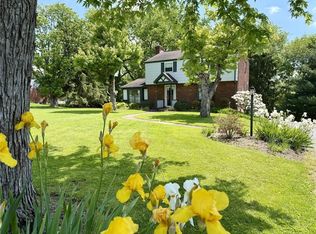 MLS ID #1755856, Gail Scott. WPMLS
 - $314,9003 bd2 ba1.8k sqft4109 Bakerstown Culmerville Rd, Gibsonia, PA 15044For Sale
 MLS ID #1760017, Linda Boettcher. WPMLS
 - $319,9003 bd2 ba1.4k sqft6012 Cunningham Rd, Gibsonia, PA 15044For Sale
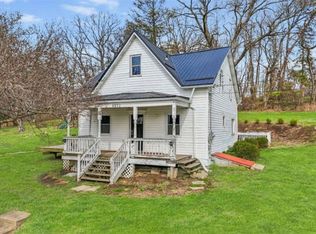 MLS ID #1746692, Melissa Faulkner. WPMLS
 - $399,9003 bd2 ba1.4k sqft158 Squirrel Hollow Rd, Gibsonia, PA 15044For Sale
 MLS ID #1765676, Tyler Muller. WPMLS
 - $350,0003 bd2 ba1.5k sqft419 Patsy Dr, Gibsonia, PA 15044For SaleMLS ID #1755788, Jennifer Cosgrove. WPMLS
- $339,9003 bd3 ba1.3k sqft4705 Woodlake Dr, Allison Park, PA 15101For SaleMLS ID #1767428, Nicole Beaver. WPMLS
- $475,0004 bd3 ba2k sqft5389 Peach Dr, Gibsonia, PA 15044For SaleMLS ID #1764065, Monice Ming Tong. WPMLS
- $345,0002 bd2 ba1.6k sqft403 Rachael Ct, Gibsonia, PA 15044For SaleMLS ID #1766047, Erin Musciano. WPMLS
- $275,0003 bd2 ba1.7k sqft2467 Ankeny Dr, Gibsonia, PA 15044For SaleMLS ID #1746925, Jaime Wharton. WPMLS
- $350,0003 bd2 ba1.1k sqft430 Sangree Rd, Pittsburgh, PA 15237For SaleMLS ID #1767595, Nikki Tominac. WPMLS
- $375,0003 bd2 ba1.2k sqft124 Oak Hills Mnr, Butler, PA 16002For SaleMLS ID #1766795, Nancy Ware. WPMLS
- $418,9003 bd3 ba1.3k sqft449 Emerald Dr, Pittsburgh, PA 15237For SaleMLS ID #1766878, Amy Chisholm. WPMLS
- $300,0003 bd2 ba1.2k sqft130 Claridge Dr, Coraopolis, PA 15108For SaleMLS ID #1767477, Sandra Toulouse. WPMLS
- $279,9003 bd2 ba1.5k sqft203 Earlwood Rd, Pittsburgh, PA 15235For SaleMLS ID #1767185, Hope Feldman. WPMLS
- $425,0004 bd4 ba1.8k sqft1421 Sandstone Dr, Tarentum, PA 15084For SaleMLS ID #1767685, Robin Taylor. WPMLS
- $349,9003 bd3 ba1.6k sqft1737 Grove Crest Dr, Pittsburgh, PA 15239For SaleMLS ID #1766135, Lauren Klein. WPMLS
- $315,0003 bd2 ba1.2k sqft8 Norwich Ave, Pittsburgh, PA 15229For SaleMLS ID #1766202, Katie Fleming. WPMLS
- $298,0003 bd2 ba1.5k sqft111 Victoria Dr, Bellevue, PA 15202For SaleMLS ID #1765655, Gina Ritter. WPMLS
- $339,9004 bd4 ba2k sqft20 Greenwood Rd, Pittsburgh, PA 15221For SaleMLS ID #1749980, Kathleen Cooper. WPMLS
- $325,0004 bd3 ba1.6k sqft1100 Raven Dr, Pittsburgh, PA 15243For SaleMLS ID #1761069, Eric Tallon. WPMLS
