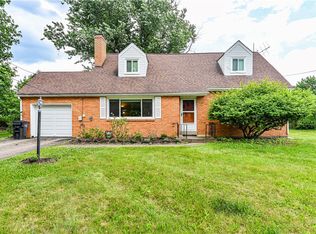
Welcome to this well-maintained 3-bedroom, 2.5-bath split-entry home located in the welcoming Cedar Ridge community. The inviting floor plan offers plenty of natural light, comfortable living spaces, a finished lower level for additional living space, and a cozy sunroom overlooking the backyard. The primary bedroom includes its own private full bathroom, while two additional bedrooms provide flexibility for family, guests, or a home office. Enjoy the outdoors from the porch and take in the nicely maintained yard, offering space to relax or entertain. Updated throughout the years with thoughtful improvements, this home offers a great combination of comfort, functionality, and convenience. Located near shopping, schools, parks, and major commuter routes, this home is ready for its next owner.
Under contract
$339,900
4705 Woodlake Dr, Allison Park, PA 15101
3beds
1,359sqft
Single Family Residence
Built in 1977
10,123 Square Feet Lot
$342,500 Zestimate®
$250/sqft
$-- HOA
What's special
Comfortable living spacesNicely maintained yardInviting floor planPlenty of natural light
- 30 days |
- 1,292 |
- 107 |
Likely to sell faster than
Zillow last checked:
Listing updated:
Listed by:
Nicole Beaver 724-841-0088,
RE/MAX INFINITY 724-841-0088
Source: WPMLS,MLS#: 1767428 Originating MLS: West Penn Multi-List
Originating MLS: West Penn Multi-ListFacts & features
Interior
Bedrooms & bathrooms
- Bedrooms: 3
- Bathrooms: 3
- Full bathrooms: 2
- 1/2 bathrooms: 1
Primary bedroom
- Level: Main
- Dimensions: 14x11
Bedroom 2
- Level: Main
- Dimensions: 12x11
Bedroom 3
- Level: Main
- Dimensions: 10x10
Bonus room
- Level: Main
- Dimensions: 13x12
Dining room
- Level: Main
- Dimensions: 11x11
Family room
- Level: Lower
- Dimensions: 23x11
Kitchen
- Level: Main
- Dimensions: 11x8
Living room
- Level: Main
- Dimensions: 13x12
Heating
- Forced Air, Gas
Cooling
- Central Air
Appliances
- Included: Some Gas Appliances, Dishwasher, Refrigerator, Stove
Features
- Kitchen Island
- Flooring: Carpet, Vinyl
- Basement: Finished,Walk-Out Access
- Number of fireplaces: 1
Interior area
- Total structure area: 1,359
- Total interior livable area: 1,359 sqft
Property
Parking
- Total spaces: 2
- Parking features: Built In
- Has attached garage: Yes
Features
- Levels: Multi/Split
- Stories: 2
Lot
- Size: 10,123 Square Feet
- Dimensions: 0.2324
Details
- Parcel number: 1213S00071000000
Construction
Type & style
- Home type: SingleFamily
- Architectural style: Split Level
- Property subtype: Single Family Residence
Materials
- Roof: Asphalt
Condition
- Resale
- Year built: 1977
Utilities & green energy
- Sewer: Public Sewer
- Water: Public
Community & HOA
Community
- Subdivision: Cedar Ridge
Location
- Region: Allison Park
Financial & listing details
- Price per square foot: $250/sqft
- Tax assessed value: $153,700
- Annual tax amount: $5,161
- Date on market: 7/30/2026
Estimated market value
$342,500
$325,000 - $360,000
$2,260/mo
Price history
| Date | Event | Price |
|---|---|---|
| 8/3/2026 | Pending sale | $339,900$250/sqft |
Source:  WPMLS #1767428 Report a problem WPMLS #1767428 Report a problem | ||
| 7/30/2026 | Listed for sale | $339,900+28.3%$250/sqft |
Source: WPMLS #1767428 Report a problem | ||
| 2/23/2022 | Sold | $265,000$195/sqft |
Source: WPMLS #1535419 Report a problem | ||
| 1/17/2022 | Contingent | $265,000$195/sqft |
Source: WPMLS #1535419 Report a problem | ||
| 1/13/2022 | Listed for sale | $265,000$195/sqft |
Source: WPMLS #1535419 Report a problem | ||
Public tax history
| Year | Property taxes | Tax assessment |
|---|---|---|
| 2025 | $5,141 +10.3% | $153,700 |
| 2024 | $4,660 +541% | $153,700 |
| 2023 | $727 +13.3% | $153,700 +13.3% |
| 2022 | $642 | $135,700 |
| 2021 | $642 +2% | $135,700 |
| 2020 | $629 -2% | $135,700 |
| 2019 | $642 -84.1% | $135,700 |
| 2018 | $4,026 | $135,700 |
| 2017 | $4,026 +527.3% | $135,700 |
| 2016 | $642 -83.5% | $135,700 |
| 2015 | $3,891 +624.5% | $135,700 |
| 2014 | $537 | $135,700 -2.2% |
| 2013 | -- | $138,700 +21.1% |
| 2012 | -- | $114,500 |
| 2011 | -- | $114,500 |
| 2010 | -- | $114,500 |
| 2009 | -- | $114,500 |
| 2008 | -- | $114,500 |
| 2007 | -- | $114,500 |
| 2006 | -- | $114,500 +3.3% |
| 2005 | -- | $110,800 |
| 2004 | -- | $110,800 -11.9% |
| 2003 | -- | $125,800 |
| 2002 | -- | $125,800 |
Find assessor info on the county website
Monthly payment
Est. payment
Payment breakdown
Explore the cost of this home by adjusting the details. Changes won't be saved.Climate risks
Neighborhood: 15101
Nearby schools
GreatSchools rating
- 6/10East Union Intermediate SchoolGrades: 3-5Distance: 3.5 mi
- 7/10Deer Lakes Middle SchoolGrades: 6-8Distance: 3.7 mi
- 6/10Deer Lakes High SchoolGrades: 9-12Distance: 3.7 mi
Schools provided by the listing agent
- District: Deer Lakes
Source: WPMLS. This data may not be complete. We recommend contacting the local school district to confirm school assignments for this home.
- $330,5003 bd2 ba1.5k sqft4703 Woodlake Dr, Allison Park, PA 15101Off Market
- $312,4003 bd1 ba1.4k sqft4707 Woodlake Dr, Allison Park, PA 15101Off Market
- $384,7004 bd2 ba2k sqft4710 Sherbrooke Ct, Allison Park, PA 15101Off Market
- $302,0003 bd1 ba1.4k sqft4701 Woodlake Dr, Allison Park, PA 15101Off Market
- $346,4003 bd3 ba1.2k sqft4709 Woodlake Dr, Allison Park, PA 15101Off Market
- $367,3004 bd2 ba1.7k sqft4708 Sherbrooke Ct, Allison Park, PA 15101Off Market
- $258,6003 bd1 ba1.3k sqft4704 Woodlake Dr, Allison Park, PA 15101Off Market
- $291,9003 bd1 ba1.2k sqft4706 Woodlake Dr, Allison Park, PA 15101Off Market
A local agent can set up tours, give advice and negotiate with sellers.
A local lender can help you make sure your offer is ready when you are.
Similar homes
- $349,0004 bd2 ba1.5k sqft1521 Fernledge Dr, Allison Park, PA 15101For Sale
 MLS ID #1770090, Amanda Naccarelli. WPMLS
 - $320,0003 bd3 ba1.5k sqft716 Limestone Dr, Allison Park, PA 15101For Sale
 MLS ID #1765896, Douglas Brewster. WPMLS
 - $315,0004 bd3 ba1.9k sqft9624 Babcock Blvd, Allison Park, PA 15101For Sale
 MLS ID #1760161, Adam Slivka. WPMLS
 - $365,0003 bd2 ba1.4k sqft4103 Bakerstown Culmerville Rd, Gibsonia, PA 15044For Sale
 MLS ID #1769321, Jennifer Bargar. WPMLS
 - $379,9003 bd2 ba1.4k sqft158 Squirrel Hollow Rd, Gibsonia, PA 15044For SaleMLS ID #1765676, Tyler Muller. WPMLS
- $385,0003 bd2 ba1.5k sqft5184 Richland Rd, Gibsonia, PA 15044For SaleMLS ID #1770636, Linda Honeywill. WPMLS
- $350,0003 bd2 ba1.5k sqft419 Patsy Dr, Gibsonia, PA 15044For SaleMLS ID #1755788, Jennifer Cosgrove. WPMLS
- $339,9003 bd3 ba1.1k sqft331 Rolling Hills Rd, Freedom, PA 15042For SaleMLS ID #1770840, Dennis Marquez. WPMLS
- $350,0003 bd2 ba1.1k sqft430 Sangree Rd, Pittsburgh, PA 15237For SaleMLS ID #1767595, Nikki Tominac. WPMLS
- $365,0003 bd3 ba1.8k sqft102 Jarod Dr, Coraopolis, PA 15108For SaleMLS ID #1771146, Ryan Edmondson. WPMLS
- $299,9004 bd3 ba1.9k sqft156 Dinwiddie Dr, New Kensington, PA 15068For SaleMLS ID #1771530, Karla Casertano. WPMLS
- $320,0003 bd2 ba1.2k sqft2014 Hulton Rd, Verona, PA 15147For SaleMLS ID #1768991, Maggie Jayson. WPMLS
- $399,0005 bd3 ba1.9k sqft1520 Woodstream Dr, Glenshaw, PA 15116For SaleMLS ID #1770896, Frank Ciavarra. WPMLS
- $350,0003 bd2 ba1.1k sqft130 Beale Rd, Sarver, PA 16055For SaleMLS ID #1768932, Gina Giampietro. WPMLS
- $344,9993 bd3 ba1.4k sqft5162 Lantern Hill Dr, Pittsburgh, PA 15236For SaleMLS ID #1770354, DJ Fairley. WPMLS
- $350,0004 bd2 ba1.9k sqft114 Virginia Rd, Pittsburgh, PA 15237For SaleMLS ID #1768461, Lisa Peters. WPMLS
- $245,0003 bd1 ba1.2k sqft1737 Big Sewickley Creek Rd, Sewickley, PA 15143For SaleMLS ID #1771213, Meredith Avolio. WPMLS
- $379,0002 bd3 ba1.5k sqft4573 Bucktail Dr, Allison Park, PA 15101For SaleMLS ID #1750856, Lisa Aletto. WPMLS
- $360,0003 bd3 ba1.3k sqft86 Fawnvue Dr, Mc Kees Rocks, PA 15136For SaleMLS ID #1767425, Michael Cowden. WPMLS
- $340,0003 bd2 ba1.2k sqft11 Ellen Dr, Mc Kees Rocks, PA 15136For SaleMLS ID #1766629, James Donahoe. WPMLS
