Looking for a beautiful living space convenient to attractions, shopping and recreation?
This immaculately maintained 3 bed 2.5 bath townhome is it! Welcome to 154 Rylie
Drive. This home features an open concept living space, perfect for relaxing or
entertaining. The kitchen cabinets pair perfectly with the pretty granite like countertops.
Rich looking luxury vinyl tile floor throughout the first floor and tasteful crown molding.
Enjoy the nice summer weather on the patio with views! On chilly days, warm up next to
the pretty gas fireplace in the living room. Convenient first floor powder room in the
entry hallway. Off the spacious landing on the second floor you will find a linen closet, laundry room, 3
bright bedrooms and 2 full bathrooms. The large master bedroom boasts two closets
and an ensuite with step in shower. The second full bath has a bathtub/shower combination.
Enjoy the convenience of the integral 2 car garage, accessed from the same level as
the first floor living space. Discover the rich history and opportunity of the Quaint Harmony area. Nestled within a National Historic District, this welcoming community blends beautifully preserved 19th-century charm with a thriving economy. Minutes from local gems like the legendary Harmony Inn and Union Brothers Brewing and Zelienople shops and restaurants. Perfectly positioned along Route 79, Harmony provides an effortless gateway to downtown Pittsburgh and Pittsburgh International Airport while avoiding the Cranberry Twp. traffic.
Easy living at its finest! Come and tour today!
For sale
Price cut: $6K (7/18)
$309,000
154 Rylie Dr Suite 201, Harmony, PA 16037
3beds
2,022sqft
:
Get pre-qualified$2,075/mo
Townhouse
Built in 2012
2,787 Square Feet Lot
$306,200 Zestimate®
$153/sqft
$115/mo HOA
What's special
Patio with viewsLaundry roomOpen concept living spaceTasteful crown moldingLinen closet
- 43 days |
- 608 |
- 20 |
Zillow last checked:
Listing updated:
Listed by:
Tammy Friday 412-206-5550,
ENGEL & VOLKERS SEWICKLEY 412-206-5550
Source: WPMLS,MLS#: 1759088 Originating MLS: West Penn Multi-List
Originating MLS: West Penn Multi-ListFacts & features
Interior
Bedrooms & bathrooms
- Bedrooms: 3
- Bathrooms: 3
- Full bathrooms: 2
- 1/2 bathrooms: 1
Heating
- Forced Air, Gas
Cooling
- Central Air
Appliances
- Included: Some Electric Appliances, Cooktop, Dishwasher, Disposal, Microwave, Refrigerator
Features
- Kitchen Island, Pantry, Window Treatments
- Flooring: Laminate, Carpet
- Windows: Screens, Window Treatments
- Has basement: No
- Number of fireplaces: 1
- Fireplace features: Gas
Interior area
- Total structure area: 2,022
- Total interior livable area: 2,022 sqft
Video & virtual tour
Property
Parking
- Total spaces: 2
- Parking features: Built In, Garage Door Opener
- Has attached garage: Yes
Features
- Levels: Two
- Stories: 2
- Pool features: None
Lot
- Size: 2,787 Square Feet
- Dimensions: 0.064
Construction
Type & style
- Home type: Townhouse
- Architectural style: French Provincial,Two Story
- Property subtype: Townhouse
Materials
- Brick
- Roof: Asphalt
Condition
- Resale
- Year built: 2012
Utilities & green energy
- Sewer: Public Sewer
- Water: Public
Community & HOA
Community
- Subdivision: The Village at Harmony Junction
HOA
- Has HOA: Yes
- HOA fee: $115 monthly
Location
- Region: Harmony
Financial & listing details
- Price per square foot: $153/sqft
- Tax assessed value: $22,820
- Annual tax amount: $4,158
- Date on market: 6/12/2026
Estimated market value
$306,200
$291,000 - $322,000
$2,558/mo
Price history
| Date | Event | Price |
|---|---|---|
| 7/18/2026 | Price change | $309,000-1.9%$153/sqft |
Source:  WPMLS #1759088 Report a problem WPMLS #1759088 Report a problem | ||
| 6/12/2026 | Listed for sale | $315,000$156/sqft |
Source: WPMLS #1759088 Report a problem | ||
Public tax history
Tax history is unavailable.
Monthly payment
Est. payment
Payment breakdown
Explore the cost of this home by adjusting the details. Changes won't be saved.Climate risks
Neighborhood: 16037
Nearby schools
GreatSchools rating
- 6/10Evans City Middle SchoolGrades: 5-6Distance: 3.7 mi
- 7/10Ryan Gloyer Middle SchoolGrades: 7-8Distance: 0.9 mi
- 6/10Seneca Valley Senior High SchoolGrades: 9-12Distance: 1 mi
Schools provided by the listing agent
- District: Seneca Valley
Source: WPMLS. This data may not be complete. We recommend contacting the local school district to confirm school assignments for this home.
- $338,100-- bd-- ba-- sqft154 Rylie Dr, Harmony, PA 16037Off Market
- $318,300-- bd-- ba-- sqft152 Rylie Dr, Harmony, PA 16037Off Market
- $327,000-- bd-- ba-- sqft156 Rylie Dr, Harmony, PA 16037Off Market
- $322,100-- bd-- ba-- sqft158 Rylie Dr, Harmony, PA 16037Off Market
- $325,900-- bd-- ba-- sqft150 Rylie Dr, Harmony, PA 16037Off Market
- $316,700-- bd-- ba-- sqft160 Rylie Dr, Harmony, PA 16037Off Market
- $324,5003 bd3 ba-- sqft148 Rylie Dr, Harmony, PA 16037Off Market
- $401,9003 bd3 ba2k sqft171 Rylie Drive, Harmony, PA 16037Off Market
A local agent can set up tours, give advice and negotiate with sellers.
A local lender can help you make sure your offer is ready when you are.
Similar homes
- $295,0003 bd3 ba1.5k sqft135 Cole Ct, Harmony, PA 16037For Sale
 MLS ID #1763710, Nikki Portman. WPMLS
 - $395,0003 bd3 ba1.7k sqft109 Affinity Dr, Harmony, PA 16037For Sale
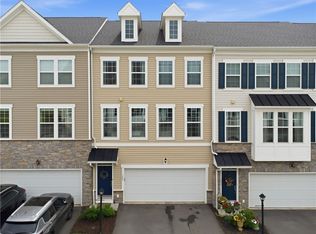 MLS ID #1756913, Nancy Ware. WPMLS
 - $309,0003 bd3 ba2.4k sqft2091 Winchester Ct, Renfrew, PA 16053For Sale
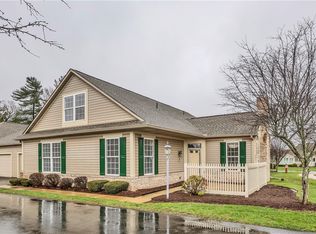 MLS ID #1765953, Georgie Smigel. WPMLS
 - $275,0003 bd1 ba1.3k sqft25 Dover Dr, Cranberry Township, PA 16066New Construction
 MLS ID #1766156, Nicholas Fix. WPMLS
 - $340,0003 bd3 ba1.6k sqft612 Village Green Blvd E, Mars, PA 16046For SaleMLS ID #1760920, Arlene Guastella. WPMLS
- $325,0003 bd2 ba1.5k sqft407 Vineyard Dr, Gibsonia, PA 15044For SaleMLS ID #1765800, Catalina Pagnotta. WPMLS
- $249,0003 bd1 ba1.1k sqft142 Twin Lakes Dr, Zelienople, PA 16063For SaleMLS ID #1761651, Deb Walton. WPMLS
- $375,0003 bd3 ba2.1k sqft119 Rivulet Pl, Zelienople, PA 16063For SaleMLS ID #1740791, John Posteraro. WPMLS
- $379,9003 bd3 ba2.3k sqft325 Wealdstone Rd, Cranberry Township, PA 16066For SaleMLS ID #1760858, Melinda Lynch. WPMLS
- $450,0004 bd3 ba1.9k sqft415 Fosse Ct, Harmony, PA 16037For SaleMLS ID #1763582, Georgie Smigel. WPMLS
- $435,0002 bd2 ba1.6k sqft2192 Westview Cir, Harmony, PA 16037For SaleMLS ID #1762334, Kimberly Maier. WPMLS
- $375,0003 bd3 ba1.5k sqft133 Moyer Hill Dr, Cranberry Township, PA 16066For SaleMLS ID #1750274, Gia Albanowski. WPMLS
- $385,0003 bd3 ba2.1k sqft1032 Adair Ave, Valencia, PA 16059For SaleMLS ID #1766199, Michael Reed. WPMLS
- $354,9003 bd3 ba1.9k sqft801 Norwegian Spruce Dr, Mars, PA 16046For SaleMLS ID #1760870, Melissa Merriman. WPMLS
- $345,0002 bd2 ba1.6k sqft403 Rachael Ct, Gibsonia, PA 15044For SaleMLS ID #1766047, Erin Musciano. WPMLS
- $389,5003 bd4 ba2.4k sqft183 Moyer Hill Dr, Cranberry Township, PA 16066For SaleMLS ID #1755812, Michelle Williams. WPMLS
- $330,0003 bd2 ba1.3k sqft2068 Powell Rd, Cranberry Township, PA 16066For SaleMLS ID #1763834, Andrew Klima. WPMLS
- $385,0003 bd3 ba2.7k sqft196 Moyer Hill Dr, Cranberry Township, PA 16066For SaleMLS ID #1759713, Erin Berg. WPMLS
- $320,0003 bd3 ba1k sqft23 Ashford Dr, Cranberry Township, PA 16066For SaleMLS ID #1762661, Marnie Murray. WPMLS
- $344,9003 bd3 ba2.2k sqft105 Raven Cir, Sarver, PA 16055For SaleMLS ID #1759045, Susie Holmes. WPMLS
