Welcome home to this better-than-new gem in the sought-after Arden Wood community, perfectly situated within the prestigious Seneca Valley School District on a quiet, peaceful cul-de-sac. Enjoy the ultimate blend of tranquility and accessibility, located just outside of beautiful Zelienople and historic Harmony, and only minutes from I-79 for a seamless commute to Cranberry Township and downtown. For outdoor enthusiasts, the scenic trails and waters of Moraine State Park and McConnells Mill are just a short drive away.
This charming, sidewalk-lined community offers an incredible lifestyle of leisure with premier amenities, including a sparkling pool, an inviting clubhouse, a fitness center, and a peaceful fishing pond. The active Community Social Committee brings neighbors together with fantastic events, featuring live bands on the pool deck, food trucks, and festive potlucks. This dream neighborhood also offers visits with Santa and the Easter Bunny, Easter egg hunts, and truly awesome trick-or-treating.
Step through the covered front entrance into a breathtaking open-concept main floor. Elegant recessed lighting illuminates the stunning LVP flooring that flows gracefully from the spacious living room into the dining area and the heart of the home: the center-island kitchen. You'll love the sophisticated mocha cabinetry, topped with luxurious granite countertops and equipped with sleek stainless steel appliances. Tucked away just past the powder room, a private main floor den offers the perfect quiet sanctuary for a home office.
Entertain with ease as a full-light door with integrated blinds leads you to an incredible engineered deck. Designed with the future in mind, this deck was built to support a future roof and features stairs leading down to a large, fully fenced backyard. Retreat upstairs to find four generously sized bedrooms, including a serene primary suite complete with a massive walk-in closet and a full bath featuring a double-bowl vanity.
Need even more space? The expansive lower level walks out directly to the backyard through sliding glass doors, providing ample storage or the perfect canvas to finish into your ideal custom game room.
For sale
$450,000
415 Fosse Ct, Harmony, PA 16037
4beds
1,980sqft
Single Family Residence
Built in 2022
8,276 Square Feet Lot
$445,900 Zestimate®
$227/sqft
$75/mo HOA
What's special
Peaceful fishing pondSparkling poolSophisticated mocha cabinetrySleek stainless steel appliancesLarge fully fenced backyardInviting clubhouseIncredible engineered deck
- 14 days |
- 752 |
- 32 |
Zillow last checked:
Listing updated:
Listed by:
Georgie Smigel 724-776-2963,
COLDWELL BANKER REALTY 724-776-2900
Source: WPMLS,MLS#: 1763582 Originating MLS: West Penn Multi-List
Originating MLS: West Penn Multi-ListFacts & features
Interior
Bedrooms & bathrooms
- Bedrooms: 4
- Bathrooms: 3
- Full bathrooms: 2
- 1/2 bathrooms: 1
Primary bedroom
- Level: Upper
- Dimensions: 16x14
Bedroom 2
- Level: Upper
- Dimensions: 11x10
Bedroom 3
- Level: Upper
- Dimensions: 11x10
Bedroom 4
- Level: Upper
- Dimensions: 11x10
Den
- Level: Main
- Dimensions: 10x07
Dining room
- Level: Main
- Dimensions: 12x10
Entry foyer
- Level: Main
Family room
- Level: Main
- Dimensions: 16x16
Kitchen
- Level: Main
- Dimensions: 12x11
Laundry
- Level: Upper
Heating
- Forced Air, Gas
Cooling
- Central Air
Appliances
- Included: Some Gas Appliances, Dryer, Dishwasher, Disposal, Microwave, Refrigerator, Stove, Washer
Features
- Window Treatments
- Flooring: Vinyl, Carpet
- Windows: Multi Pane, Window Treatments
- Basement: Walk-Out Access
Interior area
- Total structure area: 1,980
- Total interior livable area: 1,980 sqft
Video & virtual tour
Property
Parking
- Total spaces: 2
- Parking features: Attached, Garage, Garage Door Opener
- Has attached garage: Yes
Features
- Levels: Two
- Stories: 2
- Pool features: None
Lot
- Size: 8,276 Square Feet
- Dimensions: 139 x 56 x 160 x 60
Details
- Parcel number: 200S7A3530000
Construction
Type & style
- Home type: SingleFamily
- Architectural style: Colonial,Two Story
- Property subtype: Single Family Residence
Materials
- Vinyl Siding
- Roof: Asphalt
Condition
- Resale
- Year built: 2022
Details
- Warranty included: Yes
Utilities & green energy
- Sewer: Public Sewer
- Water: Public
Community & HOA
HOA
- Has HOA: Yes
- HOA fee: $75 monthly
Location
- Region: Harmony
Financial & listing details
- Price per square foot: $227/sqft
- Tax assessed value: $26,060
- Annual tax amount: $4,786
- Date on market: 7/7/2026
Estimated market value
$445,900
$424,000 - $468,000
$2,842/mo
Price history
| Date | Event | Price |
|---|---|---|
| 7/7/2026 | Listed for sale | $450,000+11.8%$227/sqft |
Source:  WPMLS #1763582 Report a problem WPMLS #1763582 Report a problem | ||
| 11/15/2022 | Sold | $402,625$203/sqft |
Source: WPMLS #1577511 Report a problem | ||
Public tax history
| Year | Property taxes | Tax assessment |
|---|---|---|
| 2025 | $4,754 +3.1% | $26,060 |
| 2024 | $4,610 +3.7% | $26,060 |
| 2023 | $4,447 +2708.4% | $26,060 +2702.2% |
| 2022 | $158 | $930 |
Find assessor info on the county website
Monthly payment
Est. payment
Payment breakdown
Explore the cost of this home by adjusting the details. Changes won't be saved.Climate risks
Neighborhood: 16037
Getting around
0 / 100
Car-DependentNearby schools
GreatSchools rating
- 5/10Riverside El SchoolGrades: PK-5Distance: 4.9 mi
- 7/10Riverside MsGrades: 6-8Distance: 4.9 mi
- 6/10Riverside High SchoolGrades: 9-12Distance: 5 mi
Schools provided by the listing agent
- District: Seneca Valley
Source: WPMLS. This data may not be complete. We recommend contacting the local school district to confirm school assignments for this home.
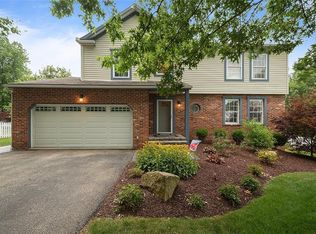
- $449,3004 bd4 ba-- sqft101 Maple Glen Dr, Harmony, PA 16037Off Market
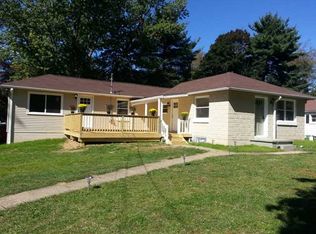
- $312,4003 bd2 ba-- sqft542 Perry Hwy, Harmony, PA 16037Off Market
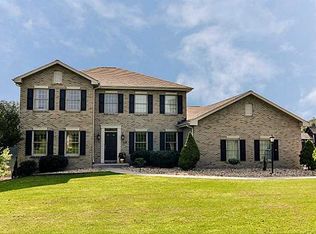
- $640,4005 bd4 ba-- sqft675 Scott Ridge Rd, Harmony, PA 16037Off Market
- $16,2004 bd1 ba1.2k sqft127 Whipporwill Ln, Harmony, PA 16037Off Market
- $25,0002 bd1 ba760 sqft139 Whipporwill Ln, Harmony, PA 16037Sold
- $122,8002 bd1 ba931 sqft144 Whipporwill Ln, Harmony, PA 16037Off Market
- $590,700-- bd-- ba-- sqft107 Hazel Ln, Harmony, PA 16037Off Market
- $534,000-- bd-- ba-- sqft102 Hazel Ln, Harmony, PA 16037Off Market
- $863,000-- bd-- ba-- sqft111 Timber Ridge Dr, Harmony, PA 16037Off Market
A local agent can set up tours, give advice and negotiate with sellers.
A local lender can help you make sure your offer is ready when you are.
Similar homes
- $475,0004 bd3 ba2.2k sqft417 Coventry Ct, Harmony, PA 16037For Sale
 MLS ID #1752092, Rachael Schafer. WPMLS
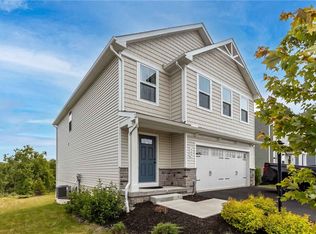
 - $489,9004 bd3 ba2.7k sqft309 Arden Dr, Harmony, PA 16037For Sale
 MLS ID #1759126, John Fincham. WPMLS
 - $435,0002 bd2 ba1.6k sqft2192 Westview Cir, Harmony, PA 16037For Sale
 MLS ID #1762334, Kimberly Maier. WPMLS
 - $429,9004 bd3 ba2k sqft130 Naughton Cir, Evans City, PA 16033For Sale
 MLS ID #1760707, Georgie Smigel. WPMLS
 - $499,5003 bd3 ba2.4k sqft317 Fassinger Rd, Evans City, PA 16033For SaleMLS ID #1764696, Sarah Smith. WPMLS
- $420,3904 bd3 ba1.9k sqft180 Shelton Place Dr, Evans City, PA 16033New ConstructionMLS ID #1764068, David Bruckner. WPMLS
- $395,0003 bd3 ba1.7k sqft109 Affinity Dr, Harmony, PA 16037For SaleMLS ID #1756913, Nancy Ware. WPMLS
- $354,9903 bd3 ba2.2k sqft317 Alliance Dr, Harmony, PA 16037New ConstructionWPMLS
- $369,9903 bd3 ba2.2k sqft301 Alliance Dr, Harmony, PA 16037New ConstructionWPMLS
- $485,0003 bd3 ba1.9k sqft2388 Ridge Road Ext, Ambridge, PA 15003For SaleMLS ID #1764848, Scott LaRocca. WPMLS
- $359,9904 bd3 ba2k sqft153 Scotland Ln, Harmony, PA 16037New ConstructionWPMLS
- $295,0003 bd3 ba1.5k sqft135 Cole Ct, Harmony, PA 16037For SaleMLS ID #1763710, Nikki Portman. WPMLS
- $520,0004 bd3 ba2.6k sqft149 Woodsman Ridge Dr, Zelienople, PA 16063For SaleMLS ID #1755860, Ana Balzuweit. WPMLS
- $495,0004 bd3 ba1.8k sqft13 Bradley Ct, Cranberry Township, PA 16066For SaleMLS ID #1754456, Pierre Khoury. WPMLS
- $309,0003 bd3 ba2k sqft154 Rylie Dr Suite 201, Harmony, PA 16037For SaleMLS ID #1759088, Tammy Friday. WPMLS
- $510,0003 bd3 ba2k sqft354 Wealdstone Rd, Cranberry Township, PA 16066For SaleMLS ID #1763327, Erin Amelio. WPMLS
- $389,0005 bd3 ba2.2k sqft28 Giant Oak Dr, Baden, PA 15005For SaleMLS ID #1760485, Rick Maiella. WPMLS
- $459,9003 bd4 ba2.5k sqft324 Haldeman Dr, Cranberry Township, PA 16066For SaleMLS ID #1760153, Sara Minshull. WPMLS
- $429,9904 bd3 ba2.6k sqft133 Smith Ln, Beaver Falls, PA 15010New ConstructionWPMLS
- $469,9003 bd3 ba2.4k sqft117 Linden Ct, Seven Fields, PA 16046For SaleMLS ID #1764697, Andrew Dodd. WPMLS
