Skip main navigation
For sale
  • Price cut: $20.9K (7/21)
    $309,000

    2091 Winchester Ct, Renfrew, PA 16053

    3beds
    2,494sqft
    : 
    Loading
    Get pre-qualified
    Condominium
    Built in 2001
    -- sqft lot
    $307,700 Zestimate®
    $124/sqft
    $336/mo HOA

    What's special

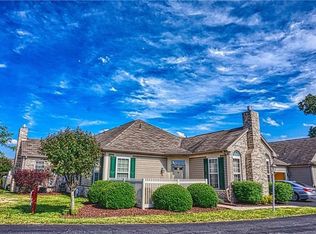
    Don't miss this beautifully maintained brick and vinyl patio home tucked away on a quiet cul-de-sac lot! Featuring a new roof and new gutter warmers, this move-in-ready home is conveniently located in Connoquenessing Township, just minutes from Cranberry Township and Butler. Enter through the fenced concrete patio and six-panel entry door with transom window, sidelights, and storm door, filling the foyer with natural light. Step onto the ceramic tile entry and immediately appreciate the home's open floor plan. The vaulted great room showcases a gas fireplace with a gleaming white wood mantel, ceramic surround and hearth, two arched fireside windows, two additional windows, ceiling fan, and fresh paint throughout. The dining area features recessed lighting, surround sound speakers, a dedicated buffet wall rarely found in patio homes, and opens seamlessly to the kitchen. The freshly painted light wood kitchen offers abundant cabinetry, built-in microwave, updated brushed nickel faucet with sprayer, sun tunnel skylight, newer Bosch dishwasher, generous pantry storage, and breakfast bar. The spacious first-floor laundry comes complete with washer, dryer, shelving, and additional cabinets. Enjoy convenient access to the attached garage with automatic opener. The hallway leads to the primary suite featuring a private bath with walk-in shower, linen closet, medicine cabinet, spacious walk-in closet, ceiling fan, and surround sound. Bedroom two, perfect as a guest room or office, also includes a walk-in closet and ceiling fan. A neutral hall bath offers a medicine cabinet. Upstairs you'll find a versatile bonus room or third bedroom complete with ceiling fan, surround sound, oversized double closet, full bath with tub/shower combination, large walk-in closet, and access to convenient eave storage. Fresh paint throughout enhances the home's clean, inviting feel. Enjoy carefree living with an HOA that includes landscaping, lawn care, snow removal, roof maintenance, garbage collection, and sewage. Residents also enjoy an outstanding clubhouse featuring a fitness center, pool table, rentable party room, swimming pool, relaxing gazebo, and so much more!
    9 hours
    |
    57
    |
    2
    |

    Zillow last checked:

    Listing updated:

    Listed by:

    Georgie Smigel 724-776-2963,

    COLDWELL BANKER REALTY 724-776-2900

    Source: WPMLS,MLS#: 1765953MLS LogoOriginating MLS: West Penn Multi-List

      Facts & features

      Interior

      Bedrooms & bathrooms
      • Bedrooms: 3
      • Bathrooms: 3
      • Full bathrooms: 2
      • 1/2 bathrooms: 1
      Primary bedroom
      • Level: Main
      • Dimensions: 14x14
      Bedroom 2
      • Level: Main
      • Dimensions: 15x10
      Bedroom 3
      • Level: Upper
      • Dimensions: 22x16
      Dining room
      • Level: Main
      • Dimensions: 12x11
      Kitchen
      • Level: Main
      • Dimensions: 15x11
      Laundry
      • Level: Main
      • Dimensions: 08x05
      Living room
      • Level: Main
      • Dimensions: 15x13
      Heating
      • Forced Air, Gas
      Cooling
      • Central Air
      Appliances
      • Included: Some Electric Appliances, Dryer, Dishwasher, Disposal, Microwave, Refrigerator, Stove, Washer
      Features
      • Pantry, Window Treatments
      • Flooring: Ceramic Tile, Vinyl, Carpet
      • Windows: Multi Pane, Window Treatments
      • Has basement: No
      • Number of fireplaces: 1
      Interior area
      • Total structure area: 2,494
      • Total interior livable area: 2,494 sqft

      Property

      Parking
      • Total spaces: 2
      • Parking features: Attached, Garage, Garage Door Opener
      • Has attached garage: Yes
      Features
      • Levels: One and One Half
      • Stories: 1.5
      Lot
      • Size: 3,131 Square Feet
      Details
      • Parcel number: 120S10A20910000

      Construction

      Type & style
      • Home type: Condo
      • Architectural style: Contemporary
      • Property subtype: Condominium
      Materials
      • Aluminum Siding, Brick
      • Roof: Asphalt
      Condition
      • Resale
      • Year built: 2001

      Utilities & green energy

      • Sewer: Public Sewer
      • Water: Public

      Community & HOA

      Community
      • Subdivision: Brandywine Village
      HOA
      • Has HOA: Yes
      • HOA fee: $336 monthly
      Location
      • Region: Renfrew

      Financial & listing details

      • Price per square foot: $124/sqft
      • Tax assessed value: $22,430
      • Annual tax amount: $3,207
      • Date on market: 7/21/2026

        Estimated market value

        $307,700

        $292,000 - $323,000

        $2,759/mo

        Price history

        DateEventPrice
        7/21/2026Price change$309,000-6.3%$124/sqft
        Source: WPMLS #1765953 Report a problem
        4/20/2026Price change$329,900-1.5%$132/sqft
        Source: WPMLS #1744160 Report a problem
        3/18/2026Listed for sale$334,900+86.1%$134/sqft
        Source: WPMLS #1744160 Report a problem
        4/24/2008Sold$180,000$72/sqft
        Source: Public Record Report a problem

        Public tax history

        YearProperty taxesTax assessment
        2025$3,222 $22,430
        2024$3,222 +2.2%$22,430
        2023$3,151 +3%$22,430
        2022$3,058 +1.1%$22,430
        2021$3,025 $22,430
        2020$3,025 +37.3%$22,430
        2019$2,203 -25%$22,430
        2018$2,936 +321.5%$22,430
        2017$696 -9.1%$22,430
        2016$766 +68.5%$22,430
        2015$455 $22,430
        2014$455 $22,430
        2013$455 +5.1%$22,430
        2012$433 $22,430
        2011$433 $22,430
        2010$433 $22,430
        2009$433 -17.8%$22,430 +33.3%
        2005$526 -69.6%$16,823
        2004$1,733 $16,823
        Find assessor info on the county website

        Monthly payment

        Est. payment

        Payment breakdown

        Explore the cost of this home by adjusting the details. Changes won't be saved.
        All calculations are estimates and provided by Zillow, Inc. for informational purposes only. Actual amounts may vary.
        HOA fees may include property taxes on listings classified as Co-Ops. Contact the listing agent and/or owner for fee details.
        Mortgage interest rates are dependent on a number of factors, including credit score, down payment, and repayment length. Interest rate data provided by Zillow Group Marketplace, Inc. as of 1/1/1970 from various mortgage lenders with which we have lead or other similar arrangements; the Estimated Payment is an average of those rates.
        See how much you could borrow to make a competitive offer.

        Climate risks

        Neighborhood: 16053

        Getting around

        15 / 100
        Car-Dependent
        24 / 100
        Somewhat Bikeable

        Nearby schools

        GreatSchools rating
        Schools provided by the listing agent
        • District: Butler

        Source: WPMLS. This data may not be complete. We recommend contacting the local school district to confirm school assignments for this home.

        A local agent can set up tours, give advice and negotiate with sellers.

        Browse local experts

        Similar homes