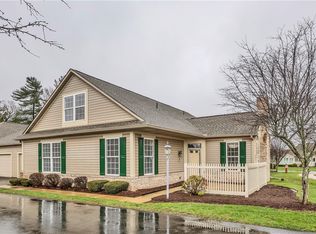
Rest easy, you just found home! This well cared for 2 bedroom patio home has so many great updates for the next owner to enjoy and is perfectly positioned within walking distance to the pool/clubhouse! A brand new furnace and central air installed 2025, new roof, gutters and downspouts installed 2025, brand new double hung windows installed throughout this home in 2025, freshly painted in 2026, new storm door installed, new hot water tank 2023, solar tube/led light in master bathroom 2024 and so much more! The 2 stall garage features the nature stone floor, freshly painted, heat cable installed in the roof/gutters, and the garage frig is included! The kitchen offers plenty of cabinet/counter space, pantry, breakfast bar, solar tunnel skylight and all kitchen appliances are included! The dining area is open to the kitchen and living room which features recessed lighting. The sun splashed living area is complimented with a gas fireplace, vaulted ceilings, and entry area with coat closet. The master bedroom overlooks greenspace, offers a spacious walk-in closet, full bathroom with walk-in shower and a solar tunnel/led light! A generous sized second bedroom, full bath with tub in the hallway, laundry with storage located off the kitchen all compliment this wonderful home. A private patio overlooks green space perfect for that morning cup of coffee or evening beverage! The clubhouse which is walking distance offers a beautiful recreation area that can be rented by individuals for events/parties, fitness center, library and pool for those hot summer days! Enjoy this carefree living environment with a monthly HOA fee which includes lawn care, landscaping, snow removal, exterior maintenance, garbage and sewage. The Brandywine Community is conveniently located minutes from shopping and a short drive to Cranberry. This wonderful well maintained home with valuable updates and convenient location is ready for the next proud owner!
Contingent
$275,000
2074 Winchester Ct, Renfrew, PA 16053
2beds
--sqft
:
Get pre-qualified$2,117/mo
Condominium
Built in 2003
-- sqft lot
$265,700 Zestimate®
$--/sqft
$336/mo HOA
What's special
Gas fireplaceNew hot water tankNew storm door installedFreshly paintedBreakfast barRecessed lightingMaster bedroom overlooks greenspace
- 41 days |
- 63 |
- 0 |
Zillow last checked:
Listing updated:
Listed by:
Todd Schubert 724-282-1313,
BERKSHIRE HATHAWAY THE PREFERRED REALTY 724-282-1313
Source: WPMLS,MLS#: 1748464 Originating MLS: West Penn Multi-List
Originating MLS: West Penn Multi-ListFacts & features
Interior
Bedrooms & bathrooms
- Bedrooms: 2
- Bathrooms: 2
- Full bathrooms: 2
Primary bedroom
- Level: Main
- Dimensions: 15X12
Bedroom 2
- Level: Main
- Dimensions: 12X11
Dining room
- Level: Main
- Dimensions: 11X11
Kitchen
- Level: Main
- Dimensions: 15X11
Laundry
- Level: Main
- Dimensions: 8X5
Living room
- Level: Main
- Dimensions: 17X11
Heating
- Forced Air, Gas
Cooling
- Central Air
Appliances
- Included: Some Electric Appliances, Dishwasher, Disposal, Microwave, Refrigerator, Stove
Features
- Window Treatments
- Flooring: Carpet, Vinyl
- Windows: Window Treatments
- Number of fireplaces: 1
- Fireplace features: Gas
Video & virtual tour
Property
Parking
- Total spaces: 2
- Parking features: Attached, Garage, Garage Door Opener
- Has attached garage: Yes
Features
- Levels: One
- Stories: 1
Lot
- Size: 3,049 Square Feet
Details
- Parcel number: 120S10A20740000
Construction
Type & style
- Home type: Condo
- Architectural style: Ranch
- Property subtype: Condominium
Materials
- Brick, Vinyl Siding
- Roof: Composition
Condition
- Resale
- Year built: 2003
Utilities & green energy
- Sewer: Public Sewer
- Water: Public
Community & HOA
Community
- Subdivision: Brandywine Village
HOA
- Has HOA: Yes
- HOA fee: $336 monthly
Location
- Region: Renfrew
Financial & listing details
- Tax assessed value: $16,540
- Annual tax amount: $2,365
- Date on market: 6/23/2026
Estimated market value
$265,700
$252,000 - $279,000
$1,770/mo
Price history
| Date | Event | Price |
|---|---|---|
| 6/28/2026 | Contingent | $275,000 |
Source:  WPMLS #1748464 Report a problem WPMLS #1748464 Report a problem | ||
| 6/23/2026 | Listed for sale | $275,000 |
Source: WPMLS #1748464 Report a problem | ||
| 6/13/2026 | Listing removed | $275,000 |
Source: BHHS broker feed #1748464 Report a problem | ||
| 4/18/2026 | Listed for sale | $275,000 |
Source: WPMLS #1748464 Report a problem | ||
Public tax history
| Year | Property taxes | Tax assessment |
|---|---|---|
| 2025 | $2,380 | $16,540 |
| 2024 | $2,380 +2% | $16,540 |
| 2023 | $2,332 +3.4% | $16,540 |
| 2022 | $2,255 +1.1% | $16,540 |
| 2021 | $2,231 | $16,540 |
| 2020 | $2,231 +39.4% | $16,540 |
| 2019 | $1,600 -26.1% | $16,540 |
| 2018 | $2,165 +316.4% | $16,540 |
| 2017 | $520 -9.1% | $16,540 |
| 2016 | $572 +70.5% | $16,540 |
| 2015 | $335 +22.6% | $16,540 +33.3% |
| 2006 | $274 -29.2% | $12,405 |
| 2005 | $386 -70% | $12,405 |
| 2004 | $1,288 | $12,405 |
Find assessor info on the county website
Monthly payment
Est. payment
Payment breakdown
Explore the cost of this home by adjusting the details. Changes won't be saved.Climate risks
Neighborhood: 16053
Nearby schools
GreatSchools rating
- 7/10Connoquenessing Elementary SchoolGrades: K-5Distance: 2.3 mi
- 6/10Butler Area Intermediate High SchoolGrades: 6-8Distance: 3.7 mi
- 4/10Butler Area Senior High SchoolGrades: 9-12Distance: 3.6 mi
Schools provided by the listing agent
- District: Butler
Source: WPMLS. This data may not be complete. We recommend contacting the local school district to confirm school assignments for this home.
- $262,000-- bd-- ba-- sqft2073 Winchester Ct, Renfrew, PA 16053Off Market
- $240,700-- bd-- ba-- sqft2071 Winchester Ct, Renfrew, PA 16053Off Market
- $299,0002 bd2 ba1.3k sqft2072 Winchester Ct, Renfrew, PA 16053For Sale

- $268,700-- bd-- ba-- sqft2053 Winchester Ct, Renfrew, PA 16053Off Market
- $283,7002 bd2 ba-- sqft2052 Winchester Ct, Renfrew, PA 16053Off Market
- $221,800-- bd-- ba-- sqft2094 Winchester Ct, Renfrew, PA 16053Off Market
- $309,0003 bd3 ba2.4k sqft2091 Winchester Ct, Renfrew, PA 16053For Sale
- $286,4002 bd2 ba-- sqft2054 Winchester Ct, Renfrew, PA 16053Off Market
A local agent can set up tours, give advice and negotiate with sellers.
Similar homes
- $309,0003 bd3 ba2.4k sqft2091 Winchester Ct, Renfrew, PA 16053For Sale
 MLS ID #1765953, Georgie Smigel. WPMLS
 - $299,0002 bd2 ba1.3k sqft2072 Winchester Ct, Renfrew, PA 16053For SaleMLS ID #1749758, Chads Mullinary. WPMLS
- $270,0003 bd2 ba1k sqft119 W McQuistion Rd, Butler, PA 16001For Sale
 MLS ID #1762534, Samantha Rossi. WPMLS
 - $239,9002 bd2 ba-- sqft306 Acre Ave, Butler, PA 16001For Sale
 MLS ID #1760873, Jeannine Mullen. WPMLS
 - $280,0003 bd2 ba-- sqft120 Lyn Dale Dr, Butler, PA 16001For SaleMLS ID #1764518, Leslie Pfeifer. WPMLS
- $304,9002 bd2 ba1.3k sqft725 Pine Ave, Mars, PA 16046For SaleMLS ID #1767183, Kirstin White. WPMLS
- $295,0003 bd3 ba1.6k sqft106 Clearwater Dr, Ellwood City, PA 16117For SaleMLS ID #1762002, Jeff Ammerman. WPMLS
- $285,0002 bd2 ba1.3k sqft248 Adams Pointe Blvd Unit 2, Mars, PA 16046For SaleMLS ID #1735968, Lisa Mendicino. WPMLS
- $259,0002 bd2 ba880 sqft261 Hilltop Acres, Slippery Rock, PA 16057For SaleMLS ID #1752711, David Furst. WPMLS
- $369,0005 bd3 ba-- sqft123 Hampton Ct, Butler, PA 16002For SaleMLS ID #1767887, Julie Sebock. WPMLS
- $275,0003 bd1 ba1.3k sqft25 Dover Dr, Cranberry Township, PA 16066New ConstructionMLS ID #1766156, Nicholas Fix. WPMLS
- $299,9002 bd3 ba2.2k sqft116 Hillvue Dr, Seven Fields, PA 16046For SaleMLS ID #1766459, Sandra Schall. WPMLS
- $250,0002 bd2 ba-- sqft225 Woodhaven Dr, Seven Fields, PA 16046For SaleMLS ID #1766975, Ned Bruns. WPMLS
- $329,9003 bd2 ba2.3k sqft120 W Sunbury Rd, Butler, PA 16001For SaleMLS ID #1757146, Stephanie Butler. WPMLS
- $295,0003 bd3 ba1.5k sqft135 Cole Ct, Harmony, PA 16037For SaleMLS ID #1763710, Nikki Portman. WPMLS
- $300,0003 bd1 ba-- sqft601 Jefferson St, Evans City, PA 16033For SaleMLS ID #1761337, Tamara Groden. WPMLS
- $249,0003 bd1 ba1.1k sqft142 Twin Lakes Dr, Zelienople, PA 16063For SaleMLS ID #1761651, Deb Walton. WPMLS
- $225,0002 bd1 ba928 sqft421 Beaver St, Mars, PA 16046For SaleMLS ID #1767606, Kaitlyn Federkeil. WPMLS
- $375,0003 bd2 ba1.2k sqft124 Oak Hills Mnr, Butler, PA 16002For SaleMLS ID #1766795, Nancy Ware. WPMLS
- $313,8992 bd2 ba1.3k sqft229 Adams Pointe Blvd Unit 2, Mars, PA 16046For SaleMLS ID #1748898, Paul Murray. WPMLS
