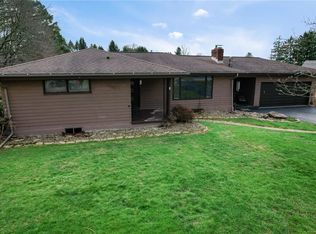
Come See This Beautiful and Well Maintained Three Bedroom, 1.5 Bath Home In Center Township! It has a New Roof, Newer Front Concrete Porch with Railing and Concrete Front Steps! There is a Spacious Open Floor Plan for Entertaining or Relaxing, a Large Kitchen with Island and Lots of Corian Counter Space Plus Lots of Cabinets for Storage. The Dining Room Has Newer Laminate Flooring with Walk Out Access to the Back Private Patio and Fenced In Back Yard. The Full Bath is updated with a Tiled Shower /Tub Combination with Matching Mirror. The Primary Bedroom has Two Closets and Half Bath. In the Lower Level there is a Spacious Family Room with Fireplace for relaxing and Entertaining or Fabulous Play Space. A Two Car Garage is Accessible from the Lower Level Laundry/Family Room Area. Landscaping and Storage Shed Round out the Outside. This Home has Easy Access to Major Highways, Shopping, Restaurants and Gas. Home Warranty for your Piece of Mind is Included. Don't Miss This One!
For sale
Price cut: $10K (7/12)
$280,000
120 Lyn Dale Dr, Butler, PA 16001
3beds
--sqft
:
Get pre-qualified$1,793/mo
Single Family Residence
Built in 1975
0.35 Acres Lot
$271,800 Zestimate®
$--/sqft
$-- HOA
What's special
New roofStorage shedLarge kitchen with island
- 10 days |
- 378 |
- 19 |
Likely to sell faster than
Zillow last checked:
Listing updated:
Listed by:
Leslie Pfeifer 724-772-8822,
HOWARD HANNA REAL ESTATE SERVICES 724-772-8822
Source: WPMLS,MLS#: 1764518 Originating MLS: West Penn Multi-List
Originating MLS: West Penn Multi-ListFacts & features
Interior
Bedrooms & bathrooms
- Bedrooms: 3
- Bathrooms: 2
- Full bathrooms: 1
- 1/2 bathrooms: 1
Primary bedroom
- Level: Main
- Dimensions: 13x11
Bedroom 2
- Level: Main
- Dimensions: 13x11
Bedroom 3
- Level: Main
- Dimensions: 12x11
Dining room
- Level: Main
- Dimensions: 12x11
Entry foyer
- Level: Main
Family room
- Level: Lower
- Dimensions: 22x17
Kitchen
- Level: Main
- Dimensions: 11x10
Laundry
- Level: Lower
- Dimensions: 10x7
Living room
- Level: Main
- Dimensions: 17x13
Heating
- Forced Air, Gas
Cooling
- Central Air
Appliances
- Included: Some Electric Appliances, Dryer, Dishwasher, Disposal, Microwave, Refrigerator, Stove, Washer
Features
- Kitchen Island
- Flooring: Ceramic Tile, Laminate, Carpet
- Basement: Full,Finished,Walk-Out Access
- Number of fireplaces: 1
- Fireplace features: Wood Burning
Property
Parking
- Parking features: Built In, Garage Door Opener
- Has attached garage: Yes
Features
- Levels: Multi/Split
- Stories: 2
- Pool features: None
Lot
- Size: 0.35 Acres
- Dimensions: 101 x 149 x 99 x 149
Details
- Parcel number: 060S14D1220000
Construction
Type & style
- Home type: SingleFamily
- Architectural style: Colonial,Split Level
- Property subtype: Single Family Residence
Materials
- Brick
- Roof: Asphalt
Condition
- Resale
- Year built: 1975
Details
- Warranty included: Yes
Utilities & green energy
- Sewer: Public Sewer
- Water: Public
Community & HOA
Location
- Region: Butler
Financial & listing details
- Tax assessed value: $22,440
- Annual tax amount: $3,238
- Date on market: 7/13/2026
Estimated market value
$271,800
$258,000 - $285,000
$1,813/mo
Price history
| Date | Event | Price |
|---|---|---|
| 7/12/2026 | Price change | $280,000-3.4% |
Source:  WPMLS #1737457 Report a problem WPMLS #1737457 Report a problem | ||
| 5/22/2026 | Price change | $290,000-3.3% |
Source: WPMLS #1737457 Report a problem | ||
| 3/3/2026 | Price change | $299,900-1.7% |
Source: WPMLS #1737457 Report a problem | ||
| 2/12/2026 | Price change | $305,000-1.6% |
Source: WPMLS #1737457 Report a problem | ||
| 1/19/2026 | Listed for sale | $310,000+67.6% |
Source: WPMLS #1737457 Report a problem | ||
| 12/2/2016 | Sold | $185,000+33.1% |
Source: WPMLS #1247153 Report a problem | ||
| 7/15/2003 | Sold | $139,000 |
Source: Public Record Report a problem | ||
Public tax history
| Year | Property taxes | Tax assessment |
|---|---|---|
| 2025 | $3,258 +0% | $22,440 |
| 2024 | $3,258 +1.9% | $22,440 |
| 2023 | $3,199 +2.8% | $22,440 |
| 2022 | $3,113 | $22,440 |
| 2021 | $3,113 | $22,440 |
| 2020 | $3,113 +40.6% | $22,440 |
| 2019 | $2,214 -27.3% | $22,440 |
| 2018 | $3,045 +291.3% | $22,440 |
| 2017 | $778 -9.1% | $22,440 |
| 2016 | $856 +88.1% | $22,440 |
| 2015 | $455 | $22,440 |
| 2014 | $455 | $22,440 |
| 2013 | $455 +5.1% | $22,440 |
| 2012 | $433 | $22,440 |
| 2011 | $433 | $22,440 |
| 2010 | $433 | $22,440 |
| 2009 | $433 +5% | $22,440 +33.3% |
| 2008 | $412 +11.1% | $16,831 |
| 2007 | $371 | $16,831 |
| 2006 | $371 -26.5% | $16,831 |
| 2005 | $505 -71.2% | $16,831 |
| 2004 | $1,754 +285.9% | $16,831 |
| 2003 | $454 | $16,831 |
| 2002 | $454 +12.5% | $16,831 |
| 2000 | $404 +20% | $16,831 |
| 1999 | $337 | $16,831 |
Find assessor info on the county website
Monthly payment
Est. payment
Payment breakdown
Explore the cost of this home by adjusting the details. Changes won't be saved.Climate risks
Neighborhood: Shanor-Northvue
Nearby schools
GreatSchools rating
- 6/10Center Township Elementary SchoolGrades: K-5Distance: 1.5 mi
- 6/10Butler Area Intermediate High SchoolGrades: 6-8Distance: 3.4 mi
- 4/10Butler Area Senior High SchoolGrades: 9-12Distance: 3.2 mi
Schools provided by the listing agent
- District: Butler
Source: WPMLS. This data may not be complete. We recommend contacting the local school district to confirm school assignments for this home.
- $304,200-- bd-- ba-- sqft114 Lyn Dale Dr, Butler, PA 16001Off Market
- $324,1003 bd3 ba-- sqft122 Lyn Dale Dr, Butler, PA 16001Off Market
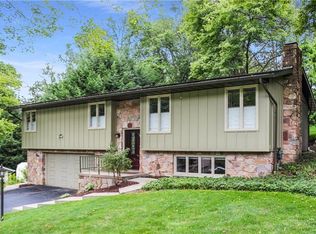
- $413,1003 bd3 ba1.8k sqft148 Lyn Dale Dr, Butler, PA 16001Off Market
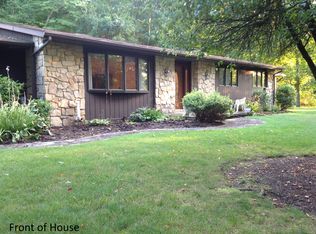
- $345,000-- bd-- ba-- sqft108 Lyn Dale Dr, Butler, PA 16001Off Market
- $309,200-- bd-- ba-- sqft119 Lyn Dale Dr, Butler, PA 16001Off Market
- $270,7003 bd3 ba1.3k sqft124 Lyn Dale Dr, Butler, PA 16001Off Market
- $331,0003 bd3 ba-- sqft117 Lyn Dale Dr, Butler, PA 16001Off Market
- $353,300-- bd-- ba-- sqft121 Lyn Dale Dr, Butler, PA 16001Off Market
A local agent can set up tours, give advice and negotiate with sellers.
A local lender can help you make sure your offer is ready when you are.
Similar homes
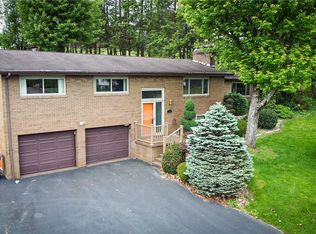
- $319,9003 bd3 ba2.4k sqft102 Lyn Dale Dr, Butler, PA 16001For Sale
 MLS ID #1757014, Charles Swidzinski. WPMLS
 - $270,0003 bd2 ba1k sqft119 W McQuistion Rd, Butler, PA 16001For Sale
 MLS ID #1762534, Samantha Rossi. WPMLS
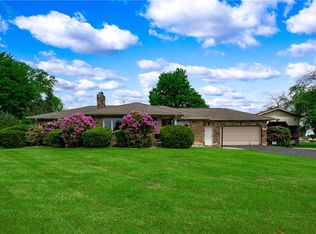
 - $329,9003 bd2 ba2.3k sqft120 W Sunbury Rd, Butler, PA 16001For Sale
 MLS ID #1757146, Stephanie Butler. WPMLS
 - $270,0003 bd3 ba-- sqft128 Shanahan Rd, Butler, PA 16001For Sale
 MLS ID #1745997, Holly Pflugh. WPMLS
 - $279,0003 bd2 ba1k sqft108 Oberlin Dr, Butler, PA 16001For SaleMLS ID #1754315, Jennifer Dolby. WPMLS
- $288,0003 bd3 ba-- sqft158 Westwood Mnr, Butler, PA 16001For SaleMLS ID #1762127, Deborah Dattalo. WPMLS
- $229,0003 bd2 ba1.2k sqft200 North Dr, Butler, PA 16001For SaleMLS ID #1752333, Jennifer Dolby. WPMLS
- $290,0004 bd2 ba1.5k sqft125 Merritt Dr, Butler, PA 16001For SaleMLS ID #1743941, Nicole Glasgow. WPMLS
- $327,5004 bd3 ba1.7k sqft431 Sunset Dr, Butler, PA 16001For SaleMLS ID #1759428, Maria Rea. WPMLS
- $249,9003 bd2 ba1.9k sqft115 Westview Dr, Butler, PA 16001For SaleMLS ID #1755328, Jarvis Sanders. WPMLS
- $335,0003 bd4 ba1.3k sqft468 Cherokee Dr, Butler, PA 16001For SaleMLS ID #1757957, Nicolas Supik. WPMLS
- $235,0003 bd1 ba1k sqft130 Alameda Rd, Butler, PA 16001For SaleMLS ID #1757406, Joshua Taylor. WPMLS
- $345,0003 bd2 ba1.9k sqft214 Willow Run Dr, Butler, PA 16001For SaleMLS ID #1760562, Maria Rea. WPMLS
- $315,8004 bd2 ba2.2k sqft212 E Muntz Ave, Butler, PA 16001For SaleMLS ID #1759892, Hope Feldman. WPMLS
- $288,0003 bd3 ba1.6k sqft1101 S Main St, Butler, PA 16001For SaleMLS ID #1744855, Joshua Houston. WPMLS
- $299,9003 bd2 ba-- sqft123 Rembrandt Dr, Butler, PA 16002For SaleMLS ID #1759696, Jennie Spohn-Rousseau. WPMLS
- $362,0004 bd3 ba-- sqft213 Cherokee Dr, Butler, PA 16001For SaleMLS ID #1757643, Holly Pflugh. WPMLS
- $259,0005 bd2 ba-- sqft158 Eagle Mill Rd, Butler, PA 16001For SaleMLS ID #1752806, Leesa Klemz. WPMLS
- $200,0002 bd2 ba1.3k sqft324 Sunset Dr, Butler, PA 16001For SaleMLS ID #1739883, Nicole Glasgow. WPMLS
- $349,0003 bd3 ba1.8k sqft112 White Oak Dr, Butler, PA 16001For SaleMLS ID #1757356, Marilou Williams. WPMLS
