Welcome to 158 Westwood Manor a Charming Split entry home. The kitchen is open to the dining area which leads to the Living room. The owner's bedroom offers a new half bath. The main bath has been updated and two additional bedrooms completes the main level. All new flooring on the main level. The lower level is finished and has an additional updated half bath this area is perfect for entertaining or relaxing. The laundry area is a separate space that leads to the garage. Enjoy relaxing on the covered patio that provides a view of the fabulous huge level backyard that is partially fenced. There is space for additional parking as well. A shed makes it convenient for extra storage. The Furnace was replaced in 2023 and air conditioning has been replaced in 2025. This home offers generous living and outdoor space. Enjoy your tour.
For sale
Price cut: $3K (7/25)
$285,000
158 Westwood Mnr, Butler, PA 16001
3beds
--sqft
Single Family Residence
Built in 1969
0.46 Acres Lot
$280,300 Zestimate®
$--/sqft
$-- HOA
What's special
Charming split entry homeSpace for additional parkingCovered patio
- 51 days |
- 675 |
- 43 |
Likely to sell faster than
Zillow last checked:
Listing updated:
Listed by:
Deborah Dattalo 412-561-7400,
HOWARD HANNA REAL ESTATE SERVICES 412-561-7400
Source: WPMLS,MLS#: 1762127 Originating MLS: West Penn Multi-List
Originating MLS: West Penn Multi-ListFacts & features
Interior
Bedrooms & bathrooms
- Bedrooms: 3
- Bathrooms: 3
- Full bathrooms: 1
- 1/2 bathrooms: 2
Primary bedroom
- Level: Main
- Dimensions: 13x10
Bedroom 2
- Level: Main
- Dimensions: 11x09
Bedroom 3
- Level: Main
- Dimensions: 10x09
Dining room
- Level: Main
- Dimensions: 10x08
Game room
- Level: Lower
- Dimensions: 23x17
Kitchen
- Level: Main
- Dimensions: 09x07
Laundry
- Level: Lower
- Dimensions: 19x07
Living room
- Level: Main
- Dimensions: 14x10
Heating
- Forced Air, Gas
Cooling
- Central Air
Appliances
- Included: Some Gas Appliances, Cooktop, Dryer, Dishwasher, Microwave, Refrigerator, Washer
Features
- Flooring: Laminate
- Basement: Finished,Walk-Out Access
Video & virtual tour
Property
Parking
- Total spaces: 1
- Parking features: Built In, Garage Door Opener
- Has attached garage: Yes
Features
- Levels: Multi/Split
- Stories: 2
- Pool features: None
Lot
- Size: 0.46 Acres
- Dimensions: 100 x 200
Details
- Parcel number: 0563A870000
Construction
Type & style
- Home type: SingleFamily
- Architectural style: Colonial,Split Level
- Property subtype: Single Family Residence
Materials
- Aluminum Siding, Brick
- Roof: Composition
Condition
- Resale
- Year built: 1969
Utilities & green energy
- Sewer: Public Sewer
- Water: Public
Community & HOA
Location
- Region: Butler
Financial & listing details
- Tax assessed value: $15,240
- Annual tax amount: $2,263
- Date on market: 6/26/2026
Estimated market value
$280,300
$266,000 - $294,000
$1,803/mo
Price history
| Date | Event | Price |
|---|---|---|
| 7/25/2026 | Price change | $285,000-1% |
Source:  WPMLS #1762127 Report a problem WPMLS #1762127 Report a problem | ||
| 6/26/2026 | Listed for sale | $288,000+83.1% |
Source: WPMLS #1762127 Report a problem | ||
| 6/12/2019 | Sold | $157,250-4.7% |
Source: WPMLS #1388390 Report a problem | ||
| 4/11/2019 | Pending sale | $165,000 |
Source: EXP REALTY LLC #1388390 Report a problem | ||
| 4/5/2019 | Listed for sale | $165,000+10.7% |
Source: EXP REALTY LLC #1388390 Report a problem | ||
| 3/1/2017 | Listing removed | $148,999 |
Source: Owner Report a problem | ||
| 12/1/2016 | Listed for sale | $148,999+14.6% |
Source: Owner Report a problem | ||
| 2/16/2016 | Sold | $130,000 |
Source: WPMLS #1061727 Report a problem | ||
Public tax history
| Year | Property taxes | Tax assessment |
|---|---|---|
| 2025 | $2,283 | $15,240 |
| 2024 | $2,283 +1.4% | $15,240 |
| 2023 | $2,253 +3.4% | $15,240 |
| 2022 | $2,178 | $15,240 |
| 2021 | -- | $15,240 |
| 2020 | -- | $15,240 |
| 2019 | $1,455 -31.8% | $15,240 |
| 2018 | $2,132 +256.8% | $15,240 |
| 2017 | $597 -8.3% | $15,240 |
| 2016 | $652 +110.9% | $15,240 |
| 2015 | $309 | $15,240 |
| 2014 | $309 | $15,240 |
| 2013 | $309 +5.1% | $15,240 |
| 2012 | $294 | $15,240 |
| 2011 | $294 | $15,240 |
| 2010 | $294 | $15,240 |
| 2009 | $294 +5% | $15,240 +33.3% |
| 2008 | $280 +11.1% | $11,431 |
| 2007 | $252 | $11,431 |
| 2006 | $252 -46.7% | $11,431 |
| 2005 | $473 -60.5% | $11,431 |
| 2004 | $1,197 +173% | $11,431 |
| 2003 | $439 | $11,431 |
| 2002 | $439 +8.5% | $11,431 |
| 2000 | $404 +12.8% | $11,431 |
| 1999 | $359 | $11,431 |
Find assessor info on the county website
Monthly payment
Est. payment
Payment breakdown
Explore the cost of this home by adjusting the details. Changes won't be saved.Climate risks
Neighborhood: Homeacre-Lyndora
Nearby schools
GreatSchools rating
- 8/10Northwest SchoolGrades: K-5Distance: 1.1 mi
- 6/10Butler Area Intermediate High SchoolGrades: 6-8Distance: 2.4 mi
- 4/10Butler Area Senior High SchoolGrades: 9-12Distance: 2.1 mi
Schools provided by the listing agent
- District: Butler
Source: WPMLS. This data may not be complete. We recommend contacting the local school district to confirm school assignments for this home.
- $207,800-- bd-- ba-- sqft160 Westwood Mnr, Butler, PA 16001Off Market
- $309,0003 bd3 ba1.7k sqft156 Westwood Mnr, Butler, PA 16001Sold
- $280,000-- bd-- ba-- sqft162 Westwood Mnr, Butler, PA 16001Off Market
- $298,0003 bd2 ba-- sqft154 Westwood Mnr, Butler, PA 16001Off Market

- $201,200-- bd-- ba-- sqft153 Westwood Mnr, Butler, PA 16001Off Market
- $295,0003 bd2 ba1.2k sqft155 Westwood Mnr, Butler, PA 16001Sold
- $281,100-- bd-- ba-- sqft157 Westwood Mnr, Butler, PA 16001Off Market
- $296,000-- bd-- ba-- sqft164 Westwood Mnr, Butler, PA 16001Off Market
A local agent can set up tours, give advice and negotiate with sellers.
A local lender can help you make sure your offer is ready when you are.
Similar homes
- $275,0003 bd3 ba1.1k sqft116 Easy St, Butler, PA 16001For Sale
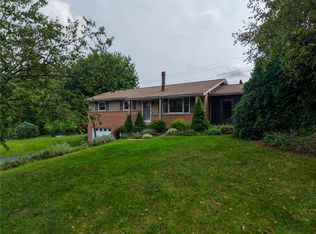 MLS ID #1769043, Cristina Damis. WPMLS
 - $244,9003 bd2 ba1.9k sqft115 Westview Dr, Butler, PA 16001For Sale
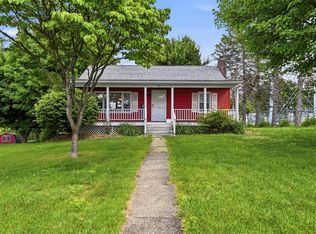 MLS ID #1755328, Jarvis Sanders. WPMLS
 - $280,0003 bd2 ba-- sqft120 Lyn Dale Dr, Butler, PA 16001For Sale
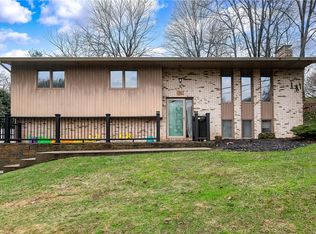 MLS ID #1764518, Leslie Pfeifer. WPMLS
 - $319,9003 bd3 ba2.4k sqft102 Lyn Dale Dr, Butler, PA 16001For Sale
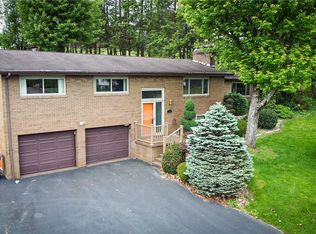 MLS ID #1757014, Charles Swidzinski. WPMLS
 - $229,0003 bd2 ba1.1k sqft141 S Duffy Rd, Butler, PA 16001For SaleMLS ID #1766709, Jennifer Dolby. WPMLS
- $327,5004 bd3 ba1.7k sqft431 Sunset Dr, Butler, PA 16001For SaleMLS ID #1759428, Maria Rea. WPMLS
- $329,9003 bd2 ba2.3k sqft120 W Sunbury Rd, Butler, PA 16001For SaleMLS ID #1757146, Stephanie Butler. WPMLS
- $335,0003 bd4 ba1.3k sqft468 Cherokee Dr, Butler, PA 16001For SaleMLS ID #1757957, Nicolas Supik. WPMLS
- $345,0003 bd2 ba1.9k sqft214 Willow Run Dr, Butler, PA 16001For SaleMLS ID #1760562, Maria Rea. WPMLS
- $315,8004 bd2 ba2.2k sqft212 E Muntz Ave, Butler, PA 16001For SaleMLS ID #1759892, Hope Feldman. WPMLS
- $379,9004 bd3 ba2.3k sqft107 Grosvenor Ave, Butler, PA 16001For SaleMLS ID #1763488, Stacey Kovaly. WPMLS
- $290,0003 bd3 ba2k sqft178 Cole Rd, New Castle, PA 16101For SaleMLS ID #1769422, Karen Coulter. WPMLS
- $399,0003 bd3 ba2.6k sqft198 Eagle Mill Rd, Butler, PA 16001For SaleMLS ID #1762363, Brandon Simmons. WPMLS
- $215,0003 bd1 ba-- sqft306 Meridian Rd, Butler, PA 16001For SaleMLS ID #1759076, Charles Swidzinski. WPMLS
- $300,0004 bd3 ba-- sqft106 Oak Hill Dr, Valencia, PA 16059For SaleMLS ID #1769095, Matthew McKenna. WPMLS
- $415,0005 bd5 ba-- sqft153 Greenhill Dr, Butler, PA 16001For SaleMLS ID #1760991, Christine Wilson. WPMLS
- $290,0003 bd1 ba-- sqft601 Jefferson St, Evans City, PA 16033For SaleMLS ID #1761337, Tamara Groden. WPMLS
- $399,9003 bd3 ba1.6k sqft6150 Penn Dr, Butler, PA 16002For SaleMLS ID #1768598, Robert Iseman. WPMLS
- $275,0003 bd2 ba1.2k sqft592 Jane St, Cranberry Township, PA 16066For SaleMLS ID #1769295, Rachel VanNosdeln. WPMLS
- $270,0003 bd1 ba1k sqft165 W Liberty St, Slippery Rock, PA 16057For SaleMLS ID #1766359, Shane Eagal. WPMLS
