Skip main navigation
For sale
  • Price cut: $15K (6/22)
    $200,000

    324 Sunset Dr, Butler, PA 16001

    2beds
    1,383sqft
    : 
    Loading
    Get pre-qualified
    Single Family Residence
    Built in 1938
    0.51 Acres Lot
    $195,300 Zestimate®
    $145/sqft
    $-- HOA

    What's special

    Architectural detailsAuthentic stone constructionThoughtfully designed kitchenPrivate outdoor settingCurb appealStorybook stone cape codSun-drenched rooms
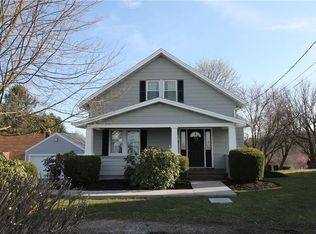
    Straight out of a Fairytale, This Storybook Stone Cape Cod Blends Timeless Architecture With Warm, Inviting Living Spaces! Located In Desirable Center Township Just Minutes From All Amenities and Highways! With its Authentic Stone Construction, Inviting Layout, and Curb Appeal, this Charming Home offers Just What You are Looking For! Inside, You’ll Discover Sun-Drenched Rooms and Architectural Details that Add Depth and Charm. The Cozy Living Room—Anchored by a Classic Stone Fireplace—Offers the Perfect Setting for Quiet Evenings or Intimate Gatherings. Find Chestnut Hardwood Flooring under the carpet on the 1st Floor! The Thoughtfully Designed Kitchen Features Ample Cabinetry and Workspace, Seamlessly Connecting to a Delightful Dining Area Ideal for Everyday Living and Entertaining. The Main Level Offers Flexible Bedroom Space with a Full Bath, while Upstairs, two Quaint Bedrooms with Sloped Ceilings and Dormer Nook Provide Cozy Retreats Full of Personality. Each Room Feels Both Intimate and Functional, Capturing the Essence of the Cape Cod Design. A lower Level features Storage, a 2 Year Old Hot Water Tank, Newer Furnace, Newer Washer & Dryer. The Private Outdoor Setting Invites You to Enjoy Morning Coffee, Garden Afternoons, or Peaceful Evenings Under the Stars. Charming, Distinctive, and Rich in Character, this Storybook Stone Cape Cod is More than a Home—it’s a Place Where Memories are Waiting to be Made.
    143 days
    |
    1,958
    |
    81
    |

    Zillow last checked:

    Listing updated:

    Listed by:

    Nicole Glasgow 724-282-7903,

    HOWARD HANNA REAL ESTATE SERVICES 724-282-7903

    Source: WPMLS,MLS#: 1739883MLS LogoOriginating MLS: West Penn Multi-List

    Loading...

      Facts & features

      Interior

      Bedrooms & bathrooms
      • Bedrooms: 2
      • Bathrooms: 2
      • Full bathrooms: 2
      Primary bedroom
      • Level: Main
      • Dimensions: 12X10
      Bedroom 2
      • Level: Upper
      • Dimensions: 14X12
      Bedroom 3
      • Level: Upper
      • Dimensions: 20X16
      Bonus room
      • Level: Upper
      Dining room
      • Level: Main
      • Dimensions: 11X11
      Entry foyer
      • Level: Main
      Kitchen
      • Level: Main
      • Dimensions: 11X8
      Living room
      • Level: Main
      • Dimensions: 20X12
      Heating
      • Gas
      Cooling
      • Wall/Window Unit(s)
      Appliances
      • Included: Some Gas Appliances, Dryer, Dishwasher, Microwave, Refrigerator, Stove, Washer
      Features
      • Window Treatments
      • Flooring: Vinyl, Carpet
      • Windows: Window Treatments
      • Basement: Unfinished,Walk-Out Access
      • Number of fireplaces: 1
      Interior area
      • Total structure area: 1,383
      • Total interior livable area: 1,383 sqft

      Property

      Parking
      • Total spaces: 2
      • Parking features: Detached, Garage, Garage Door Opener
      • Has garage: Yes
      Features
      • Levels: One and One Half
      • Stories: 1.5
      • Pool features: None
      Lot
      • Size: 0.51 Acres
      • Dimensions: 65 x 161 x 101 x 112 x 190
      Details
      • Parcel number: 060S14BBA0000

      Construction

      Type & style
      • Home type: SingleFamily
      • Architectural style: Cape Cod
      • Property subtype: Single Family Residence
      Materials
      • Stone
      • Roof: Asphalt
      Condition
      • Resale
      • Year built: 1938

      Utilities & green energy

      • Sewer: Public Sewer
      • Water: Public

      Community & HOA

      Location
      • Region: Butler

      Financial & listing details

      • Price per square foot: $145/sqft
      • Tax assessed value: $13,290
      • Annual tax amount: $1,918
      • Date on market: 2/13/2026

        Estimated market value

        $195,300

        $186,000 - $205,000

        $1,305/mo

        Price history

        DateEventPrice
        6/22/2026Price change$200,000-7%$145/sqft
        Source: WPMLS #1739883 Report a problem
        4/28/2026Price change$215,000-2.3%$155/sqft
        Source: WPMLS #1739883 Report a problem
        3/30/2026Listed for sale$220,000$159/sqft
        Source: WPMLS #1739883 Report a problem
        3/4/2026Contingent$220,000$159/sqft
        Source: WPMLS #1739883 Report a problem
        2/13/2026Listed for sale$220,000$159/sqft
        Source: WPMLS #1739883 Report a problem

        Public tax history

        YearProperty taxesTax assessment
        2025$1,938 $13,290
        2024$1,938 +1.9%$13,290
        2023$1,903 +3.2%$13,290
        2022$1,843 $13,290
        2021$1,843 $13,290
        2020$1,843 +47.2%$13,290
        2019$1,252 -30.6%$13,290
        2018$1,803 +291.3%$13,290
        2017$461 -9.1%$13,290
        2016$507 +88.2%$13,290
        2015$269 $13,290
        2014$269 $13,290
        2013$269 +5.1%$13,290
        2012$256 $13,290
        2011$256 $13,290
        2010$256 $13,290
        2009$256 +5%$13,290 +33.3%
        2008$244 +11.1%$9,968
        2007$220 -26.5%$9,968
        2005$299 -71.2%$9,968
        2004$1,037 +285.2%$9,968
        2003$269 $9,968
        2002$269 +12.5%$9,968
        2000$239 +20%$9,968
        1999$199 $9,968

        Find assessor info on the county website

        Monthly payment

        Est. payment

        Payment breakdown

        Explore the cost of this home by adjusting the details. Changes won't be saved.
        All calculations are estimates and provided by Zillow, Inc. for informational purposes only. Actual amounts may vary.
        HOA fees may include property taxes on listings classified as Co-Ops. Contact the listing agent and/or owner for fee details.
        Mortgage interest rates are dependent on a number of factors, including credit score, down payment, and repayment length. Interest rate data provided by Zillow Group Marketplace, Inc. as of 1/1/1970 from various mortgage lenders with which we have lead or other similar arrangements; the Estimated Payment is an average of those rates.
        See how much you could borrow to make a competitive offer.

        Climate risks

        Neighborhood: Shanor-Northvue

        Getting around

        21 / 100
        Car-Dependent
        14 / 100
        Somewhat Bikeable

        Nearby schools

        GreatSchools rating
        Schools provided by the listing agent
        • District: Butler

        Source: WPMLS. This data may not be complete. We recommend contacting the local school district to confirm school assignments for this home.

        A local agent can set up tours, give advice and negotiate with sellers.

        A local lender can help you make sure your offer is ready when you are.

        Browse local experts

        Similar homes

        Skip to the end of the carouselSkip to the beginning of the carousel