Beautifully maintained 3-bedroom, 2.5-bath split-entry home situated on just over 1 acre in desirable Center Township. This home offers a spacious layout with a finished lower level featuring a cozy wood-burning fireplace, perfect for additional living or entertaining space. Enjoy year-round views from the sunroom overlooking the backyard. Outdoor amenities include a patio with pergola and a gazebo, providing plenty of space to relax and entertain. The property also features a 2.5-car integral garage plus a heated 2-car detached garage with attic storage, ideal for hobbies, a workshop, or extra storage. Conveniently located in a beautiful neighborhood, this property offers exceptional indoor and outdoor living.
Contingent
Price cut: $10K (7/16)
$310,000
121 Covewood Dr, Butler, PA 16001
3beds
2,500sqft
Single Family Residence
Built in 1968
1.09 Acres Lot
$305,600 Zestimate®
$124/sqft
$-- HOA
What's special
Cozy wood-burning fireplaceFinished lower levelSunroom overlooking the backyardSpacious layoutPatio with pergola
- 47 days |
- 90 |
- 4 |
Likely to sell faster than
Zillow last checked:
Listing updated:
Listed by:
Alexis Dumbaugh 724-602-0414,
CLEAR CHOICE ENTERPRISES, LLC 724-602-0414
Source: WPMLS,MLS#: 1764380 Originating MLS: West Penn Multi-List
Originating MLS: West Penn Multi-ListFacts & features
Interior
Bedrooms & bathrooms
- Bedrooms: 3
- Bathrooms: 3
- Full bathrooms: 2
- 1/2 bathrooms: 1
Heating
- Forced Air, Gas
Cooling
- Central Air
Appliances
- Included: Some Electric Appliances, Cooktop, Dryer, Dishwasher, Microwave, Refrigerator, Stove, Washer
Features
- Window Treatments
- Flooring: Carpet
- Windows: Multi Pane, Screens, Window Treatments
- Basement: Finished,Walk-Out Access
- Number of fireplaces: 1
- Fireplace features: Wood Burning
Interior area
- Total structure area: 2,500
- Total interior livable area: 2,500 sqft
Video & virtual tour
Property
Parking
- Total spaces: 4
- Parking features: Built In, Detached, Garage, Garage Door Opener
- Has attached garage: Yes
Features
- Levels: Multi/Split
- Stories: 2
- Pool features: None
Lot
- Size: 1.09 Acres
- Dimensions: 1.088
Details
- Parcel number: 060S14B60000
Construction
Type & style
- Home type: SingleFamily
- Architectural style: Split Level
- Property subtype: Single Family Residence
Materials
- Brick, Vinyl Siding
- Roof: Asphalt
Condition
- Resale
- Year built: 1968
Utilities & green energy
- Sewer: Public Sewer
- Water: Public
Community & HOA
Location
- Region: Butler
Financial & listing details
- Price per square foot: $124/sqft
- Tax assessed value: $19,479
- Annual tax amount: $2,811
- Date on market: 7/11/2026
Estimated market value
$305,600
$290,000 - $321,000
$1,883/mo
Price history
| Date | Event | Price |
|---|---|---|
| 7/20/2026 | Contingent | $310,000$124/sqft |
Source:  WPMLS #1764380 Report a problem WPMLS #1764380 Report a problem | ||
| 7/16/2026 | Price change | $310,000-3.1%$124/sqft |
Source: WPMLS #1764380 Report a problem | ||
| 7/13/2026 | Price change | $320,000-4.5%$128/sqft |
Source: WPMLS #1764380 Report a problem | ||
| 7/11/2026 | Listed for sale | $335,000+45.7%$134/sqft |
Source: WPMLS #1764380 Report a problem | ||
| 9/12/2019 | Sold | $230,000-4.1%$92/sqft |
Source: WPMLS #1403795 Report a problem | ||
| 8/4/2019 | Pending sale | $239,900$96/sqft |
Source: BERKSHIRE HATHAWAY THE PREFERRED REALTY #1403795 Report a problem | ||
| 7/26/2019 | Price change | $239,900-2.8%$96/sqft |
Source: BERKSHIRE HATHAWAY THE PREFERRED REALTY #1403795 Report a problem | ||
| 7/11/2019 | Price change | $246,900-1.2%$99/sqft |
Source: BERKSHIRE HATHAWAY THE PREFERRED REALTY #1403795 Report a problem | ||
| 6/27/2019 | Listed for sale | $249,900$100/sqft |
Source: BERKSHIRE HATHAWAY THE PREFERRED REALTY #1403795 Report a problem | ||
Public tax history
| Year | Property taxes | Tax assessment |
|---|---|---|
| 2025 | $2,821 0% | $19,479 |
| 2024 | $2,821 +1.9% | $19,479 |
| 2023 | $2,769 +2.5% | $19,479 |
| 2022 | $2,702 | $19,479 |
| 2021 | $2,702 | $19,479 |
| 2020 | $2,702 +32.7% | $19,479 |
| 2019 | $2,036 -23% | $19,479 |
| 2018 | $2,643 +291.3% | $19,479 |
| 2017 | $675 -9.1% | $19,479 |
| 2016 | $743 +88.2% | $19,479 |
| 2015 | $395 | $19,479 |
| 2014 | $395 | $19,479 |
| 2013 | $395 +5.1% | $19,479 |
| 2012 | $376 | $19,479 |
| 2011 | $376 | $19,479 |
| 2010 | $376 | $19,479 |
| 2009 | $376 +5% | $19,479 +33.3% |
| 2008 | $358 +11.1% | $14,610 |
| 2007 | $322 | $14,610 |
| 2006 | $322 -26.5% | $14,610 |
| 2005 | $438 -71.3% | $14,610 |
| 2004 | $1,525 +286.5% | $14,610 |
| 2003 | $394 | $14,610 |
| 2002 | $394 +12.5% | $14,610 |
| 2000 | $351 +20% | $14,610 |
| 1999 | $292 | $14,610 |
Find assessor info on the county website
Monthly payment
Est. payment
Payment breakdown
Explore the cost of this home by adjusting the details. Changes won't be saved.Climate risks
Neighborhood: Shanor-Northvue
Nearby schools
GreatSchools rating
- 6/10Center Township Elementary SchoolGrades: K-5Distance: 0.6 mi
- 6/10Butler Area Intermediate High SchoolGrades: 6-8Distance: 3.3 mi
- 4/10Butler Area Senior High SchoolGrades: 9-12Distance: 3 mi
Schools provided by the listing agent
- District: Butler
Source: WPMLS. This data may not be complete. We recommend contacting the local school district to confirm school assignments for this home.
- $6400.27 acres334 Sunset Dr, Butler, PA 16001Off Market
- $285,0003 bd2 ba1.1k sqft119 Covewood Dr, Butler, PA 16001Sold
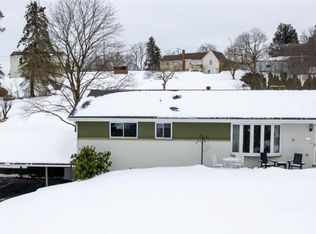
- $159,100-- bd-- ba-- sqft332 Sunset Dr, Butler, PA 16001Off Market
- $192,300-- bd-- ba-- sqft336 Sunset Dr, Butler, PA 16001Off Market
- $275,0003 bd1 ba1k sqft117 Covewood Dr, Butler, PA 16001Pending
- $232,500-- bd-- ba-- sqft120 Covewood Dr, Butler, PA 16001Off Market
- $237,0003 bd2 ba1.1k sqft328 Sunset Dr, Butler, PA 16001Off Market
- $219,900-- bd-- ba-- sqft118 Covewood Dr, Butler, PA 16001Off Market
A local agent can set up tours, give advice and negotiate with sellers.
A local lender can help you make sure your offer is ready when you are.
Similar homes
- $--4 bd3 ba2.7k sqft400 Cherokee Dr, Butler, PA 16001Auction
 Auction.com 2
 - $322,5003 bd2 ba2.3k sqft120 W Sunbury Rd, Butler, PA 16001For Sale
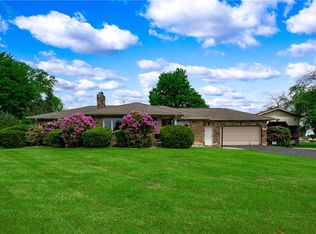 MLS ID #1757146, Stephanie Butler. WPMLS
 - $319,9003 bd3 ba2.4k sqft102 Lyn Dale Dr, Butler, PA 16001For Sale
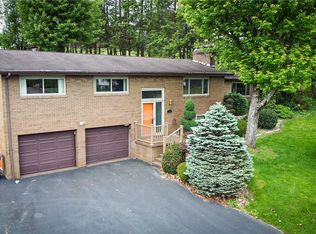 MLS ID #1757014, Charles Swidzinski. WPMLS
 - $327,5004 bd3 ba1.7k sqft431 Sunset Dr, Butler, PA 16001For Sale
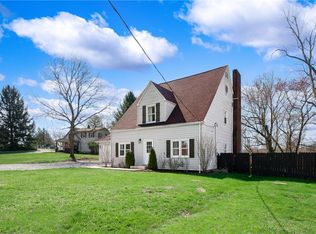 MLS ID #1759428, Maria Rea. WPMLS
 - $310,0004 bd2 ba1.5k sqft331 Westbrook Dr, Butler, PA 16001For SaleMLS ID #1759733, Dave Dickson. WPMLS
- $345,0003 bd2 ba1.9k sqft214 Willow Run Dr, Butler, PA 16001For SaleMLS ID #1760562, Maria Rea. WPMLS
- $315,8004 bd2 ba2.2k sqft212 E Muntz Ave, Butler, PA 16001For SaleMLS ID #1759892, Hope Feldman. WPMLS
- $300,0003 bd4 ba1.6k sqft2036 William Flynn Hwy, Butler, PA 16001For SaleMLS ID #1733495, Twila Nimal. WPMLS
- $229,0003 bd2 ba1.2k sqft200 North Dr, Butler, PA 16001For SaleMLS ID #1752333, Jennifer Dolby. WPMLS
- $279,5004 bd2 ba1.5k sqft125 Merritt Dr, Butler, PA 16001For SaleMLS ID #1743941, Nicole Glasgow. WPMLS
- $435,0003 bd2 ba1.3k sqft327 Holyoke Rd, Butler, PA 16001For SaleMLS ID #1769966, Debra Monteleone. WPMLS
- $365,0003 bd2 ba1.8k sqft5122 McCandless Rd, Butler, PA 16001For SaleMLS ID #1766462, Katie Collins. WPMLS
- $244,9003 bd2 ba1.9k sqft115 Westview Dr, Butler, PA 16001For SaleMLS ID #1755328, Jarvis Sanders. WPMLS
- $310,0004 bd3 ba1.6k sqft221 E Muntz Ave, Butler, PA 16001For SaleMLS ID #1748889, Charles Swidzinski. WPMLS
- $399,0003 bd3 ba2.6k sqft198 Eagle Mill Rd, Butler, PA 16001For SaleMLS ID #1762363, Brandon Simmons. WPMLS
- $315,0003 bd2 ba1.8k sqft121 Freeport Rd, Butler, PA 16002For SaleMLS ID #1762335, Amanda Shingleton. WPMLS
- $299,9003 bd5 ba3.5k sqft6216 Old Route 8, Butler, PA 16002For SaleMLS ID #1761493, Dominic Janidas. WPMLS
- $300,0004 bd2 ba1.7k sqft2049 Prospect Rd, Prospect, PA 16052For SaleMLS ID #1769310, Paula Burtner. WPMLS
- $205,0003 bd1 ba1.4k sqft422 New Castle Rd, Butler, PA 16001For SaleMLS ID #1735489, John Marzullo. WPMLS
- $429,8003 bd4 ba1.6k sqft202 Holyoke Rd, Butler, PA 16001For SaleMLS ID #1768324, Lorraine DiDomenico. WPMLS
