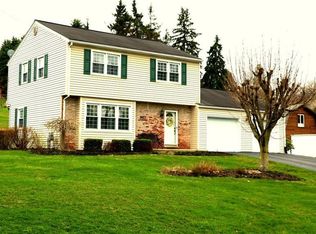
Tucked away on a quiet cul-de-sac in a private neighborhood, this inviting three-bedroom home offers comfortable one-level living in a wonderful setting. The functional floor plan features a welcoming living area, an eat-in kitchen, three nicely sized bedrooms, and a full bathroom. Situated on approximately half an acre, the property provides plenty of outdoor space for gardening, entertaining, recreation, or simply relaxing.
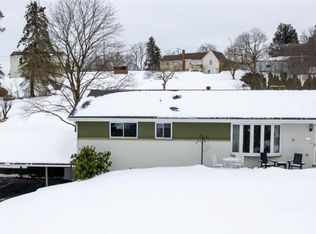
A standout feature is the large two-level shed, offering usable upper and lower spaces with excellent potential for storage, workshops, a hobby area, or the ultimate man cave. Located in a peaceful neighborhood with minimal traffic, this home offers a great place to settle in, enjoy added privacy, and raise a family. Bring your decorating ideas and make 117 Cove wood Dr your own today!!
Under contract
$275,000
117 Covewood Dr, Butler, PA 16001
3beds
1,092sqft
Single Family Residence
Built in 1964
0.49 Acres Lot
$271,800 Zestimate®
$252/sqft
$-- HOA
What's special
Comfortable one-level livingEat-in kitchenQuiet cul-de-sacApproximately half an acreThree nicely sized bedroomsPrivate neighborhoodFunctional floor plan
- 44 days
- 123
- 4
Likely to sell faster than
Zillow last checked:
Listing updated:
Listed by:
Shawna Littlejohn 724-841-0088,
RE/MAX INFINITY 724-841-0088
Source: WPMLS,MLS#: 1764878 Originating MLS: West Penn Multi-List
Originating MLS: West Penn Multi-ListFacts & features
Interior
Bedrooms & bathrooms
- Bedrooms: 3
- Bathrooms: 1
- Full bathrooms: 1
Heating
- Electric, Forced Air
Cooling
- Central Air
Appliances
- Included: Some Electric Appliances, Cooktop, Dishwasher, Refrigerator, Stove
Features
- Flooring: Hardwood, Laminate, Carpet
- Basement: Walk-Out Access
- Number of fireplaces: 1
- Fireplace features: Stone
Interior area
- Total structure area: 1,092
- Total interior livable area: 1,092 sqft
Video & virtual tour
Property
Parking
- Total spaces: 2
- Parking features: Built In, Garage Door Opener
- Has attached garage: Yes
Features
- Levels: One
- Stories: 1
- Pool features: None
Lot
- Size: 0.49 Acres
- Dimensions: 110 x 220
Details
- Parcel number: 060S14B40000
Construction
Type & style
- Home type: SingleFamily
- Architectural style: Ranch
- Property subtype: Single Family Residence
Materials
- Brick
- Roof: Asphalt
Condition
- Resale
- Year built: 1964
Utilities & green energy
- Sewer: Public Sewer
- Water: Public
Community & HOA
Location
- Region: Butler
Financial & listing details
- Price per square foot: $252/sqft
- Tax assessed value: $12,945
- Annual tax amount: $2,491
- Date on market: 7/14/2026
Estimated market value
$271,800
$258,000 - $285,000
$1,383/mo
Price history
| Date | Event | Price |
|---|---|---|
| 7/25/2026 | Pending sale | $275,000$252/sqft |
Source:  WPMLS #1764878 Report a problem WPMLS #1764878 Report a problem | ||
| 7/14/2026 | Listed for sale | $275,000-73.6%$252/sqft |
Source: WPMLS #1764878 Report a problem | ||
| 5/21/1999 | Sold | $1,040,000$952/sqft |
Source: Public Record Report a problem | ||
Public tax history
| Year | Property taxes | Tax assessment |
|---|---|---|
| 2025 | $2,511 | $17,260 |
| 2024 | $2,511 +1.9% | $17,260 |
| 2023 | $2,465 +3% | $17,260 |
| 2022 | $2,394 | $17,260 |
| 2021 | $2,394 | $17,260 |
| 2020 | $2,394 +42.9% | $17,260 |
| 2019 | $1,675 -28.5% | $17,260 |
| 2018 | $2,342 +291.3% | $17,260 |
| 2017 | $599 -9.1% | $17,260 |
| 2016 | $658 +88.2% | $17,260 |
| 2015 | $350 | $17,260 |
| 2014 | $350 | $17,260 |
| 2013 | $350 +5.1% | $17,260 |
| 2012 | $333 | $17,260 |
| 2011 | $333 | $17,260 |
| 2010 | $333 | $17,260 |
| 2009 | $333 +5% | $17,260 +33.3% |
| 2008 | $317 +11.1% | $12,945 |
| 2007 | $285 | $12,945 |
| 2006 | $285 -26.5% | $12,945 |
| 2005 | $388 -71.3% | $12,945 |
| 2004 | $1,353 +287.2% | $12,945 |
| 2003 | $350 | $12,945 |
| 2002 | $350 +12.5% | $12,945 |
| 2000 | $311 +20% | $12,945 |
| 1999 | $259 | $12,945 |
Find assessor info on the county website
Monthly payment
Est. payment
Payment breakdown
Explore the cost of this home by adjusting the details. Changes won't be saved.Climate risks
Neighborhood: Shanor-Northvue
Nearby schools
Schools provided by the listing agent
- District: Butler
Source: WPMLS. This data may not be complete. We recommend contacting the local school district to confirm school assignments for this home.
Similar homes
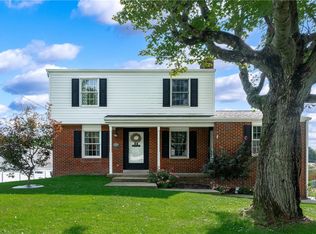
- $275,0003 bd3 ba1.1k sqft116 Easy St, Butler, PA 16001For Sale
 MLS ID #1769043, Cristina Damis. WPMLS
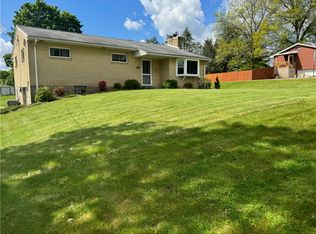
 - $300,0003 bd2 ba1.5k sqft110 Irene Dr, Butler, PA 16001For Sale
 MLS ID #1771499, Trish Holt. WPMLS
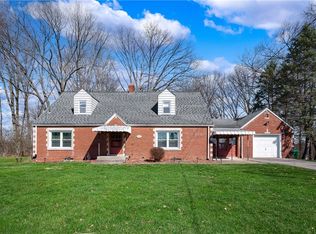
 - $229,0003 bd2 ba1.2k sqft200 North Dr, Butler, PA 16001For Sale
 MLS ID #1752333, Jennifer Dolby. WPMLS
 - $279,5004 bd2 ba1.5k sqft125 Merritt Dr, Butler, PA 16001For Sale
 MLS ID #1743941, Nicole Glasgow. WPMLS
