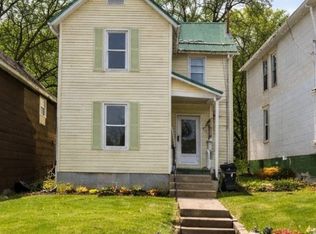
Welcome home to this adorable Cape Cod nestled in a fantastic Butler location, offering easy access to downtown, major highways, shopping, dining, and so much more! Situated beautifully on a hillside, this charming home immediately catches your eye with its inviting front porch and eye-catching landscaping. Step inside to a spacious living room and a large eat-in kitchen featuring crisp white cabinetry, subway tile backsplash, newer flooring, and convenient access to both the side and rear exterior. Just off the kitchen, enjoy the peaceful side porch—perfect for your morning coffee or a quiet evening outdoors. The rear of the home truly shines with a spacious deck overlooking a private, fenced-in yard. There is plenty of room for entertaining, relaxing, and enjoying beautiful fall evenings. The thoughtfully placed outdoor lighting creates a warm and inviting atmosphere after sunset, making the backyard just as enjoyable at night. The main level offers two generously sized bedrooms with great closet space and a full bathroom with updated features. Upstairs, the spacious attic provides an exciting opportunity to create additional living space, bedrooms, a home office, or whatever best suits your needs. With some drywall and TLC, this area could add valuable finished square footage and even more versatility to the home. An integral one-car garage provides convenient parking and direct access into the basement, which offers an abundance of storage space. With its charming character, excellent location, inviting outdoor spaces, and opportunity for additional living area, this sweet Cape Cod is ready to welcome its next owner home!
Contingent
$185,500
443 Miller Ave, Butler, PA 16001
2beds
840sqft
Single Family Residence
Built in 1900
4,791 Square Feet Lot
$181,000 Zestimate®
$221/sqft
$-- HOA
What's special
Inviting front porchInviting outdoor spacesEye-catching landscapingSubway tile backsplashCrisp white cabinetryPeaceful side porchNewer flooring
- 48 days
- 177
- 17
Likely to sell faster than
Zillow last checked:
Listing updated:
Listed by:
Francesca Ferrara 724-654-5589,
CASTLE REALTY 724-654-5589
Source: WPMLS,MLS#: 1771413 Originating MLS: West Penn Multi-List
Originating MLS: West Penn Multi-ListFacts & features
Interior
Bedrooms & bathrooms
- Bedrooms: 2
- Bathrooms: 1
- Full bathrooms: 1
Primary bedroom
- Level: Main
- Dimensions: 11x11
Bedroom 2
- Level: Main
- Dimensions: 10x10
Bonus room
- Level: Upper
- Dimensions: 14x13
Kitchen
- Level: Main
- Dimensions: 13x10
Living room
- Level: Main
- Dimensions: 14x13
Heating
- Forced Air, Gas
Appliances
- Included: Some Electric Appliances, Dishwasher, Stove
Features
- Pantry, Window Treatments
- Flooring: Hardwood, Vinyl
- Windows: Multi Pane, Window Treatments
- Basement: Full,Walk-Up Access
Interior area
- Total structure area: 840
- Total interior livable area: 840 sqft
Property
Parking
- Parking features: Built In, Off Street, Garage Door Opener
- Has attached garage: Yes
Features
- Levels: Two
- Stories: 2
- Pool features: None
Lot
- Size: 4,791 Square Feet
- Dimensions: 0.11
Details
- Parcel number: 56522970000
Construction
Type & style
- Home type: SingleFamily
- Architectural style: Cape Cod,Two Story
- Property subtype: Single Family Residence
Materials
- Roof: Metal
Condition
- Resale
- Year built: 1900
Utilities & green energy
- Sewer: Public Sewer
- Water: Public
Community & HOA
Location
- Region: Butler
Financial & listing details
- Price per square foot: $221/sqft
- Tax assessed value: $7,946
- Annual tax amount: $1,350
- Date on market: 8/25/2026
Estimated market value
$181,000
$172,000 - $190,000
$1,022/mo
Price history
| Date | Event | Price |
|---|---|---|
| 9/17/2026 | Contingent | $185,500$221/sqft |
Source:  WPMLS #1771413 Report a problem WPMLS #1771413 Report a problem | ||
| 8/25/2026 | Listed for sale | $185,500+22.4%$221/sqft |
Source: WPMLS #1771413 Report a problem | ||
| 11/20/2023 | Sold | $151,500+4.6%$180/sqft |
Source: WPMLS #1626739 Report a problem | ||
| 10/11/2023 | Contingent | $144,900$173/sqft |
Source: WPMLS #1626739 Report a problem | ||
| 10/8/2023 | Listed for sale | $144,900+13.2%$173/sqft |
Source: WPMLS #1626739 Report a problem | ||
| 6/30/2022 | Sold | $128,000$152/sqft |
Source: WPMLS #1558114 Report a problem | ||
| 6/9/2022 | Pending sale | $128,000$152/sqft |
Source:  RE/MAX International #1558114 Report a problem RE/MAX International #1558114 Report a problem | ||
| 6/9/2022 | Contingent | $128,000$152/sqft |
Source: WPMLS #1558114 Report a problem | ||
| 6/7/2022 | Listed for sale | $128,000$152/sqft |
Source: WPMLS #1558114 Report a problem | ||
| 6/6/2022 | Pending sale | $128,000$152/sqft |
Source: RE/MAX International #1558114 Report a problem | ||
| 6/6/2022 | Contingent | $128,000$152/sqft |
Source: WPMLS #1558114 Report a problem | ||
| 6/6/2022 | Listed for sale | $128,000+48.8%$152/sqft |
Source: WPMLS #1558114 Report a problem | ||
| 3/5/2019 | Sold | $86,000+32.3%$102/sqft |
Source: Public Record Report a problem | ||
| 6/26/2015 | Sold | $65,000$77/sqft |
Source: Public Record Report a problem | ||
Public tax history
| Year | Property taxes | Tax assessment |
|---|---|---|
| 2025 | $1,460 -19.8% | $7,946 |
| 2024 | $1,820 -27.7% | $7,946 |
| 2023 | $2,519 +80.5% | $7,946 |
| 2022 | $1,396 | $7,946 |
| 2021 | $1,396 +0.4% | $7,946 |
| 2020 | $1,390 +96.8% | $7,946 |
| 2019 | $706 -48.3% | $7,946 |
| 2018 | $1,366 +522.2% | $7,946 |
| 2017 | $220 -42.6% | $7,946 |
| 2016 | $382 +63.7% | $7,946 |
| 2015 | $234 | $7,946 |
| 2014 | $234 | $7,946 |
| 2013 | $234 | $7,946 |
| 2012 | $234 | $7,946 |
| 2011 | $234 -26.6% | $7,946 -26.6% |
| 2010 | $318 | $10,830 |
| 2009 | $318 | $10,830 |
| 2008 | $318 +77.8% | $10,830 +33.3% |
| 2007 | $179 -19.8% | $8,123 |
| 2005 | $223 -73.3% | $8,123 |
| 2004 | $837 +320.4% | $8,123 |
| 2003 | $199 | $8,123 |
| 2002 | $199 +14% | $8,123 |
| 2000 | $175 +22.9% | $8,123 |
| 1999 | $142 | $8,123 |
Find assessor info on the county website
Monthly payment
Est. payment
Payment breakdown
Explore the cost of this home by adjusting the details. Changes won't be saved.Climate risks
Neighborhood: 16001
Nearby schools
Schools provided by the listing agent
- District: Butler
Source: WPMLS. This data may not be complete. We recommend contacting the local school district to confirm school assignments for this home.

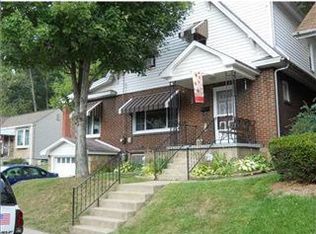
Similar homes
- $217,0003 bd1 ba1.1k sqft582 Oneida Valley Rd, Butler, PA 16001For Sale
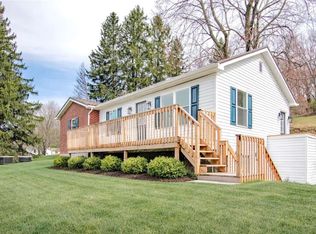 MLS ID #1770624, Christopher Carr. WPMLS
 - $199,0003 bd2 ba1k sqft111 McCandless Ave, Butler, PA 16001For Sale
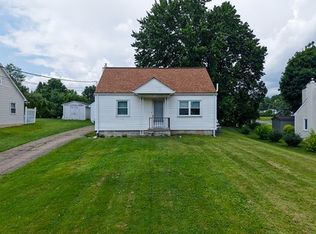 MLS ID #1761031, John Pytel. WPMLS
 - $179,9003 bd3 ba1.2k sqft610 Eau Claire St, Butler, PA 16001For Sale
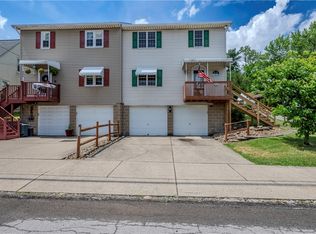 MLS ID #1759262, Charles Swidzinski. WPMLS
 - $121,5002 bd2 ba922 sqft214 Cleveland St, Butler, PA 16001For Sale
 MLS ID #1735342, Nicholas Fix. WPMLS
