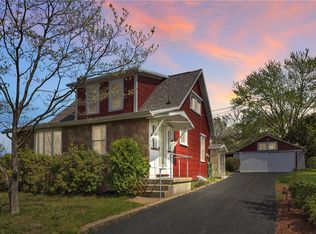
Located in the heart of Evans City, this home offers incredible potential—a true diamond in the rough! Situated on a level lot with off-street parking, the property features a spacious living room, large dining area, and 1.5 bathrooms. Enjoy the convenience of first-floor laundry just off the kitchen, along with a large rear deck and an ample-sized yard—perfect for outdoor living. Walkable to local shops, coffee spots, and everyday amenities, this home also offers quick access to Seneca Valley School District and Interstate 79, making commuting a breeze. With some TLC, this property can truly shine!
For sale
Price cut: $5K (7/18)
$160,000
121 Elizabeth Ave, Evans City, PA 16033
3beds
1,152sqft
:
Get pre-qualified$1,067/mo
Single Family Residence
Built in 1900
7,840 Square Feet Lot
$156,000 Zestimate®
$139/sqft
$-- HOA
What's special
Level lotLarge rear deckAmple-sized yardOff-street parkingLarge dining areaPerfect for outdoor living
- 102 days |
- 1,007 |
- 58 |
Zillow last checked:
Listing updated:
Listed by:
Christina McCaskey 724-658-6645,
BERKSHIRE HATHAWAY THE PREFERRED REALTY 724-658-6645
Source: WPMLS,MLS#: 1751069 Originating MLS: West Penn Multi-List
Originating MLS: West Penn Multi-ListFacts & features
Interior
Bedrooms & bathrooms
- Bedrooms: 3
- Bathrooms: 2
- Full bathrooms: 1
- 1/2 bathrooms: 1
Primary bedroom
- Level: Upper
- Dimensions: 12x8
Bedroom 2
- Level: Upper
- Dimensions: 11x10
Bedroom 3
- Level: Upper
- Dimensions: 8x8
Dining room
- Level: Main
- Dimensions: 17x11
Kitchen
- Level: Main
- Dimensions: 8x7
Laundry
- Level: Main
Living room
- Level: Main
- Dimensions: 17x13
Heating
- Forced Air, Gas
Cooling
- Central Air
Appliances
- Included: Some Gas Appliances, Refrigerator, Stove
Features
- Flooring: Carpet, Hardwood
- Basement: Full,Walk-Up Access
- Number of fireplaces: 1
- Fireplace features: Decorative
Interior area
- Total structure area: 1,152
- Total interior livable area: 1,152 sqft
Video & virtual tour
Property
Parking
- Total spaces: 2
- Parking features: Off Street
Features
- Levels: Two
- Stories: 2
- Pool features: None
Lot
- Size: 7,840 Square Feet
- Dimensions: 27 x 148 x 27 x 148
Details
- Parcel number: 400S1B810000
Construction
Type & style
- Home type: SingleFamily
- Architectural style: Two Story
- Property subtype: Single Family Residence
Materials
- Frame
- Roof: Composition
Condition
- Resale
- Year built: 1900
Utilities & green energy
- Sewer: Public Sewer
- Water: Public
Community & HOA
Location
- Region: Evans City
Financial & listing details
- Price per square foot: $139/sqft
- Tax assessed value: $7,130
- Annual tax amount: $1,360
- Date on market: 4/29/2026
Estimated market value
$156,000
$148,000 - $164,000
$1,608/mo
Price history
| Date | Event | Price |
|---|---|---|
| 7/18/2026 | Price change | $160,000-3%$139/sqft |
Source:  WPMLS #1751069 Report a problem WPMLS #1751069 Report a problem | ||
| 7/3/2026 | Price change | $165,000-5.7%$143/sqft |
Source: WPMLS #1751069 Report a problem | ||
| 4/29/2026 | Listed for sale | $175,000+600%$152/sqft |
Source: WPMLS #1751069 Report a problem | ||
| 8/27/2015 | Sold | $25,000-37.5%$22/sqft |
Source: WPMLS #1058208 Report a problem | ||
| 5/19/2015 | Listing removed | $40,000$35/sqft |
Source: Howard Hanna - Butler #1008945 Report a problem | ||
| 1/8/2015 | Price change | $40,000-33.3%$35/sqft |
Source: Howard Hanna - Butler #1008945 Report a problem | ||
| 6/21/2014 | Price change | $60,000-7.7%$52/sqft |
Source: Howard Hanna - Butler #1008945 Report a problem | ||
| 5/20/2014 | Listed for sale | $65,000-13.3%$56/sqft |
Source: Howard Hanna - Butler #1008945 Report a problem | ||
| 4/9/2003 | Sold | $75,000$65/sqft |
Source: Public Record Report a problem | ||
Public tax history
| Year | Property taxes | Tax assessment |
|---|---|---|
| 2025 | $1,399 +3% | $7,130 |
| 2024 | $1,358 +2.9% | $7,130 |
| 2023 | $1,320 +1.4% | $7,130 |
| 2022 | $1,302 | $7,130 |
| 2021 | $1,302 +1.4% | $7,130 |
| 2020 | $1,284 +40.8% | $7,130 |
| 2019 | $912 -28.4% | $7,130 |
| 2018 | $1,274 +275.1% | $7,130 |
| 2017 | $340 -9.1% | $7,130 |
| 2016 | $374 +158.4% | $7,130 |
| 2015 | $145 | $7,130 |
| 2014 | $145 | $7,130 |
| 2013 | $145 +5.1% | $7,130 |
| 2012 | $138 | $7,130 |
| 2011 | $138 | $7,130 |
| 2010 | $138 | $7,130 |
| 2009 | $138 +5% | $7,130 +33.3% |
| 2008 | $131 +11.1% | $5,348 |
| 2007 | $118 | $5,348 |
| 2006 | $118 -59.2% | $5,348 |
| 2005 | $289 -54.1% | $5,348 |
| 2004 | $629 +158.4% | $5,348 |
| 2003 | $243 | $5,348 |
| 2002 | $243 +7.1% | $5,348 |
| 2000 | $227 +10.4% | $5,348 |
| 1999 | $206 | $5,348 |
Find assessor info on the county website
Monthly payment
Est. payment
Payment breakdown
Explore the cost of this home by adjusting the details. Changes won't be saved.Climate risks
Neighborhood: 16033
Nearby schools
GreatSchools rating
- 6/10Evans City Middle SchoolGrades: 5-6Distance: 3 mi
- 7/10Ryan Gloyer Middle SchoolGrades: 7-8Distance: 3.4 mi
- 6/10Seneca Valley Senior High SchoolGrades: 9-12Distance: 3.4 mi
Schools provided by the listing agent
- District: Seneca Valley
Source: WPMLS. This data may not be complete. We recommend contacting the local school district to confirm school assignments for this home.
- $147,700-- bd-- ba-- sqft117 Elizabeth Ave, Evans City, PA 16033Off Market
- $153,500-- bd-- ba-- sqft127 Elizabeth Ave, Evans City, PA 16033Off Market
- $270-- sqftElizabeth St, Evans City, PA 16033Off Market
- $270-- sqft113 W Elizabeth St, Evans City, PA 16033Off Market
- $280,0003 bd4 ba-- sqft133 Elizabeth Ave, Evans City, PA 16033Off Market
- $114,000-- bd-- ba-- sqft109 Elizabeth Ave, Evans City, PA 16033Off Market
- $630-- sqftElizabeth Ave, Evans City, PA 16033Off Market
- $300-- sqftElizabeth Ave, Evans City, PA 16033Off Market
A local agent can set up tours, give advice and negotiate with sellers.
A local lender can help you make sure your offer is ready when you are.
Similar homes
- $180,0003 bd1 ba1.2k sqft(Undisclosed Address), Beaver Falls, PA 15010For Sale
 MLS ID #1768044, Judith Ventresca. WPMLS
 - $170,0004 bd1 ba1.3k sqft412 Old Zelienople Rd, Ellwood City, PA 16117For Sale
 MLS ID #1767916, Amy Alexander. WPMLS
 - $175,0003 bd1 ba1.3k sqft208 Center St, New Brighton, PA 15066For Sale
 MLS ID #1749287, Katina Boetger-Hunter. WPMLS
 - $172,9003 bd2 ba1.2k sqft217 Greenwood Dr, New Brighton, PA 15066For Sale
 MLS ID #1768162, Leigh Rhinehart. WPMLS
 - $159,9003 bd2 ba1.4k sqft1206 Boundary St, Aliquippa, PA 15001For SaleMLS ID #1767092, Amy Logan. WPMLS
- $169,0003 bd2 ba1.1k sqft713 19th St, Beaver Falls, PA 15010For SaleMLS ID #1767158, Janeen Agudio. WPMLS
- $135,0003 bd1 ba1.1k sqft4403 4th Ave, Beaver Falls, PA 15010For SaleMLS ID #1768919, Kim Van Horn. WPMLS
- $179,9002 bd3 ba1.1k sqft617 10th Ave, New Brighton, PA 15066For SaleMLS ID #1768538, Stephanie Ramer. WPMLS
- $159,9003 bd3 ba1.4k sqft320 Main St, Lyndora, PA 16045For SaleMLS ID #1750806, Michael Burgoon. WPMLS
- $164,9004 bd2 ba1.7k sqft944 Van Gorder Mill Rd, Ellwood City, PA 16117For SaleMLS ID #1728942, Jason Mazzei. WPMLS
- $155,0004 bd2 ba1.1k sqft613 Portersville Rd, Ellwood City, PA 16117For SaleMLS ID #1747968, Karen Clark. WPMLS
- $150,0003 bd2 ba1.3k sqft1384 5th Ave, Freedom, PA 15042For SaleMLS ID #1764342, Meghan Vuotto Hysong. WPMLS
- $169,9003 bd2 ba1.2k sqft6 Hemlock St W, Bairdford, PA 15006For SaleMLS ID #1760518, Michael Netzel. WPMLS
- $129,9873 bd2 ba1k sqft1646 Saxonburg Blvd, Tarentum, PA 15084For SaleMLS ID #1767917, Lisa Elliott. WPMLS
- $169,9003 bd2 ba1.6k sqft1523 Indiana Ave, Monaca, PA 15061For SaleMLS ID #1759654, Charles Swidzinski. WPMLS
- $165,0003 bd1 ba1.5k sqft1305 4th Ave, Conway, PA 15027For SaleMLS ID #1766331, Jan Stevens. WPMLS
- $184,9003 bd2 ba1.5k sqft623 Morton Ave, Butler, PA 16001For SaleMLS ID #1762065, Charles Swidzinski. WPMLS
- $120,0003 bd1 ba1.3k sqft940 Orchard St, Rochester, PA 15074For SaleMLS ID #1768880, Logan Koch. WPMLS
- $135,0002 bd1 ba1k sqft1329 Indiana Ave, Monaca, PA 15061For SaleMLS ID #1768251, Sarah Wyzkoski. WPMLS
- $150,0002 bd1 ba1.1k sqft7435 Big Beaver Blvd, Wampum, PA 16157For SaleMLS ID #1760639, Stephanie Ramer. WPMLS
