Welcome to 217 Greenwood Dr, a delightful brick ranch offering the perfect mix of classic charm, functional space, and modern comfort.
Main-Level Living features 3 bedrooms and 1 full bathroom, living room, kitchen, and family room arranged for ideal everyday convenience. The Enclosed Sun Porch provides year-round light and additional living space overlooking the yard. Step out onto your brand-new, fully permitted deck—the perfect spot to relax, entertain, or take in serene views of your level backyard. If you need more...the practically finished walk-out basement provides additional living space that runs the full length of the home, along with a full bathroom. A wood burning stove hearth is ready and waiting for you to pick your favorite burner to give it that warm glow.
This home includes a 1-car integral garage with abundant additional storage space to easily fit all your extra belongings and tools.
Located within the Rochester Area School District.
This home offers a practical layout with incredible outdoor spaces ready for summer cookouts and quiet mornings alike!
Contingent
$172,900
217 Greenwood Dr, New Brighton, PA 15066
3beds
1,240sqft
Single Family Residence
Built in 1957
8,712 Square Feet Lot
$173,900 Zestimate®
$139/sqft
$-- HOA
What's special
Brick ranchMain-level living
- 15 days |
- 740 |
- 132 |
Likely to sell faster than
Zillow last checked:
Listing updated:
Listed by:
Leigh Rhinehart 724-775-1000,
BERKSHIRE HATHAWAY THE PREFERRED REALTY 724-775-1000
Source: WPMLS,MLS#: 1768162 Originating MLS: West Penn Multi-List
Originating MLS: West Penn Multi-ListFacts & features
Interior
Bedrooms & bathrooms
- Bedrooms: 3
- Bathrooms: 2
- Full bathrooms: 2
Primary bedroom
- Level: Main
- Dimensions: 11x11
Bedroom 2
- Level: Main
- Dimensions: 11x8
Bedroom 3
- Level: Main
- Dimensions: 11x9
Family room
- Level: Main
- Dimensions: 16x15
Kitchen
- Level: Main
- Dimensions: 23x9
Living room
- Level: Main
- Dimensions: 19x14
Heating
- Gas
Cooling
- Electric
Appliances
- Included: Some Gas Appliances, Dishwasher, Refrigerator, Stove
Features
- Flooring: Hardwood, Carpet
- Basement: Walk-Out Access
Interior area
- Total structure area: 1,240
- Total interior livable area: 1,240 sqft
Video & virtual tour
Property
Parking
- Total spaces: 2
- Parking features: Built In, Garage Door Opener
- Has attached garage: Yes
Features
- Levels: One
- Stories: 1
Lot
- Size: 8,712 Square Feet
- Dimensions: 0.2
Details
- Parcel number: 760060687000
Construction
Type & style
- Home type: SingleFamily
- Architectural style: Ranch
- Property subtype: Single Family Residence
Materials
- Roof: Asphalt
Condition
- Resale
- Year built: 1957
Details
- Warranty included: Yes
Utilities & green energy
- Sewer: Public Sewer
- Water: Public
Community & HOA
Location
- Region: New Brighton
Financial & listing details
- Price per square foot: $139/sqft
- Tax assessed value: $199,420
- Annual tax amount: $3,454
- Date on market: 8/4/2026
Estimated market value
$173,900
$165,000 - $183,000
$1,627/mo
Price history
| Date | Event | Price |
|---|---|---|
| 8/12/2026 | Contingent | $172,900$139/sqft |
Source:  WPMLS #1768162 Report a problem WPMLS #1768162 Report a problem | ||
| 8/4/2026 | Listed for sale | $172,900$139/sqft |
Source: WPMLS #1768162 Report a problem | ||
Public tax history
| Year | Property taxes | Tax assessment |
|---|---|---|
| 2026 | $3,492 +1.1% | $153,400 |
| 2025 | $3,454 +8.4% | $153,400 |
| 2024 | $3,186 +0.8% | $153,400 +527.4% |
| 2023 | $3,160 | $24,450 |
| 2022 | $3,160 | $24,450 |
| 2021 | $3,160 +1.2% | $24,450 |
| 2020 | $3,123 | $24,450 |
| 2019 | $3,123 +391.3% | $24,450 |
| 2018 | $636 +17.1% | $24,450 |
| 2017 | $543 | $24,450 |
| 2016 | $543 | $24,450 |
| 2015 | $543 | $24,450 |
| 2014 | $543 | $24,450 |
| 2013 | -- | $24,450 |
| 2012 | -- | $24,450 |
| 2011 | -- | $24,450 |
| 2010 | -- | $24,450 |
| 2008 | -- | $24,450 |
| 2007 | -- | $24,450 |
| 2006 | -- | $24,450 |
Find assessor info on the county website
Monthly payment
Est. payment
Payment breakdown
Explore the cost of this home by adjusting the details. Changes won't be saved.Climate risks
Neighborhood: 15066
Nearby schools
GreatSchools rating
- 5/10Rochester Area El SchoolGrades: K-5Distance: 1.2 mi
- 3/10Rochester Area Middle SchoolGrades: 6-8Distance: 1.2 mi
- 4/10Rochester Area High SchoolGrades: 9-12Distance: 1.2 mi
Schools provided by the listing agent
- District: Rochester Area
Source: WPMLS. This data may not be complete. We recommend contacting the local school district to confirm school assignments for this home.
- $148,7003 bd2 ba960 sqft215 Greenwood Dr, New Brighton, PA 15066Off Market
- $149,4003 bd1 ba1k sqft221 Greenwood Dr, New Brighton, PA 15066Off Market
- $30,800-- bd-- ba-- sqft213 Greenwood Dr, New brighton, PA 15066Off Market
- $224,5003 bd1 ba1.2k sqft225 Greenwood Dr, New Brighton, PA 15066Off Market
- $211,1003 bd2 ba1k sqft213 Greenwood Dr, New Brighton, PA 15066Off Market
- $169,1004 bd1 ba1.3k sqft218 Greenwood Dr, New Brighton, PA 15066Off Market
- $195,0003 bd2 ba960 sqft212 Greenwood Dr, Rochester, PA 15074Sold
- $210,8003 bd2 ba1.1k sqft216 Greenwood Dr, New Brighton, PA 15066Off Market
A local agent can set up tours, give advice and negotiate with sellers.
A local lender can help you make sure your offer is ready when you are.
Similar homes
- $175,0003 bd1 ba1.3k sqft208 Center St, New Brighton, PA 15066For Sale
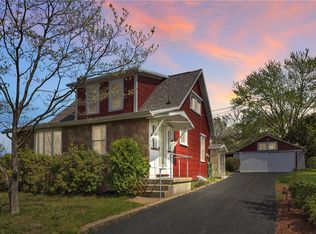 MLS ID #1749287, Katina Boetger-Hunter. WPMLS
 - $179,9002 bd3 ba1.1k sqft617 10th Ave, New Brighton, PA 15066For Sale
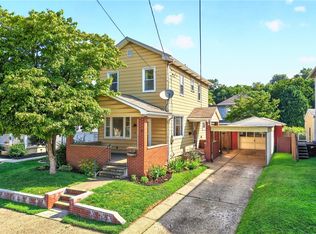 MLS ID #1768538, Stephanie Ramer. WPMLS
 - $230,0003 bd2 ba1.1k sqft675 Meadow Ln, Rochester, PA 15074For Sale
 MLS ID #1768931, Samantha Young. WPMLS
 - $170,0003 bd2 ba1k sqft575 Apollo Dr, Freedom, PA 15042For Sale
 MLS ID #1769723, Jacob Rady. WPMLS
 - $220,0003 bd2 ba1k sqft1630 Old Brodhead Rd, Monaca, PA 15061For SaleMLS ID #1769850, Hannah Marchionda-Sepella. WPMLS
- $169,0003 bd2 ba1.1k sqft713 19th St, Beaver Falls, PA 15010For SaleMLS ID #1767158, Janeen Agudio. WPMLS
- $225,0003 bd2 ba1.6k sqft789 Route 68, New Brighton, PA 15066For SaleMLS ID #1760497, Stephanie Ramer. WPMLS
- $230,0003 bd2 ba1.3k sqft3170 Dutch Ridge Rd, Beaver, PA 15009For SaleMLS ID #1769503, Melissa Hill. WPMLS
- $179,9003 bd1 ba1.3k sqft2972 Brodhead Rd, Aliquippa, PA 15001For SaleMLS ID #1759665, Leigha Peters. WPMLS
- $150,0003 bd2 ba1.3k sqft1384 5th Ave, Freedom, PA 15042For SaleMLS ID #1764342, Meghan Vuotto Hysong. WPMLS
- $189,9003 bd2 ba1.1k sqft2219 Berger St, New Castle, PA 16101For SaleMLS ID #1769855, Donna Iervoline. WPMLS
- $139,9003 bd3 ba1.2k sqft1301 Wade St, Aliquippa, PA 15001For SaleMLS ID #1770156, Shanna Funwela. WPMLS
- $185,0003 bd3 ba1.5k sqft700 Smiley St, Ellwood City, PA 16117For SaleMLS ID #1768835, Katelyn Dominelli. WPMLS
- $115,0002 bd1 ba1k sqft1457 7th Ave, New Brighton, PA 15066For SaleMLS ID #1757836, Jenna Cutshall. WPMLS
- $122,5003 bd1 ba1.1k sqft1332 Atlantic Ave, Monaca, PA 15061For SaleMLS ID #1766493, Zachary Logan. WPMLS
- $165,0004 bd2 ba1.6k sqft1609 Jackson St, Aliquippa, PA 15001For SaleMLS ID #1768260, Marissa Marroni-Logan. WPMLS
- $165,0003 bd1 ba1.5k sqft1305 4th Ave, Conway, PA 15027For SaleMLS ID #1766331, Jan Stevens. WPMLS
- $169,0003 bd2 ba1.1k sqft1716 Davidson St, Aliquippa, PA 15001For SaleMLS ID #1765444, Adam Cannon. WPMLS
- $189,9993 bd2 ba1.3k sqft112 Locust St, Aliquippa, PA 15001For SaleMLS ID #1766682, Daniel Sellman. WPMLS
- $169,0003 bd1 ba1.1k sqft406 Virginia Ave, Ambridge, PA 15003For SaleMLS ID #1754825, Adam Wheeler. WPMLS
