Rare find in the heart of Chicora! This recently renovated home offers a very open floor plan and numerous updates throughout. The living room features beautiful hardwood floors, while much of the home has been refreshed with new flooring and fresh paint.
The kitchen is a chef’s delight, boasting granite countertops, a center island with electric cooktop, under-cabinet lighting, and new appliances. The kitchen leads to a charming three-season room with skylights, creating a bright and inviting space to enjoy year-round.
The home features four bedrooms, two full bathrooms, and a partially finished walk out lower level. Recent improvements include a brand-new gas furnace and ductwork. Central air provided by a Mitsubishi ductless air conditioning/heat pump system.
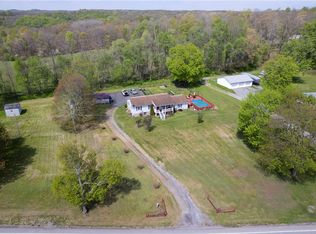
Outside, enjoy a deck, cement patio, 2+ stall detached garage, and paved parking area. The location is hard to beat, with a school bus stop conveniently located in front of the home and the elementary school just one block away.
With its recent renovations, spacious layout, and convenient location, this Chicora home is truly a rare find!
For sale
Price cut: $5K (9/18)
$245,000
116 Green St, Chicora, PA 16025
4beds
1,248sqft
Single Family Residence
Built in 1983
0.25 Acres Lot
$243,800 Zestimate®
$196/sqft
$-- HOA
What's special
Fresh paintPaved parking areaBright and inviting spaceNew appliancesFour bedroomsCement patioVery open floor plan
- 49 days
- 518
- 49
Likely to sell faster than
Zillow last checked:
Listing updated:
Listed by:
Corey Weber 724-841-0088,
RE/MAX INFINITY 724-841-0088
Source: WPMLS,MLS#: 1771321 Originating MLS: West Penn Multi-List
Originating MLS: West Penn Multi-ListFacts & features
Interior
Bedrooms & bathrooms
- Bedrooms: 4
- Bathrooms: 2
- Full bathrooms: 2
Primary bedroom
- Level: Main
- Dimensions: 12x11
Bedroom 2
- Level: Main
- Dimensions: 12x9
Bedroom 3
- Level: Upper
- Dimensions: 16x12
Bedroom 4
- Level: Upper
- Dimensions: 13x11
Den
- Level: Main
- Dimensions: 13x10
Dining room
- Level: Main
- Dimensions: Combo
Family room
- Level: Lower
- Dimensions: 19x15
Kitchen
- Level: Main
- Dimensions: 19x9
Living room
- Level: Main
- Dimensions: 26x16
Heating
- Forced Air, Gas
Cooling
- Wall Unit(s)
Appliances
- Included: Some Electric Appliances, Cooktop, Dishwasher, Microwave, Refrigerator, Stove
Features
- Kitchen Island
- Flooring: Hardwood, Laminate
- Basement: Partially Finished,Walk-Out Access
- Has fireplace: No
Interior area
- Total structure area: 1,248
- Total interior livable area: 1,248 sqft
Property
Parking
- Total spaces: 2
- Parking features: Detached, Garage, Garage Door Opener
- Has garage: Yes
Features
- Levels: Two
- Stories: 2
- Pool features: None
Lot
- Size: 0.25 Acres
- Dimensions: 181 x 58 x 180 x 62
Details
- Parcel number: 460S2K110000
Construction
Type & style
- Home type: SingleFamily
- Architectural style: Other,Two Story
- Property subtype: Single Family Residence
Materials
- Brick, Vinyl Siding
- Roof: Asphalt
Condition
- Resale
- Year built: 1983
Utilities & green energy
- Sewer: Public Sewer
- Water: Public
Community & HOA
Location
- Region: Chicora
Financial & listing details
- Price per square foot: $196/sqft
- Tax assessed value: $23,804
- Annual tax amount: $3,358
- Date on market: 8/25/2026
Estimated market value
$243,800
$232,000 - $256,000
$1,670/mo
Price history
| Date | Event | Price |
|---|---|---|
| 9/18/2026 | Price change | $245,000-2%$196/sqft |
Source:  WPMLS #1771321 Report a problem WPMLS #1771321 Report a problem | ||
| 8/25/2026 | Listed for sale | $250,000+70.6%$200/sqft |
Source: WPMLS #1771321 Report a problem | ||
| 7/2/2026 | Sold | $146,500-20.8%$117/sqft |
Source: Public Record Report a problem | ||
| 5/19/2021 | Sold | $184,900$148/sqft |
Source: WPMLS #1455557 Report a problem | ||
| 3/24/2021 | Pending sale | $184,900$148/sqft |
Source:  Berkshire Hathaway HomeServices #1487830 Report a problem Berkshire Hathaway HomeServices #1487830 Report a problem | ||
| 3/3/2021 | Listed for sale | $184,900$148/sqft |
Source: The Preferred Realty #1487830 Report a problem | ||
| 1/29/2021 | Listing removed | $184,900$148/sqft |
Source: Local MLS #1455557 Report a problem | ||
| 3/12/2020 | Price change | $184,900-2.6%$148/sqft |
Source: BERKSHIRE HATHAWAY THE PREFERRED REALTY #1455557 Report a problem | ||
| 10/9/2019 | Price change | $189,900-4.5%$152/sqft |
Source: BERKSHIRE HATHAWAY THE PREFERRED REALTY #1455557 Report a problem | ||
| 7/19/2019 | Price change | $198,900-11.6%$159/sqft |
Source: BERKSHIRE HATHAWAY THE PREFERRED REALTY #1455557 Report a problem | ||
| 7/15/2019 | Price change | $225,000+13.1%$180/sqft |
Source: BERKSHIRE HATHAWAY THE PREFERRED REALTY #1455557 Report a problem | ||
| 7/10/2019 | Listed for sale | $198,900$159/sqft |
Source: BERKSHIRE HATHAWAY THE PREFERRED REALTY #1455557 Report a problem | ||
Public tax history
| Year | Property taxes | Tax assessment |
|---|---|---|
| 2025 | $3,409 +2% | $23,804 |
| 2024 | $3,344 +1.9% | $23,804 |
| 2023 | $3,282 +5.5% | $23,804 |
| 2022 | $3,111 +2.3% | $23,804 |
| 2021 | $3,039 +0.3% | $23,804 |
| 2020 | $3,031 +50% | $23,804 |
| 2019 | $2,021 -32.8% | $23,804 |
| 2018 | $3,007 +263% | $23,804 |
| 2017 | $828 -9.1% | $23,804 |
| 2016 | $911 +88.8% | $23,804 |
| 2015 | $483 | $23,804 |
| 2014 | $483 | $23,804 |
| 2013 | $483 +5.1% | $23,804 |
| 2012 | $459 | $23,804 |
| 2011 | $459 | $23,804 |
| 2010 | $459 | $23,804 |
| 2009 | $459 +5% | $23,804 +33.3% |
| 2008 | $437 +11.1% | $17,853 |
| 2007 | $394 | $17,853 |
| 2006 | $394 -19.8% | $17,853 |
| 2005 | $491 -70.9% | $17,853 |
| 2004 | $1,689 +286.2% | $17,853 |
| 2003 | $437 | $17,853 |
| 2002 | $437 +14% | $17,853 |
| 2000 | $384 +22.9% | $17,853 |
| 1999 | $312 | $17,853 |
Find assessor info on the county website
Monthly payment
Est. payment
Payment breakdown
Explore the cost of this home by adjusting the details. Changes won't be saved.Climate risks
Neighborhood: 16025
Similar homes
- $275,0003 bd2 ba1.4k sqft358 Kaylor Frogtown Rd, Chicora, PA 16025For Sale
 MLS ID #1768093, Desteny Ramsey. WPMLS
 - $300,0004 bd2 ba1k sqft1611 Oneida Valley Rd, Chicora, PA 16025For Sale
 MLS ID #1753529, Bob Cenk. WPMLS
 - $271,0004 bd2 ba1.5k sqft125 Merritt Dr, Butler, PA 16001For Sale
 MLS ID #1775598, Nicole Glasgow. WPMLS
 - $360,0003 bd2 ba1.8k sqft536 W Danville Rd, Chicora, PA 16025For Sale
 MLS ID #1775185, Carrie Greer. WPMLS
