Skip main navigation
Off market
  • $403,400

    148 Lyn Dale Dr, Butler, PA 16001

    3beds
    1,800sqft
    SingleFamily
    Built in 1983
    3 Acres Lot
    $403,400 Zestimate®
    $224/sqft
    $2,084 Estimated rent

    Home value

    $403,400

    $375,000 - $436,000

    $2,084/mo

    Zestimate® history
    Loading
    Loading...

    Owner options

    List your home for rent

    $2,084/mo

    Rent Zestimate®

    Find your next renter with Zillow Rental Manager. Plus, with online applications, you can quickly screen prospective tenants – for free.

    Learn more

    $2,084/mo

    Rent Zestimate®

    Refinance and save

    $2,571/mo

    Est. payment

    Refinancing to a lower rate could help reduce your monthly payments and save thousands over the life of the loan.

    See today's rates

    $2,571/mo

    Est. payment

    Explore your selling options

    Work with a Zillow partner agent

    Leverage their expertise and Zillow's premium Showcase listings to get your home seen by more buyers.

    Get started

    List with your own agent

    Get your home in front of millions of buyers by listing it on Zillow.

    Learn how to do it

    Sell it yourself

    Take full control of how buyers see your home on Zillow by listing For Sale by Owner (FSBO).

    List your home

    What's special

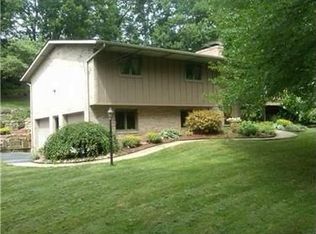
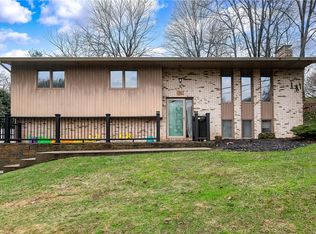
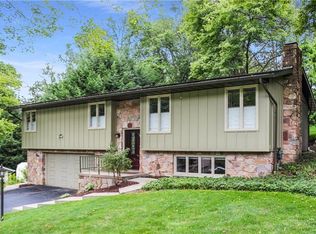
    Enjoy your privacy in this real stone and wood custom built one of a kind ranch-style house. The home has an elevated, semi-secluded setting on more than 3 acres in Center Township (Butler Area School District) with mature trees and a nicely landscaped yard. Located in the Winward Heights neighborhood, it offers 3 bedrooms, 3 full baths and an attached, 2-car, 2-door (new/automatic) garage, with an entry keypad for added safety. The home is also equipped with a security system. This must-see listing has something to please everyone. The gorgeous quiet setting, outdoor living area, unbelievable storage spaces, finished basement and workshop/detached garage are all must-haves! The kitchen-to-living-room plan is an open one that features a stone wall that makes up the curved basement stairway. You will enjoy a wooded view from the kitchen sink (located in a middle island) from out of the living room's large bay window. Off of the large, rear, stone-pillared, covered porch, 2 sets of double doors lead you into an added dining room, complete with a stunning crystal chandelier. The kitchen is equipped with a double oven (electric); built-in electric stovetop; overhead microwave oven; Subzero refrigerator; dish washer; garbage disposal; generously sized pull out food pantry cabinet; large, lighted china cabinet; and an extra pantry/mud room with refrigerator, coat closet and more cabinets. In each of the 3 bedrooms, there are spacious closets and beautiful wooded views. In addition, the master features a woman's dream - an oversized and bright 2-room dressing room/exercise area/walk-in closet combo. This amazing area features loads of hanging space, shelves, shoe racks and a built-in ironing board. This is the first of three walk in closets in the home. Each bedroom window is dressed with custom fabric horizontal blinds and vertical, more sheer treatments. The master bedroom features a working wood-burning fireplace with large rustic mantle and an attached full bath with more wooded views and custom window coverings. The basement has 700 square foot of finished space, plus 2 large storage rooms with plenty of built-in shelving; another working wood-burning fireplace with large rustic mantle; an office space; two areas of built in bookshelves; the second walk in closet; additional storage under the stairs and a very large laundry room with even more storage and cabinets. There is also a full bath with shower, the third walk-in closet plus an additional clothing storage cabinet. The basement features a handy entry/exit door with direct access to the garage. The property also has an additional, detached, very large garage/workshop with heat, power and more storage and attic. Heating: Gas/forced air. Cooling: Central air conditioning. Public sewer and water. Great home! A must see! ROOMS Main Level Living: 19 x 14 Dining: 19 x 14 Kitchen: 20 x 12 Master: 16 x 14 Bedroom 2: 13 x 10 Bedroom 3: 11 x 11 Lower Level Family: 31 x 14 Office 8 x 7 Absolutely NO REALTORS.

    This property is off market, which means it's not currently listed for sale or rent on Zillow. This may be different from what's available on other websites or public sources.
    Facts & features

    Interior

    Bedrooms & bathrooms
    • Bedrooms: 3
    • Bathrooms: 3
    • Full bathrooms: 3
    Heating
    • Forced air, Gas
    Cooling
    • Central
    Appliances
    • Included: Dishwasher, Garbage disposal, Microwave, Range / Oven, Refrigerator
    Features
    • Flooring: Carpet
    • Basement: Partially finished
    • Has fireplace: Yes
    Interior area
    • Total interior livable area: 1,800 sqft

    Property

    Parking
    • Total spaces: 10
    • Parking features: Garage - Attached, Garage - Detached, Off-street
    Features
    • Exterior features: Stone, Wood
    • Has view: Yes
    • View description: Park
    Lot
    • Size: 3 Acres
    Details
    • Parcel number: 0602F63153A0000

    Construction

    Type & style
    • Home type: SingleFamily
    Materials
    • Roof: Asphalt
    Condition
    • Year built: 1983

    Community & HOA

    Location
    • Region: Butler

    Financial & listing details

    • Price per square foot: $224/sqft
    • Tax assessed value: $32,580
    • Annual tax amount: $4,722

    Price history

    DateEventPrice
    3/24/2021Listing removed--
    Source: Owner Report a problem
    12/18/2017Sold$244,000-2.4%$136/sqft
    Source: Public Record Report a problem
    12/16/2017Listed for sale$249,900$139/sqft
    Source: Owner Report a problem
    10/31/2017Pending sale$249,900$139/sqft
    Source: Owner Report a problem
    10/15/2017Price change$249,900-3.8%$139/sqft
    Source: Owner Report a problem
    8/30/2017Price change$259,900-13.3%$144/sqft
    Source: Owner Report a problem
    6/10/2017Price change$299,900-6.3%$167/sqft
    Source: Berkshire Hathaway HomeServices The Preferred Realty #1260833 Report a problem
    3/28/2017Price change$319,900-8.6%$178/sqft
    Source: Berkshire Hathaway HomeServices The Preferred Realty #1260833 Report a problem
    2/3/2017Listed for sale$349,900$194/sqft
    Source: Berkshire Hathaway HomeServices The Preferred Realty #1260833 Report a problem

    Public tax history

    YearProperty taxesTax assessment
    2025$4,722 $32,580
    2024$4,722 +1.9%$32,580
    2023$4,635 +2.6%$32,580
    2022$4,519 $32,580
    2021$4,519 $32,580
    2020$4,519 +38.2%$32,580
    2019$3,269 -26.2%$32,580 -0.2%
    2018$4,428 +291.9%$32,640 +0.2%
    2017$1,130 -9.1%$32,590
    2016$1,243 +88.1%$32,590
    2015$661 $32,590
    2014$661 $32,590
    2013$661 +5.1%$32,590
    2012$629 -14.2%$32,590 +33.3%
    2005$733 -71.1%$24,443
    2004$2,538 +284.5%$24,443
    2003$660 $24,443
    2002$660 +26.5%$24,443 +12.5%
    2000$522 +20%$21,735
    1999$435 $21,735
    Find assessor info on the county website

    Neighborhood: Shanor-Northvue

    Nearby schools

    GreatSchools rating
    Get pre-qualified for a loan
    At Zillow Home Loans, we can pre-qualify you in as little as 5 minutes with no impact to your credit score.

    An equal housing lender. NMLS #10287.