Welcome home to this beautifully updated, single-owner townhome in the heart of Cranberry Township! Perfectly located within walking distance to the YMCA and just minutes from major highways, shopping, dining, and everyday conveniences, this home offers the ideal blend of comfort and accessibility. The bright and airy main level showcases an open-concept design filled with natural light. The spacious kitchen flows seamlessly into the dining area and family room, creating the perfect space for entertaining or everyday living. A conveniently tucked-away powder room is located near the entry. Retreat to the upper level where you'll find a generous owner's suite complete with a walk-in closet and private ensuite bath. Two additional spacious bedrooms and a beautifully updated full bathroom complete this floor.
Step outside from the kitchen onto the cozy deck, where you'll enjoy incredible sight lines and peaceful views. Whether you're grilling with friends or simply relaxing after a long day, this outdoor space is perfect for both entertaining and unwinding. The finished lower level features a versatile game room or home office with direct access to the oversized two-car garage (currently houses golf simulator).
Don't miss this exceptional opportunity to own a move-in-ready townhome in one of Cranberry Township's most desirable locations!
Contingent
Price cut: $8K (7/13)
$385,000
196 Moyer Hill Dr, Cranberry Township, PA 16066
3beds
2,706sqft
Townhouse
Built in 2020
2,613 Square Feet Lot
$380,400 Zestimate®
$142/sqft
$125/mo HOA
What's special
Cozy deckTwo additional spacious bedroomsWalk-in closetPrivate ensuite bathSpacious kitchen
- 77 days
- 43
- 0
Likely to sell faster than
Zillow last checked:
Listing updated:
Listed by:
Erin Berg 724-776-3686,
BERKSHIRE HATHAWAY THE PREFERRED REALTY 724-776-3686
Source: WPMLS,MLS#: 1759713 Originating MLS: West Penn Multi-List
Originating MLS: West Penn Multi-ListFacts & features
Interior
Bedrooms & bathrooms
- Bedrooms: 3
- Bathrooms: 3
- Full bathrooms: 2
- 1/2 bathrooms: 1
Heating
- Gas
Cooling
- Electric
Appliances
- Included: Some Gas Appliances, Dryer, Dishwasher, Disposal, Microwave, Refrigerator, Stove, Washer
Features
- Pantry
- Flooring: Vinyl, Carpet
- Basement: Finished,Walk-Out Access
Interior area
- Total structure area: 2,706
- Total interior livable area: 2,706 sqft
Video & virtual tour
Property
Parking
- Total spaces: 2
- Parking features: Built In
- Has attached garage: Yes
Features
- Levels: Three Or More
- Stories: 3
Lot
- Size: 2,613 Square Feet
- Dimensions: 24 x 118
Details
- Parcel number: 130S1A109C0000
Construction
Type & style
- Home type: Townhouse
- Architectural style: Colonial,Three Story
- Property subtype: Townhouse
Materials
- Brick, Vinyl Siding
- Roof: Asphalt
Condition
- Resale
- Year built: 2020
Utilities & green energy
- Sewer: Public Sewer
- Water: Public
Community & HOA
HOA
- Has HOA: Yes
- HOA fee: $125 monthly
Location
- Region: Cranberry Township
Financial & listing details
- Price per square foot: $142/sqft
- Tax assessed value: $22,100
- Annual tax amount: $4,138
- Date on market: 6/12/2026
Estimated market value
$380,400
$361,000 - $399,000
$2,890/mo
Price history
| Date | Event | Price |
|---|---|---|
| 7/28/2026 | Contingent | $385,000$142/sqft |
Source:  WPMLS #1759713 Report a problem WPMLS #1759713 Report a problem | ||
| 7/13/2026 | Price change | $385,000-2%$142/sqft |
Source: WPMLS #1759713 Report a problem | ||
| 7/9/2026 | Price change | $393,000-1.3%$145/sqft |
Source: WPMLS #1759713 Report a problem | ||
| 6/12/2026 | Listed for sale | $398,000+28.4%$147/sqft |
Source: WPMLS #1759713 Report a problem | ||
| 12/21/2020 | Sold | $309,990$115/sqft |
Source: WPMLS #1480417 Report a problem | ||
Public tax history
| Year | Property taxes | Tax assessment |
|---|---|---|
| 2025 | $4,082 +3.1% | $22,100 |
| 2024 | $3,960 +3.1% | $22,100 |
| 2023 | $3,843 +1.5% | $22,100 |
| 2022 | $3,786 | $22,100 |
| 2021 | $3,786 | $22,100 |
Find assessor info on the county website
Monthly payment
Est. payment
Payment breakdown
Explore the cost of this home by adjusting the details. Changes won't be saved.Climate risks
Neighborhood: 16066
Nearby schools
Schools provided by the listing agent
- District: Seneca Valley
Source: WPMLS. This data may not be complete. We recommend contacting the local school district to confirm school assignments for this home.
- $372,600-- bd-- ba-- sqft198 Moyer Hill Dr, Cranberry Township, PA 16066Off Market
- $399,0003 bd4 ba2.2k sqft194 Moyer Hill Dr, Cranberry Township, PA 16066Sold

- $358,4003 bd2 ba-- sqft200 Moyer Hill Dr, Cranberry Township, PA 16066Off Market
- $397,4003 bd3 ba2.3k sqft192 Moyer Hill Dr, Cranberry Township, PA 16066Off Market
Similar homes
- $390,0003 bd3 ba2k sqft325 Parade St, Cranberry Township, PA 16066For Sale
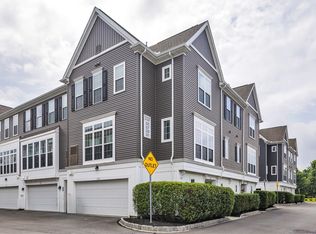 MLS ID #1763578, Georgie Smigel. WPMLS
 - $399,9993 bd4 ba1.8k sqft115 Sample Ln, Cranberry Township, PA 16066For Sale
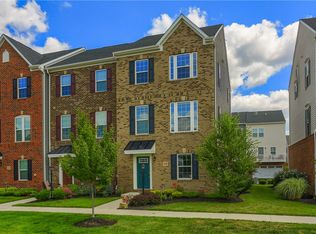 MLS ID #1764816, Katelyn Dominelli. WPMLS
 - $415,0004 bd3 ba1.8k sqft235 Eagle Dr, Cranberry Township, PA 16066For Sale
 MLS ID #1767846, Silvia Kazas. WPMLS
 - $385,0002 bd3 ba1.7k sqft503 Stallings Ln, Cranberry Township, PA 16066For Sale
 MLS ID #1769444, Emily Marcus. WPMLS
