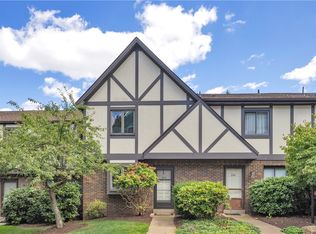
Your search is over! Welcome to 509 Westchester Commons, a beautiful brick townhouse tucked into the heart of the highly desirable North Allegheny School District. This home is completely move-in ready and offers an effortless, low-maintenance lifestyle. The entire main level has been freshly painted and updated with brand-new flooring and stylish new light fixtures throughout. Here, a bright dining room overlooks a spacious, sunken living room, where glass sliding doors lead out to a generous rear deck—the perfect spot for your morning coffee or an evening drink. Plus, with an additional private deck located right off the kitchen and a convenient main-floor powder room, you get a layout built for seamless modern living. Upstairs, you will find two nicely sized, comfortable bedrooms alongside a well-appointed full bathroom. True to its townhouse design, this layout perfectly separates your quiet sleeping quarters from your lively entertaining spaces. Truly a place that feels like home!
For sale
Price cut: $10K (7/16)
$249,000
509 Westchester Cmns, Wexford, PA 15090
2beds
1,332sqft
:
Get pre-qualified$1,974/mo
Townhouse
Built in 1981
-- sqft lot
$246,500 Zestimate®
$187/sqft
$258/mo HOA
What's special
Generous rear deckGlass sliding doorsConvenient main-floor powder roomBright dining roomBrand-new flooringBeautiful brick townhouse
- 41 days |
- 904 |
- 39 |
Likely to sell faster than
Zillow last checked:
Listing updated:
Listed by:
Chads Mullinary 412-367-8000,
BERKSHIRE HATHAWAY THE PREFERRED REALTY 412-367-8000
Source: WPMLS,MLS#: 1761498 Originating MLS: West Penn Multi-List
Originating MLS: West Penn Multi-ListFacts & features
Interior
Bedrooms & bathrooms
- Bedrooms: 2
- Bathrooms: 2
- Full bathrooms: 1
- 1/2 bathrooms: 1
Primary bedroom
- Level: Upper
- Dimensions: 15x11
Bedroom 2
- Level: Upper
- Dimensions: 14x11
Dining room
- Level: Main
- Dimensions: 10x10
Family room
- Level: Lower
- Dimensions: 14x11
Kitchen
- Level: Main
- Dimensions: 11x10
Living room
- Level: Main
- Dimensions: 17x12
Heating
- Forced Air, Gas
Cooling
- Central Air
Appliances
- Included: Some Electric Appliances, Dishwasher, Refrigerator, Stove
Features
- Flooring: Vinyl, Carpet
- Basement: Finished,Walk-Out Access
- Number of fireplaces: 1
Interior area
- Total structure area: 1,332
- Total interior livable area: 1,332 sqft
Video & virtual tour
Property
Parking
- Total spaces: 1
- Parking features: Built In
- Has attached garage: Yes
Features
- Levels: Two
- Stories: 2
- Pool features: None
Details
- Parcel number: 1072J00509000000
Construction
Type & style
- Home type: Townhouse
- Architectural style: Other,Two Story
- Property subtype: Townhouse
Materials
- Brick
- Roof: Asphalt
Condition
- Resale
- Year built: 1981
Utilities & green energy
- Sewer: Public Sewer
- Water: Public
Community & HOA
HOA
- Has HOA: Yes
- HOA fee: $258 monthly
Location
- Region: Wexford
Financial & listing details
- Price per square foot: $187/sqft
- Tax assessed value: $135,000
- Annual tax amount: $3,207
- Date on market: 6/24/2026
Estimated market value
$246,500
$234,000 - $259,000
$1,920/mo
Price history
| Date | Event | Price |
|---|---|---|
| 7/16/2026 | Price change | $249,000-3.9%$187/sqft |
Source:  WPMLS #1761498 Report a problem WPMLS #1761498 Report a problem | ||
| 7/6/2026 | Price change | $259,000-4%$194/sqft |
Source: WPMLS #1761498 Report a problem | ||
| 6/24/2026 | Listed for sale | $269,900+190.2%$203/sqft |
Source: WPMLS #1761498 Report a problem | ||
| 7/21/1999 | Sold | $93,000$70/sqft |
Source: WPMLS #247678 Report a problem | ||
Public tax history
| Year | Property taxes | Tax assessment |
|---|---|---|
| 2025 | $3,191 +6.1% | $117,000 |
| 2024 | $3,008 +443.5% | $117,000 |
| 2023 | $553 | $117,000 |
| 2022 | $553 | $117,000 |
| 2021 | $553 +2% | $117,000 |
| 2020 | $542 -2% | $117,000 |
| 2019 | $553 -80.3% | $117,000 |
| 2018 | $2,803 | $117,000 |
| 2017 | $2,803 +406.6% | $117,000 |
| 2016 | $553 -79.8% | $117,000 |
| 2015 | $2,741 | $117,000 |
| 2014 | -- | $117,000 -2.5% |
| 2013 | -- | $120,000 +41.3% |
| 2012 | -- | $84,900 |
| 2011 | -- | $84,900 |
| 2010 | -- | $84,900 |
| 2009 | -- | $84,900 |
| 2008 | -- | $84,900 |
| 2007 | -- | $84,900 |
| 2006 | -- | $84,900 |
| 2005 | -- | $84,900 |
| 2004 | -- | $84,900 -15% |
| 2003 | -- | $99,900 |
| 2002 | -- | $99,900 |
Find assessor info on the county website
Monthly payment
Est. payment
Payment breakdown
Explore the cost of this home by adjusting the details. Changes won't be saved.Climate risks
Neighborhood: 15090
Nearby schools
GreatSchools rating
- 9/10Mcknight El SchoolGrades: K-5Distance: 1.5 mi
- 7/10Carson Middle SchoolGrades: 6-8Distance: 1.8 mi
- 10/10North Allegheny Senior High SchoolGrades: 9-12Distance: 1.3 mi
Schools provided by the listing agent
- District: North Allegheny
Source: WPMLS. This data may not be complete. We recommend contacting the local school district to confirm school assignments for this home.
- $239,4002 bd1 ba1.4k sqft507 Westchester Cmns, Wexford, PA 15090Off Market
- $303,9003 bd2 ba1.7k sqft511 Westchester Cmns, Wexford, PA 15090Off Market
- $235,8002 bd1 ba1.4k sqft505 Westchester Cmns, Wexford, PA 15090Off Market
- $232,8002 bd1 ba1.3k sqft503 Westchester Cmns, Wexford, PA 15090Off Market
- $292,2003 bd2 ba1.7k sqft501 Westchester Cmns, Wexford, PA 15090Off Market
- $273,7003 bd3 ba1.3k sqft111 Westchester Cmns, Wexford, PA 15090Off Market
- $255,8003 bd3 ba1.3k sqft111 Westchester Cmns #111, Wexford, PA 15090Off Market
- $207,1002 bd2 ba1k sqft109 Westchester Cmns, Wexford, PA 15090Off Market
A local agent can set up tours, give advice and negotiate with sellers.
A local lender can help you make sure your offer is ready when you are.
Similar homes
- $249,6472 bd2 ba1.2k sqft303 Olde Ingomar Ct, Pittsburgh, PA 15237For Sale
 MLS ID #1767787, Markay Pfeifer. WPMLS
 - $220,0003 bd2 ba1.3k sqft55 Maple Ct, Pittsburgh, PA 15237For Sale
 MLS ID #1760699, Mary Scafede. WPMLS
 - $235,0003 bd2 ba1k sqft50 Center Ave, West View, PA 15229For Sale
 MLS ID #1761589, Chads Mullinary. WPMLS
 - $230,0003 bd2 ba1.1k sqft25 Sylvia Ave, Pittsburgh, PA 15214For Sale
 MLS ID #1766955, Chads Mullinary. WPMLS
 - $350,0003 bd4 ba1.6k sqft1002 Forest Edge Ct, Wexford, PA 15090For SaleMLS ID #1762998, Betsy Wotherspoon. WPMLS
- $274,0003 bd4 ba1.8k sqft304 Cottingham Ct, Allison Park, PA 15101For SaleMLS ID #1757894, Barbara Bolls. WPMLS
- $275,0003 bd2 ba1.7k sqft2467 Ankeny Dr, Gibsonia, PA 15044For SaleMLS ID #1746925, Jaime Wharton. WPMLS
- $199,0002 bd2 ba1k sqft126 Rossmor Ct, Pittsburgh, PA 15229For SaleMLS ID #1763336, Bonnie MiKita. WPMLS
- $244,0003 bd1 ba944 sqft113 Good Ln, Pittsburgh, PA 15237For SaleMLS ID #1755680, Dave McSwigan. WPMLS
- $250,0003 bd2 ba1.1k sqft2494 Wigwam Rd, Aliquippa, PA 15001For SaleMLS ID #1757151, Jennifer McTighe. WPMLS
- $239,0002 bd3 ba1.4k sqft520 Pittsburgh St, Mars, PA 16046For SaleMLS ID #1760385, Adam Slivka. WPMLS
- $245,0002 bd2 ba1.1k sqft3222 Roosevelt Ave, Aliquippa, PA 15001For SaleMLS ID #1763501, Michelle Stringer. WPMLS
- $246,0003 bd2 ba1.5k sqft236 Hazel Rd, Pittsburgh, PA 15235For SaleMLS ID #1765868, Carolyn Gould. WPMLS
- $275,0003 bd2 ba1.4k sqft4714 McKee Dr, Pittsburgh, PA 15236For SaleMLS ID #1767950, Lindsay Grice. WPMLS
- $350,0003 bd2 ba1.1k sqft430 Sangree Rd, Pittsburgh, PA 15237For SaleMLS ID #1767595, Nikki Tominac. WPMLS
- $279,9993 bd1 ba1.2k sqft215 Houston Rd, Pittsburgh, PA 15237For SaleMLS ID #1759859, Chads Mullinary. WPMLS
- $265,0003 bd3 ba1.4k sqft149 Mountain Dr, Carnegie, PA 15106For SaleMLS ID #1766850, Robert Hamilton. WPMLS
- $270,0004 bd3 ba1.4k sqft618 Grandview Ave, Pittsburgh, PA 15202For SaleMLS ID #1761605, Chads Mullinary. WPMLS
- $255,0003 bd2 ba1.8k sqft858 Bocktown Rd, Crescent, PA 15046For SaleMLS ID #1752738, Ted Block. WPMLS
- $229,0003 bd2 ba1k sqft1196 Ella St, Monaca, PA 15061For SaleMLS ID #1766707, Keith Devries. WPMLS
