Welcome to 620 Brighton Woods Road, an updated, spacious end-unit townhome in the desirable New Allegheny Townhome community in Brighton Heights. One of the larger floor plans in the neighborhood, this home offers added privacy, generously sized living spaces, a rare second full bath, oversized bedrooms, and an expansive rear patio and yard—perfect for enjoying the outdoors.
Step inside to a bright, inviting interior complete with an open-feel living room with a wood burning fireplace. The updated kitchen features classic white cabinetry, countertops, & black & stainless steel appliances. A main-level powder room, laundry, and closet storage add everyday convenience. Off the kitchen/dining area, sliding glass doors open to a private patio and backyard retreat—perfect for morning coffee, outdoor dining, or relaxing after a long day.
Upstairs, you'll find a thoughtfully designed two-bedroom layout offering both comfort and versatility. The spacious primary suite includes a walk-in closet and an en suite bath complete with walk-in shower and SOAKING TUB! The second generously sized bedroom provides flexible space for family or guests, a home office, fitness room, or additional living area to suit your needs.
Enjoy a low-maintenance lifestyle with an HOA that covers exterior maintenance, roof, gutters, lawn care, and snow removal, allowing more time to enjoy everything the area has to offer.
Ideally located just minutes from Downtown Pittsburgh, the North Shore, major hospitals, universities, museums, sporting venues, and the shopping, dining, and entertainment along the McKnight Road corridor. Outdoor enthusiasts will appreciate being within walking distance of Brighton Heights Park, featuring a swimming pool, ballfields, and playground, with Riverview Park just a short drive away.
Offering an exceptional combination of space, updates, convenience, and location, 620 Brighton Woods Road is move-in ready and an outstanding private place to call home.
Contingent
$280,000
620 Brighton Woods Rd, Pittsburgh, PA 15212
2beds
1,771sqft
Townhouse
Built in 1984
5,736 Square Feet Lot
$278,700 Zestimate®
$158/sqft
$306/mo HOA
What's special
Wood burning fireplaceSoaking tubBright inviting interiorSliding glass doorsMain-level powder roomOversized bedroomsGenerously sized living spaces
- 55 days
- 116
- 1
Likely to sell faster than
Zillow last checked:
Listing updated:
Listed by:
Andrew Guillot 724-933-6300,
RE/MAX SELECT REALTY 724-933-6300
Source: WPMLS,MLS#: 1766495 Originating MLS: West Penn Multi-List
Originating MLS: West Penn Multi-ListFacts & features
Interior
Bedrooms & bathrooms
- Bedrooms: 2
- Bathrooms: 3
- Full bathrooms: 2
- 1/2 bathrooms: 1
Primary bedroom
- Level: Upper
- Dimensions: 18x15
Bedroom 2
- Level: Upper
- Dimensions: 18x13
Dining room
- Level: Main
- Dimensions: 14x10
Entry foyer
- Level: Main
- Dimensions: 06x04
Kitchen
- Level: Main
- Dimensions: 12x10
Laundry
- Level: Main
- Dimensions: 09x06
Living room
- Level: Main
- Dimensions: 18x13
Heating
- Forced Air, Gas
Cooling
- Central Air, Electric
Appliances
- Included: Some Gas Appliances, Dryer, Dishwasher, Disposal, Refrigerator, Stove, Washer
Features
- Windows: Multi Pane
- Has basement: No
- Number of fireplaces: 1
- Fireplace features: Wood Burning
Interior area
- Total structure area: 1,771
- Total interior livable area: 1,771 sqft
Video & virtual tour
Property
Parking
- Total spaces: 1
- Parking features: Built In, Garage Door Opener
- Has attached garage: Yes
Features
- Levels: Two
- Stories: 2
- Pool features: None
Lot
- Size: 5,736 Square Feet
- Dimensions: 0.1317
Details
- Parcel number: 0115F00240000100
Construction
Type & style
- Home type: Townhouse
- Architectural style: Other,Two Story
- Property subtype: Townhouse
Materials
- Vinyl Siding
- Roof: Asphalt
Condition
- Resale
- Year built: 1984
Utilities & green energy
- Sewer: Public Sewer
- Water: Public
Community & HOA
Community
- Features: Public Transportation
- Subdivision: Brighton Woods Subdivision
HOA
- Has HOA: Yes
- HOA fee: $306 monthly
Location
- Region: Pittsburgh
Financial & listing details
- Price per square foot: $158/sqft
- Tax assessed value: $128,500
- Annual tax amount: $2,912
- Date on market: 7/24/2026
Estimated market value
$278,700
$265,000 - $293,000
$1,965/mo
Price history
| Date | Event | Price |
|---|---|---|
| 8/3/2026 | Contingent | $280,000$158/sqft |
Source:  WPMLS #1766495 Report a problem WPMLS #1766495 Report a problem | ||
| 7/24/2026 | Listed for sale | $280,000+3.7%$158/sqft |
Source: WPMLS #1766495 Report a problem | ||
| 6/26/2024 | Sold | $270,000-5.6%$152/sqft |
Source: WPMLS #1646886 Report a problem | ||
| 5/5/2024 | Contingent | $285,900$161/sqft |
Source: WPMLS #1646886 Report a problem | ||
| 4/1/2024 | Listed for sale | $285,900-1.4%$161/sqft |
Source: WPMLS #1646886 Report a problem | ||
| 3/22/2024 | Listing removed | -- |
Source: WPMLS #1641183 Report a problem | ||
| 3/4/2024 | Price change | $290,000-3.3%$164/sqft |
Source: WPMLS #1641183 Report a problem | ||
| 2/15/2024 | Listed for sale | $300,000+122.2%$169/sqft |
Source: WPMLS #1641183 Report a problem | ||
| 1/14/2014 | Sold | $135,000-2.9%$76/sqft |
Source: WPMLS #972171 Report a problem | ||
| 9/6/2013 | Price change | $139,000-3.1%$78/sqft |
Source: Northwood Realty Services #972171 Report a problem | ||
| 7/23/2013 | Listed for sale | $143,500$81/sqft |
Source: Northwood Realty Services #972171 Report a problem | ||
Public tax history
| Year | Property taxes | Tax assessment |
|---|---|---|
| 2025 | $3,163 +24.2% | $128,500 +16.3% |
| 2024 | $2,546 +387.1% | $110,500 |
| 2023 | $523 +0% | $110,500 |
| 2022 | $523 | $110,500 |
| 2021 | $523 +2% | $110,500 |
| 2020 | $512 -2% | $110,500 |
| 2019 | $523 -79.1% | $110,500 |
| 2018 | $2,501 | $110,500 |
| 2017 | $2,501 +378.4% | $110,500 |
| 2016 | $523 -78.6% | $110,500 |
| 2015 | $2,445 +565.9% | $110,500 |
| 2014 | $367 | $110,500 -2.6% |
| 2013 | -- | $113,500 +45% |
| 2012 | -- | $78,300 |
| 2011 | -- | $78,300 |
| 2010 | -- | $78,300 |
| 2009 | -- | $78,300 |
| 2008 | -- | $78,300 |
| 2007 | -- | $78,300 |
| 2006 | -- | $78,300 |
| 2005 | -- | $78,300 |
| 2004 | -- | $78,300 -16.1% |
| 2003 | -- | $93,300 |
| 2002 | -- | $93,300 |
Find assessor info on the county website
Monthly payment
Est. payment
Payment breakdown
Explore the cost of this home by adjusting the details. Changes won't be saved.Climate risks
Neighborhood: Brighton Heights
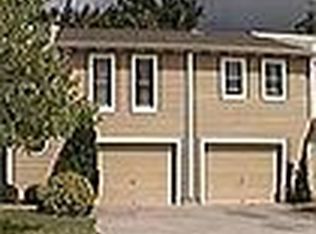
- $242,3002 bd2 ba1.7k sqft618 Brighton Woods Rd, Pittsburgh, PA 15212Off Market
- $231,9002 bd1 ba1.8k sqft220 Carpenter Ln, Pittsburgh, PA 15212Off Market
- $255,5002 bd2 ba1.7k sqft218 Carpenter Ln, Pittsburgh, PA 15212Off Market
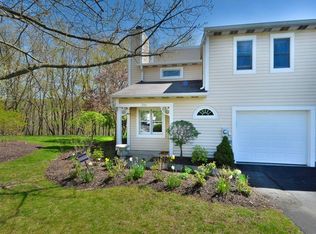
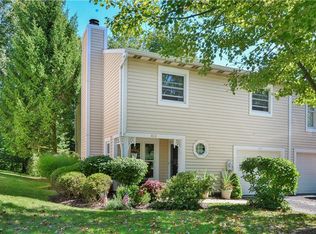
- $277,8003 bd3 ba1.8k sqft614 Brighton Woods Rd, Pittsburgh, PA 15212Off Market
Similar homes
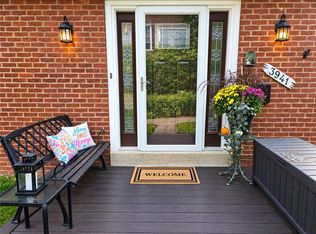
- $350,0004 bd3 ba1.9k sqft3941 Drexel Rd, Pittsburgh, PA 15212For Sale
 MLS ID #1773614, Mahin Mahmoodi. WPMLS
 - $279,9002 bd2 ba1k sqft348 Kohlman Dr, Pittsburgh, PA 15214For Sale
 MLS ID #1766109, Jacob Scheloske. WPMLS
 - $305,0003 bd2 ba2.1k sqft2121 Magnolia St, Pittsburgh, PA 15212For Sale
 MLS ID #1772432, Bobby West. WPMLS
 - $269,0003 bd2 ba1.3k sqft222 Cemetery Ave, Pittsburgh, PA 15214For Sale
 MLS ID #1768549, Joy Lamars. WPMLS
