Built in 1885 and fully restored with exceptional care, this three-story Victorian is one of Historic Glenshaw’s most admired homes. Set on 1.16 acres of expertly designed landscaping, the property blends architectural character with modern comfort. A sweeping wrap-around porch introduces the home’s timeless presence, while original natural woodwork, stained-glass windows, hand-cut wallpaper, and hardwood floors highlight its craftsmanship. From 1999–2010, the home underwent a comprehensive, down-to-the-studs restoration, during which it was fully insulated and all electrical and plumbing systems were replaced and storm windows installed over all original windows, preserving its historic integrity while elevating its livability.
In addition to the full restoration, the property has benefited from significant recent updates, including a new roof on both the house and the detached two-story carriage-style garage (May 2026), and a new furnace and A/C in 2024. The sub zero refrigerator, dishwasher and microwave were also recently replaced.These improvements enhance efficiency, comfort, and long-term peace of mind.
The main level features a grand entry, a living room and dining room—each with its own fireplace, a serene library, a convenient first-floor laundry, a full bath, and a mudroom off the attached garage, along with a butler’s pantry off the kitchen. The kitchen blends historic charm with modern function, offering custom wood inset cabinetry, granite counters, two ovens, a warming drawer, disposal, dishwasher, Sub-Zero refrigerator , instant hot water dispenser, electric cooktop, and microwave oven . The thoughtful layout provides generous workspace while maintaining the home’s period character.
The upper floors include three additional full baths and four bedrooms. The primary suite offers a walk-in closet and ensuite bath. A dramatic second-floor great room serves as a stunning focal point, featuring a gas fireplace, hand crafted shelving, and a balcony overlooking the grounds. The third-floor rooms provide flexible space for guests, work, or hobbies.
Outside, the property includes a main-level two-car attached garage and an exposed aggregate driveway that adds both durability and visual appeal. Mature trees, curated plantings, and peaceful outdoor spaces create a serene setting. Winding garden paths meander through the wooded back lot, offering quiet places to explore and tranquil views overlooking Pine Creek. Located just minutes from downtown Pittsburgh, this rare estate offers historic charm, modern updates, and a setting that feels both private and connected.
Contingent
Price cut: $275K (7/21)
$1,200,000
1001 Glenshaw Ave, Glenshaw, PA 15116
4beds
4,390sqft
Single Family Residence
Built in 1885
1.16 Acres Lot
$1,141,000 Zestimate®
$273/sqft
$-- HOA
What's special
Gas fireplaceOriginal natural woodworkDramatic second-floor great roomMain-level two-car attached garageSub-zero refrigeratorSerene libraryStained-glass windows
- 82 days |
- 1,893 |
- 99 |
Zillow last checked:
Listing updated:
Listed by:
Mary Jane DiMartino 724-933-8500,
KELLER WILLIAMS STEEL CITY 724-933-8500
Source: WPMLS,MLS#: 1758635 Originating MLS: West Penn Multi-List
Originating MLS: West Penn Multi-ListFacts & features
Interior
Bedrooms & bathrooms
- Bedrooms: 4
- Bathrooms: 5
- Full bathrooms: 4
- 1/2 bathrooms: 1
Primary bedroom
- Level: Upper
- Dimensions: 18x14
Bedroom 2
- Level: Upper
- Dimensions: 15x14
Bedroom 3
- Level: Upper
- Dimensions: 11x10
Bedroom 4
- Level: Upper
- Dimensions: 25x21
Bonus room
- Level: Main
- Dimensions: 10x8
Den
- Level: Main
- Dimensions: 8x8
Dining room
- Level: Main
- Dimensions: 17x15
Entry foyer
- Level: Main
- Dimensions: 20x15
Family room
- Level: Upper
- Dimensions: 32x28
Kitchen
- Level: Main
- Dimensions: 27x14
Laundry
- Level: Main
- Dimensions: 12x10
Living room
- Level: Main
- Dimensions: 18x12
Heating
- Forced Air, Gas
Cooling
- Central Air, Electric
Appliances
- Included: Some Electric Appliances, Convection Oven, Cooktop, Dryer, Dishwasher, Disposal, Microwave, Refrigerator, Washer
Features
- Jetted Tub, Kitchen Island, Pantry, Window Treatments
- Flooring: Hardwood, Laminate
- Windows: Multi Pane, Screens, Storm Window(s), Window Treatments
- Basement: Walk-Up Access
- Number of fireplaces: 5
- Fireplace features: Decorative
Interior area
- Total structure area: 4,390
- Total interior livable area: 4,390 sqft
Video & virtual tour
Property
Parking
- Total spaces: 4
- Parking features: Attached, Garage, Garage Door Opener
- Has attached garage: Yes
Features
- Levels: Three Or More
- Stories: 3
- Has spa: Yes
- Waterfront features: Water Access
Lot
- Size: 1.16 Acres
- Dimensions: 1.159
Details
- Parcel number: 0355C00056000000
Construction
Type & style
- Home type: SingleFamily
- Architectural style: Three Story,Victorian
- Property subtype: Single Family Residence
Materials
- Frame
- Roof: Asphalt
Condition
- Resale
- Year built: 1885
Utilities & green energy
- Sewer: Public Sewer
- Water: Public
Community & HOA
Community
- Features: Public Transportation
Location
- Region: Glenshaw
Financial & listing details
- Price per square foot: $273/sqft
- Tax assessed value: $317,500
- Annual tax amount: $10,860
- Date on market: 6/7/2026
Estimated market value
$1,141,000
$1.08M - $1.20M
$4,274/mo
Price history
| Date | Event | Price |
|---|---|---|
| 8/27/2026 | Contingent | $1,200,000$273/sqft |
Source:  WPMLS #1758635 Report a problem WPMLS #1758635 Report a problem | ||
| 7/21/2026 | Price change | $1,200,000-18.6%$273/sqft |
Source: WPMLS #1758635 Report a problem | ||
| 6/7/2026 | Listed for sale | $1,475,000+1013.2%$336/sqft |
Source: WPMLS #1758635 Report a problem | ||
| 4/26/1999 | Sold | $132,500+2108.3%$30/sqft |
Source: Public Record Report a problem | ||
| 3/12/1997 | Sold | $6,000$1/sqft |
Source: Public Record Report a problem | ||
Public tax history
| Year | Property taxes | Tax assessment |
|---|---|---|
| 2025 | $10,821 +9.7% | $299,500 |
| 2024 | $9,862 +596.2% | $299,500 |
| 2023 | $1,417 | $299,500 |
| 2022 | $1,417 | $299,500 |
| 2021 | $1,417 +2% | $299,500 |
| 2020 | $1,388 -2% | $299,500 |
| 2019 | $1,417 -84.5% | $299,500 |
| 2018 | $9,135 +2.4% | $299,500 |
| 2017 | $8,919 +529.6% | $299,500 |
| 2016 | $1,417 -83.4% | $299,500 |
| 2015 | $8,554 +795.8% | $299,500 |
| 2014 | $955 | $299,500 -3.4% |
| 2013 | -- | $310,100 +52.3% |
| 2012 | -- | $203,600 |
| 2011 | -- | $203,600 |
| 2010 | -- | $203,600 |
| 2009 | -- | $203,600 |
| 2008 | -- | $203,600 |
| 2007 | -- | $203,600 |
| 2006 | -- | $203,600 |
| 2005 | -- | $203,600 +35.4% |
| 2004 | -- | $150,400 -9.1% |
| 2003 | -- | $165,400 +3.2% |
| 2002 | -- | $160,300 |
Find assessor info on the county website
Monthly payment
Est. payment
Payment breakdown
Explore the cost of this home by adjusting the details. Changes won't be saved.Climate risks
Neighborhood: 15116
Nearby schools
GreatSchools rating
- 10/10Burchfield Primary SchoolGrades: K-3Distance: 1.5 mi
- 7/10Shaler Area Middle SchoolGrades: 7-8Distance: 0.4 mi
- 7/10Shaler Area High SchoolGrades: 9-12Distance: 1.3 mi
Schools provided by the listing agent
- District: Shaler Area
Source: WPMLS. This data may not be complete. We recommend contacting the local school district to confirm school assignments for this home.
- $444,2005 bd3 ba2.9k sqft1003 Glenshaw Ave, Glenshaw, PA 15116Off Market
- $417,6005 bd3 ba2.7k sqft905 Glenshaw Ave, Glenshaw, PA 15116Off Market
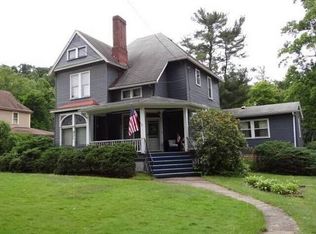
- $472,2004 bd3 ba3.4k sqft1005 Glenshaw Ave, Glenshaw, PA 15116Off Market
- $507,2004 bd2 ba5k sqft901 Glenshaw Ave, Glenshaw, PA 15116Off Market
- $465,0005 bd3 ba2.7k sqft1508 Woodland Ave, Glenshaw, PA 15116Sold
- $266,8003 bd1 ba1.6k sqft1007 Glenshaw Ave, Glenshaw, PA 15116Off Market
- $620,7004 bd3 ba4.8k sqft906 Glenshaw Ave, Glenshaw, PA 15116Off Market
- $244,4003 bd2 ba2.7k sqft1009 Glenshaw Ave, Glenshaw, PA 15116Off Market
A local agent can set up tours, give advice and negotiate with sellers.
A local lender can help you make sure your offer is ready when you are.
Similar homes
- $1,199,0004 bd5 ba4.8k sqft2055 Outlook Dr, Pittsburgh, PA 15241For Sale
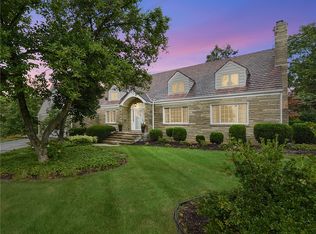 MLS ID #1753260, Eileen Allan. WPMLS
 - $1,250,0005 bd5 ba4.3k sqft2183 Grandeur Dr, Gibsonia, PA 15044For Sale
 MLS ID #1765046, Linda Honeywill. WPMLS
 - $995,0004 bd4 ba2.5k sqft702 Bellefonte St, Pittsburgh, PA 15232For Sale
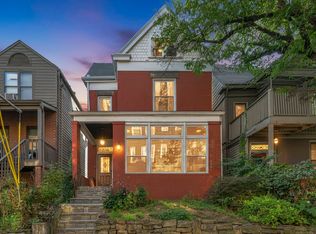 MLS ID #1771784, Brian Larson. WPMLS
 - $1,200,0004 bd5 ba3.7k sqft4200 Muirfield Cir, Presto, PA 15142For Sale
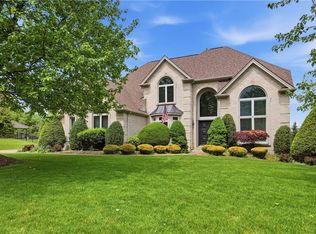 MLS ID #1755002, Michele Belice. WPMLS
 - $900,0005 bd4 ba3.8k sqft101 Tomahawk Dr, Pittsburgh, PA 15215For SaleMLS ID #1769550, Kaedi Knepshield. WPMLS
- $1,450,0007 bd6 ba4.8k sqft2682 Oak Hill Dr, Allison Park, PA 15101For SaleMLS ID #1761262, Linda Honeywill. WPMLS
- $1,195,0006 bd4 ba4.6k sqft601 Emerson St, Pittsburgh, PA 15206For SaleMLS ID #1760609, Colleen Anthony. WPMLS
- $1,295,0003 bd4 ba3.7k sqft950 Blackburn Rd, Sewickley, PA 15143For SaleMLS ID #1769584, Liza Christ. WPMLS
- $1,100,0006 bd3 ba3.8k sqft5901 Hampton St, Pittsburgh, PA 15206For SaleMLS ID #1751347, Justin Cummings. WPMLS
- $1,250,0006 bd7 ba4.1k sqft2072 Outlook Dr, Pittsburgh, PA 15241For SaleMLS ID #1767079, Lynn Dempsey. WPMLS
- $950,0004 bd3 ba3.2k sqft119 Laurel Oak Dr, Sewickley, PA 15143For SaleMLS ID #1762349, JoAnn Echtler. WPMLS
- $1,275,0004 bd5 ba3.6k sqft514 Pringle Ln, Natrona Heights, PA 15065For SaleMLS ID #1764159, Alyssa Policella. WPMLS
- $1,175,0006 bd5 ba4.4k sqft1412 Scarlett Ridge Dr, Pittsburgh, PA 15237For SaleMLS ID #1762766, Emily Wilhelm. WPMLS
- $1,150,0004 bd6 ba5.5k sqft132 Twin Oaks Ln, Trafford, PA 15085For SaleMLS ID #1746884, Kristi Stebler. WPMLS
- $1,100,0004 bd3 ba2.9k sqft804 Persimmon Rd, Sewickley, PA 15143For SaleMLS ID #1744638, Carroll Ferguson. WPMLS
- $1,295,0006 bd8 ba5.5k sqft1363 Shady Ave, Pittsburgh, PA 15217For SaleMLS ID #1754939, Allison Mauro. WPMLS
- $1,325,0004 bd4 ba3.7k sqft884 Thorn St, Sewickley, PA 15143For SaleMLS ID #1757705, Sally Barrett. WPMLS
- $738,0004 bd4 ba3.6k sqft9610 Fox Rd, Pittsburgh, PA 15237For SaleMLS ID #1759997, Danielle Hitson. WPMLS
- $999,9994 bd2 ba3.2k sqft2535 Fife Dr, Pittsburgh, PA 15241For SaleMLS ID #1767291, Jennifer Schalk. WPMLS
- $1,200,0006 bd4 ba3.9k sqft1009 Sugar Loaf Ln, Natrona Heights, PA 15065For SaleMLS ID #1742759, Mina Sotoodehfar. WPMLS
