Welcome to an exceptional Infinity Homes "Austin" model, just 5 years young, perfectly positioned at the end of a quiet cul-de-sac on over 0.8 acres in Forest Edge. With a private wooded backdrop, 6 bedrooms, 5 baths, two dedicated offices, and a 4-car attached garage, this home delivers a rare combination of size, setting, and designer finish. Step inside to an open-concept main level defined by soaring ceilings, rich hardwood floors, and walls of floor-to-ceiling windows that frame the wooded setting beyond. Designer touches elevate every room—custom lighting from brands like Slamp and Arteriors, and Phillip Jeffries wallpaper throughout. The showstopping kitchen is built for both entertaining and everyday living: an oversized island with seating for 4 and dramatic waterfall tile, granite countertops, and stainless steel appliances including a Sub-Zero refrigerator and Wolf range. The walk-in pantry with floor-to-ceiling shelving keeps everything within reach, while the adjacent mudroom—complete with a dog wash station—handles the busiest of days. A main-level gym and private office round out the first floor. Upstairs, every bedroom enjoys its own attached bath—a true rarity. The luxurious primary suite is a retreat unto itself, featuring a fireplace, treetop views of the wooded backdrop, and a spa-like en-suite bath with walk-in shower, double sinks, an abundance of counter space, and a walk-in linen closet. The primary closet offers boutique-style wardrobe display worthy of a designer showroom. A large laundry room outfitted with custom cabinetry adds upper-level convenience. The finished lower level lives like a home of its own: a spacious gameroom with full kitchen and fireplace, a second office, an additional bedroom and full bath, and walk-out access to the lower patio plus a dedicated storage room. In total, the home boasts 4 fireplaces—including the covered outdoor living area, where a full outdoor kitchen and fireplace extend the entertaining season well beyond summer. Minutes from I-79, the PA Turnpike, and everything Cranberry Township has to offer—Seneca Valley schools, shopping, dining, and parks—this is a prime location with an unbeatable setting. Homes of this caliber, on this lot, in this neighborhood rarely come available.
For sale
$2,300,000
309 Evergreen Ter, Cranberry Township, PA 16066
6beds
9,299sqft
:
Get pre-qualified$13,831/mo
Single Family Residence
Built in 2020
0.84 Acres Lot
$2,179,600 Zestimate®
$247/sqft
$-- HOA
What's special
Private officeWalls of floor-to-ceiling windowsMain-level gymLuxurious primary suiteDedicated storage roomTwo dedicated officesSoaring ceilings
- 28 days |
- 3,433 |
- 180 |
Zillow last checked:
Listing updated:
Listed by:
Bryan Reilly 888-397-7352,
EXP REALTY LLC 888-397-7352
Source: WPMLS,MLS#: 1763944 Originating MLS: West Penn Multi-List
Originating MLS: West Penn Multi-ListFacts & features
Interior
Bedrooms & bathrooms
- Bedrooms: 6
- Bathrooms: 5
- Full bathrooms: 5
Primary bedroom
- Level: Upper
- Dimensions: 19x25
Bedroom 2
- Level: Upper
- Dimensions: 14x20
Bedroom 3
- Level: Upper
- Dimensions: 13x17
Bedroom 4
- Level: Upper
- Dimensions: 12x17
Bedroom 5
- Level: Basement
- Dimensions: 19x13
Bonus room
- Level: Main
- Dimensions: 14x14
Bonus room
- Level: Lower
- Dimensions: 18x14
Den
- Level: Main
- Dimensions: 12x13
Dining room
- Level: Main
- Dimensions: 12x13
Entry foyer
- Level: Main
Game room
- Level: Lower
- Dimensions: 43x40
Kitchen
- Level: Main
- Dimensions: 18x33
Laundry
- Level: Upper
- Dimensions: 11x15
Living room
- Level: Main
- Dimensions: 21x20
Heating
- Forced Air, Gas
Cooling
- Central Air, Electric
Appliances
- Included: Some Gas Appliances, Dishwasher, Disposal, Microwave, Refrigerator, Stove
Features
- Wet Bar, Jetted Tub, Kitchen Island, Pantry, Window Treatments
- Flooring: Hardwood, Tile
- Windows: Multi Pane, Screens, Window Treatments
- Basement: Finished,Walk-Out Access
- Number of fireplaces: 4
- Fireplace features: Gas
Interior area
- Total structure area: 9,299
- Total interior livable area: 9,299 sqft
Video & virtual tour
Property
Parking
- Total spaces: 4
- Parking features: Attached, Garage, Garage Door Opener
- Has attached garage: Yes
Features
- Levels: Two
- Stories: 2
- Pool features: None
- Has spa: Yes
Lot
- Size: 0.84 Acres
- Dimensions: 0.841 acres
Details
- Parcel number: 130S43A2050000
Construction
Type & style
- Home type: SingleFamily
- Architectural style: Contemporary,Two Story
- Property subtype: Single Family Residence
Materials
- Stone
- Roof: Asphalt
Condition
- Resale
- Year built: 2020
Details
- Warranty included: Yes
Utilities & green energy
- Sewer: Public Sewer
- Water: Public
Community & HOA
Community
- Security: Security System
- Subdivision: Forest Edge
Location
- Region: Cranberry Township
Financial & listing details
- Price per square foot: $247/sqft
- Tax assessed value: $72,450
- Annual tax amount: $13,564
- Date on market: 7/9/2026
Estimated market value
$2,179,600
$2.07M - $2.29M
$7,344/mo
Price history
| Date | Event | Price |
|---|---|---|
| 7/9/2026 | Listed for sale | $2,300,000+1110.3%$247/sqft |
Source:  WPMLS #1763944 Report a problem WPMLS #1763944 Report a problem | ||
| 10/30/2019 | Sold | $190,035$20/sqft |
Source: Public Record Report a problem | ||
Public tax history
| Year | Property taxes | Tax assessment |
|---|---|---|
| 2025 | $13,383 +3.1% | $72,450 |
| 2024 | $12,983 +3.1% | $72,450 |
| 2023 | $12,597 +1.5% | $72,450 |
| 2022 | $12,413 | $72,450 |
| 2021 | $12,413 +1033.3% | $72,450 +1016.3% |
| 2020 | $1,095 | $6,490 |
Find assessor info on the county website
Monthly payment
Est. payment
Payment breakdown
Explore the cost of this home by adjusting the details. Changes won't be saved.Climate risks
Neighborhood: 16066
Nearby schools
GreatSchools rating
- 9/10Rowan El SchoolGrades: K-4Distance: 1.7 mi
- 7/10Ryan Gloyer Middle SchoolGrades: 7-8Distance: 6.9 mi
- 6/10Seneca Valley Senior High SchoolGrades: 9-12Distance: 7 mi
Schools provided by the listing agent
- District: Seneca Valley
Source: WPMLS. This data may not be complete. We recommend contacting the local school district to confirm school assignments for this home.
- $859,400-- bd-- ba-- sqft307 Evergreen Ter, Cranberry Township, PA 16066Off Market
- $1,200,200-- bd-- ba-- sqft308 Evergreen Ter, Cranberry Township, PA 16066Off Market
- $1,304,400-- bd-- ba-- sqft305 Evergreen Ter, Cranberry Township, PA 16066Off Market
- $1,740,300-- bd-- ba-- sqft306 Evergreen Ter, Cranberry Township, PA 16066Off Market
- $1,094,700-- bd-- ba-- sqft304 Evergreen Ter, Cranberry Township, PA 16066Off Market
- $776,800-- bd-- ba-- sqft303 Evergreen Ter, Cranberry Township, PA 16066Off Market
- $1,388,400-- bd-- ba-- sqft216 Timber Ridge Ct, Cranberry Township, PA 16066Off Market
- $824,900-- bd-- ba-- sqft210 Timber Ridge Ct, Cranberry Township, PA 16066Off Market
A local agent can set up tours, give advice and negotiate with sellers.
A local lender can help you make sure your offer is ready when you are.
Similar homes
- $2,249,0005 bd7 ba5.7k sqft401 Blackstone Ln, Mars, PA 16046For Sale
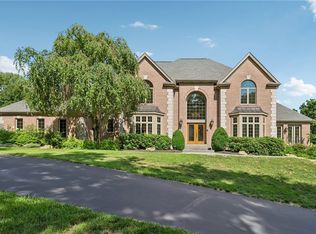 MLS ID #1744371, Andrew Klima. WPMLS
 - $1,899,9007 bd7 ba5.4k sqft9660 Goehring Rd, Cranberry Township, PA 16066New Construction
 WPMLS
WPMLS - $1,299,8004 bd5 ba5k sqft124 Majestic Dr, Mars, PA 16046For Sale
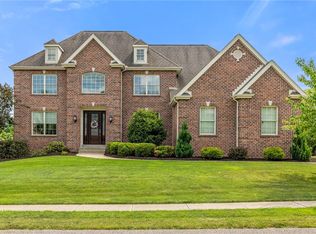 MLS ID #1766555, Cameron Logan. WPMLS
 - $2,250,0004 bd6 ba6.8k sqft2001 Old Orchard Pl, Gibsonia, PA 15044For Sale
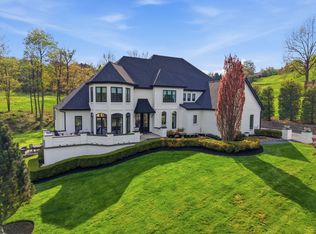 MLS ID #1750628, Jeannine Mullen. WPMLS
 - $2,199,0006 bd8 ba8k sqft931 Pleasant Hill Rd, Wexford, PA 15090For SaleMLS ID #1753495, Malini Jaganathan. WPMLS
- $2,050,0004 bd7 ba8.8k sqft1653 Chapel Ridge Ln, Mars, PA 16046For SaleMLS ID #1741489, Colleen Anthony. WPMLS
- $3,390,0006 bd7 ba9.8k sqft149 Sequoia Ln, Cranberry Twp, PA 16066New ConstructionWPMLS
- $1,750,0004 bd5 ba7.7k sqft5003 Old Orchard Ln, Gibsonia, PA 15044For SaleMLS ID #1761467, Kim Marie Angiulli. WPMLS
- $2,099,0005 bd5 ba6.3k sqft2002 Mallard Ln, Baden, PA 15005For SaleMLS ID #1758419, Angie Popa. WPMLS
- from $1,899,9007 bd7 ba5.4k sqftAberlour Platinum Plan, Eddy Everywhere (Build on YOUR land, or ours), Cranberry Township, PA 16066New ConstructionEddy Homes
- $1,499,9006 bd7 ba6.5k sqft123 Abigail Dr, Mars, PA 16046For SaleMLS ID #1763335, Donna Heary. WPMLS
- $2,150,0004 bd6 ba7k sqft174 Barberry Rd, Sewickley, PA 15143For SaleMLS ID #1764582, Michelle Sager. WPMLS
- $1,695,0006 bd4 ba5k sqft1711 Sturbridge Dr, Sewickley, PA 15143For SaleMLS ID #1766669, Brent Gephart. WPMLS
- $2,250,0004 bd4 ba4.7k sqft93 Pink House Ln, Sewickley, PA 15143For SaleMLS ID #1731810, Meg Smith. WPMLS
- $2,649,0006 bd6 ba7.6k sqft1002 Sonoma Dr, Baden, PA 15005New ConstructionWPMLS
- $2,395,0005 bd6 ba7.8k sqft430 Woodland Rd, Sewickley, PA 15143For SaleMLS ID #1736671, Daniel Scioscia. WPMLS
- $1,399,9005 bd5 ba6.5k sqft143 Church Hill Rd, Aliquippa, PA 15001For SaleMLS ID #1768421, Amanda Gomez. WPMLS
- $1,575,0004 bd5 ba5.2k sqft542 Macleod Dr, Gibsonia, PA 15044For SaleMLS ID #1757873, Colleen Anthony. WPMLS
- $3,350,0005 bd7 ba8.7k sqft103 Silver Pines Dr, Gibsonia, PA 15044For SaleMLS ID #1745415, Christine Caropresi. WPMLS
- $1,395,0006 bd7 ba6.9k sqft2133 Legran Dr, Gibsonia, PA 15044For SaleMLS ID #1752162, Georgie Smigel. WPMLS
