Set on 2.99 private acres, this extraordinary estate blends modern luxury with timeless design, offering resort-level amenities just minutes from the heart of Wexford, top schools, and downtown Pittsburgh.
A gated driveway welcomes you to a stunning residence renovated by Koch Construction, where every detail has been thoughtfully curated. Heated four-car garage with additional parking pad, and a fully fenced yard with sport court create both comfort and functionality. The grounds are designed for year-round enjoyment, featuring a brand-new limestone heated pool with retractable cover, a basketball court, and expansive outdoor living spaces. The "SkyBox" is an outdoor treehouse featured on Treehouse Masters. It is usable all year round and comes with a living room, kitchenette, full bath, and full bedroom. It overlooks the recreational rear yard.
Inside, the home showcases exquisite craftsmanship and imported materials from around the world. The main level features Italian porcelain tile flooring with radiant heat, custom German-imported cabinetry, and a chef's kitchen equipped with Miele appliances, and striking Cristallo Quartzite countertops from Brazil. A dramatic fireplace surrounded with white gemstone imported from Italy anchors the living space, complemented by custom stone wall treatments.
The owner's suite is a private retreat, complete with a balcony overlooking the grounds,a sitting room with Silverwave Granite from Brazil, imported Greece marble floors and shower, Lisola Black Marble from Italy, Brizo fixtures, and a steam shower.
Throughout the home, you'll find four fireplaces, heated toilets, two safes, an advanced AV system, Sonos speakers inside and out, and specialty lighting imported from Spain. The lower level offers true lifestyle living with Brazilian flooring, a full gym with sauna and steam room, movie room, and bar area—creating a private club experience at home.
The location is equally exceptional—surrounded by luxury residences and minutes from premier shopping, dining, and major access points to Pittsburgh International Airport and the city.
This is a rare opportunity to own a globally inspired estate that seamlessly combines architectural excellence, cutting-edge technology, and unmatched privacy.
For sale
Price cut: $150K (7/10)
$3,350,000
103 Silver Pines Dr, Gibsonia, PA 15044
5beds
8,797sqft
:
Get pre-qualified$23,283/mo
Single Family Residence
Built in 2014
2.99 Acres Lot
$-- Zestimate®
$381/sqft
$250/mo HOA
What's special
Four fireplacesBasketball courtFully fenced yardCustom stone wall treatmentsAdditional parking padSport courtSteam shower
- 125 days |
- 1,237 |
- 55 |
Zillow last checked:
Listing updated:
Listed by:
Christine Caropresi 724-934-3400,
HOWARD HANNA REAL ESTATE SERVICES 724-934-3400
Source: WPMLS,MLS#: 1745415 Originating MLS: West Penn Multi-List
Originating MLS: West Penn Multi-ListFacts & features
Interior
Bedrooms & bathrooms
- Bedrooms: 5
- Bathrooms: 7
- Full bathrooms: 6
- 1/2 bathrooms: 1
Primary bedroom
- Level: Upper
- Dimensions: 35x17
Bedroom 2
- Level: Upper
- Dimensions: 15x13
Bedroom 3
- Level: Upper
- Dimensions: 16x13
Bedroom 4
- Level: Upper
- Dimensions: 15x13
Bedroom 5
- Level: Main
- Dimensions: 17x13
Bonus room
- Level: Upper
- Dimensions: 20x19
Den
- Level: Main
- Dimensions: 15x13
Dining room
- Level: Main
- Dimensions: 15x15
Entry foyer
- Level: Main
- Dimensions: 21x9
Family room
- Level: Main
- Dimensions: 24x18
Game room
- Level: Lower
- Dimensions: 39x18
Kitchen
- Level: Main
- Dimensions: 25x18
Laundry
- Level: Upper
- Dimensions: 13x8
Living room
- Level: Main
- Dimensions: 17x15
Heating
- Forced Air, Gas
Cooling
- Central Air
Appliances
- Included: Some Electric Appliances, Some Gas Appliances, Dryer, Dishwasher, Disposal, Microwave, Refrigerator, Stove, Washer
Features
- Wet Bar, Kitchen Island, Pantry
- Flooring: Ceramic Tile, Tile
- Basement: Finished,Walk-Out Access
- Number of fireplaces: 3
Interior area
- Total structure area: 8,797
- Total interior livable area: 8,797 sqft
Video & virtual tour
Property
Parking
- Total spaces: 4
- Parking features: Attached, Garage, Garage Door Opener
- Has attached garage: Yes
Features
- Levels: Two
- Stories: 2
- Pool features: Pool
Lot
- Size: 2.99 Acres
- Dimensions: 162 x 628 x 52 x 157 x 148 x 4
Details
- Parcel number: 2186D00020000000
Construction
Type & style
- Home type: SingleFamily
- Architectural style: French Provincial,Two Story
- Property subtype: Single Family Residence
Materials
- Brick
- Roof: Asphalt
Condition
- Resale
- Year built: 2014
Utilities & green energy
- Sewer: Public Sewer
- Water: Public
Community & HOA
Community
- Features: Public Transportation
- Subdivision: Silver Pines
HOA
- Has HOA: Yes
- HOA fee: $750 quarterly
Location
- Region: Gibsonia
Financial & listing details
- Price per square foot: $381/sqft
- Tax assessed value: $946,100
- Annual tax amount: $25,559
- Date on market: 3/26/2026
Estimated market value
Not available
Estimated sales range
Not available
Not available
Price history
| Date | Event | Price |
|---|---|---|
| 7/10/2026 | Price change | $3,350,000-4.3%$381/sqft |
Source:  WPMLS #1745415 Report a problem WPMLS #1745415 Report a problem | ||
| 3/26/2026 | Listed for sale | $3,500,000+0.1%$398/sqft |
Source: WPMLS #1745415 Report a problem | ||
| 9/30/2024 | Listing removed | $3,495,000$397/sqft |
Source: WPMLS #1657738 Report a problem | ||
| 6/24/2024 | Price change | $3,495,000-10.4%$397/sqft |
Source: WPMLS #1657738 Report a problem | ||
| 6/11/2024 | Listed for sale | $3,900,000$443/sqft |
Source: WPMLS #1657738 Report a problem | ||
| 6/9/2024 | Listing removed | -- |
Source: WPMLS #1634898 Report a problem | ||
| 12/10/2023 | Listed for sale | $3,900,000+178.6%$443/sqft |
Source: WPMLS #1634898 Report a problem | ||
| 6/15/2021 | Sold | $1,400,000-12.5%$159/sqft |
Source: WPMLS #1488126 Report a problem | ||
| 3/23/2021 | Contingent | $1,599,900$182/sqft |
Source: WPMLS #1488126 Report a problem | ||
| 3/5/2021 | Listed for sale | $1,599,900-15.8%$182/sqft |
Source: WPMLS #1488126 Report a problem | ||
| 1/6/2021 | Listing removed | -- |
Source: WPMLS Report a problem | ||
| 8/3/2020 | Price change | $1,899,900-5%$216/sqft |
Source: COLDWELL BANKER REAL ESTATE #1456806 Report a problem | ||
| 7/15/2020 | Listed for sale | $1,999,900$227/sqft |
Source: COLDWELL BANKER REAL ESTATE #1456806 Report a problem | ||
| 5/18/2020 | Listing removed | $1,999,900$227/sqft |
Source: COLDWELL BANKER REAL ESTATE #1422864 Report a problem | ||
| 11/20/2019 | Price change | $1,999,900-13%$227/sqft |
Source: Coldwell Banker Real Estate Services - Shadyside #1422864 Report a problem | ||
| 10/19/2019 | Listed for sale | $2,300,000+20.4%$261/sqft |
Source: COLDWELL BANKER REAL ESTATE #1422864 Report a problem | ||
| 6/27/2014 | Sold | $1,910,000+570.2%$217/sqft |
Source: WPMLS #977838 Report a problem | ||
| 6/26/2013 | Sold | $285,000$32/sqft |
Source: Public Record Report a problem | ||
Public tax history
| Year | Property taxes | Tax assessment |
|---|---|---|
| 2025 | $25,437 +15.4% | $946,100 +8.6% |
| 2024 | $22,049 +159.2% | $871,000 -51.6% |
| 2023 | $8,507 -1% | $1,798,600 -1% |
| 2022 | $8,593 | $1,816,600 |
| 2021 | $8,593 +2% | $1,816,600 |
| 2020 | $8,421 -2% | $1,816,600 |
| 2019 | $8,593 -80.4% | $1,816,600 +4.7% |
| 2018 | $43,877 +1.5% | $1,734,280 |
| 2017 | $43,236 +427.1% | $1,734,280 |
| 2016 | $8,203 -80.2% | $1,734,280 +4.5% |
| 2015 | $41,385 | $1,659,400 +3547% |
| 2014 | -- | $45,500 |
| 2013 | -- | $45,500 +68.5% |
| 2012 | -- | $27,000 |
Find assessor info on the county website
Monthly payment
Est. payment
Payment breakdown
Explore the cost of this home by adjusting the details. Changes won't be saved.Climate risks
Neighborhood: 15044
Nearby schools
GreatSchools rating
- 9/10Hance El SchoolGrades: K-3Distance: 0.7 mi
- 10/10Pine-Richland Middle SchoolGrades: 7-8Distance: 3.8 mi
- 10/10Pine-Richland High SchoolGrades: 9-12Distance: 3.8 mi
Schools provided by the listing agent
- District: Pine/Richland
Source: WPMLS. This data may not be complete. We recommend contacting the local school district to confirm school assignments for this home.
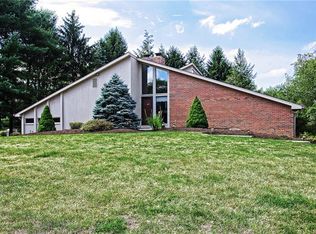
- $508,6003 bd3 ba2.1k sqft2186 Battenkill Ln, Gibsonia, PA 15044Off Market
- $654,5004 bd3 ba2.4k sqft4997 Oakhurst Ave, Gibsonia, PA 15044Off Market
- $1,309,2005 bd6 ba5.1k sqft2124 S Villa Dr, Gibsonia, PA 15044Off Market
- $799,1004 bd4 ba3.7k sqft398 Old Babcock Trl, Gibsonia, PA 15044Off Market
- $436,8003 bd3 ba1.5k sqft2536 Wickline Rd, Gibsonia, PA 15044Off Market
- $696,7005 bd4 ba2.9k sqft4937 Oakhurst Ave, Gibsonia, PA 15044Off Market
- $714,6004 bd4 ba2.7k sqft3090 Haberlein Rd, Gibsonia, PA 15044Off Market
- $443,0004 bd2 ba2.3k sqft3088 Haberlein Rd, Gibsonia, PA 15044Off Market
- $1,144,5004 bd3 ba3.4k sqft2164 Grandeur Dr, Gibsonia, PA 15044Off Market
A local agent can set up tours, give advice and negotiate with sellers.
A local lender can help you make sure your offer is ready when you are.
Similar homes
- $2,700,0006 bd7 ba7.7k sqft904 Champlain Pl, Gibsonia, PA 15044For Sale
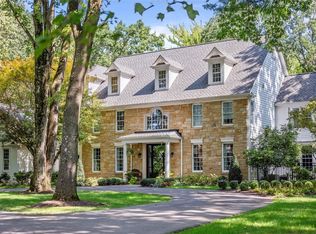 MLS ID #1741801, Kimberly Maier. WPMLS
 - $3,875,0006 bd8 ba8k sqft111 Heaven Ln, Mars, PA 16046For Sale
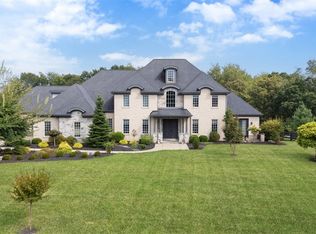 MLS ID #1743902, Kimberly Maier. WPMLS
 - $2,250,0004 bd6 ba6.8k sqft2001 Old Orchard Pl, Gibsonia, PA 15044For Sale
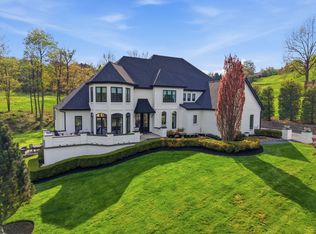 MLS ID #1750628, Jeannine Mullen. WPMLS
 - $1,795,0004 bd5 ba7.7k sqft5003 Old Orchard Ln, Gibsonia, PA 15044For Sale
 MLS ID #1761467, Kim Marie Angiulli. WPMLS
 - $2,995,0005 bd6 ba4.8k sqftLOT 3 Cascades Way, Pittsburgh, PA 15215New ConstructionMLS ID #1754854, David Onufer. WPMLS
- $3,490,0006 bd10 ba8.9k sqft898 Persimmon Rd, Sewickley, PA 15143For SaleMLS ID #1742999, Liza Christ. WPMLS
- $3,250,0007 bd8 ba7.5k sqft104-102 Thornbrook Dr, Butler, PA 16002For SaleMLS ID #1729267, Michele Van Balen. WPMLS
- $3,390,0006 bd7 ba9.8k sqft149 Sequoia Ln, Cranberry Twp, PA 16066New ConstructionWPMLS
- $2,050,0004 bd7 ba8.8k sqft1653 Chapel Ridge Ln, Mars, PA 16046For SaleMLS ID #1741489, Colleen Anthony. WPMLS
- $3,590,0005 bd7 ba9.3k sqft145 Sequoia Ln, Cranberry Township, PA 16066New ConstructionWPMLS
- $3,390,0008 bd6 ba5.2k sqft400 Devonshire St, Pittsburgh, PA 15213For SaleMLS ID #1746584, Mary Anne Hanna Lang. WPMLS
- $2,300,0006 bd5 ba9.2k sqft309 Evergreen Ter, Cranberry Township, PA 16066For SaleMLS ID #1763944, Bryan Reilly. WPMLS
- $3,200,0004 bd4 ba4.9k sqft524 Paracca Ln, Fombell, PA 16123For SaleMLS ID #1754159, Elaine Shetler-Libent. WPMLS
- $3,900,0006 bd6 ba6.1k sqft1101 Shady Ave, Pittsburgh, PA 15232For SaleMLS ID #1751533, Ali Gumberg. WPMLS
- $1,950,0004 bd5 ba4.4k sqft190 Silver Creek Dr, Mars, PA 16046For SaleMLS ID #1762442, Andrew Klima. WPMLS
- $2,200,0006 bd8 ba8k sqft931 Pleasant Hill Rd, Wexford, PA 15090For SaleMLS ID #1753495, Malini Jaganathan. WPMLS
- $3,995,0004 bd7 ba5.3k sqft169 Country Club Rd, Sewickley, PA 15143For SaleMLS ID #1744646, Carroll Ferguson. WPMLS
- $2,150,0004 bd6 ba7k sqft174 Barberry Rd, Sewickley, PA 15143For SaleMLS ID #1764582, Michelle Sager. WPMLS
- $2,649,0006 bd6 ba7.6k sqft1002 Sonoma Dr, Baden, PA 15005New ConstructionWPMLS
- $4,850,0006 bd6 ba8.7k sqft5563 Northumberland St, Pittsburgh, PA 15217For SaleMLS ID #1753942, Mark Jennings. WPMLS
