Skip main navigation
For sale
  • $2,700,000

    904 Champlain Pl, Gibsonia, PA 15044

    6beds
    7,700sqft
    : 
    Loading
    Get pre-qualified
    Single Family Residence
    Built in 1999
    5.54 Acres Lot
    $2,511,800 Zestimate®
    $351/sqft
    $100/mo HOA

    What's special

    Elegant finishes throughoutAluminum fencingSophisticated bar areaWellness roomGenerous room sizesTimeless eleganceSteam shower
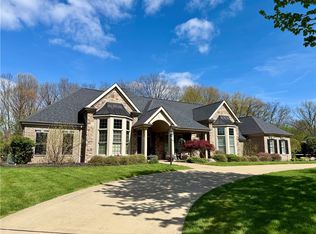
    Nestled on 5.54 ultra-private acres within the prestigious Treesdale community, this extraordinary estate offers approximately 7,700 square feet of beautifully finished living space across all levels, combining timeless elegance, exceptional privacy, and resort-style amenities rarely found in a golf course setting. Mature trees surround the property, creating a serene and picturesque backdrop while providing an unparalleled sense of seclusion. Designed for both everyday luxury and grand-scale entertaining, the outdoor living experience has been completely transformed into a private resort-style oasis. The centerpiece is a spectacular 42' x 20' saltwater pool with automatic retractable cover, complemented by a Bullfrog 7' x 7' hot tub and expansive outdoor gathering spaces. A custom Signature Outdoor Living covered patio features retractable screens, four heaters, built-in speakers, and a fully equipped outdoor kitchen with an Alfresco grill and Zephyr hood, allowing for seamless indoor-outdoor living throughout the seasons. Additional outdoor highlights include a gas-starter fire pit, aluminum fencing, extensive landscape lighting, front and rear irrigation systems, security cameras, and a professionally designed outdoor audio system with speakers strategically placed throughout the property. Inside, the six-bedroom, seven-bath residence showcases refined craftsmanship, generous room sizes, and extensive updates throughout. The gourmet kitchen serves as the heart of the home, featuring high-end appliances, custom cabinetry, a pot filler, dual sinks with two disposals, and abundant prep and serving space for entertaining. Front and rear staircases add both character and convenience, while elegant finishes throughout create a warm yet sophisticated atmosphere. The richly paneled study offers a fireplace, peaceful backyard views, and direct outdoor access, creating the perfect setting for a private office or library. The luxurious primary suite has been thoughtfully updated and serves as a true retreat, featuring a gas fireplace and a spa-inspired bath complete with heated floors, a heated bench, and a steam shower. The finished third level provides exceptional flexibility, offering expansive bonus space ideal for a guest suite, playroom, media room, office, hobby area, or fitness space. A full bath and additional storage enhance the versatility of this level. The fully remodeled lower level was designed with entertaining in mind and showcases a stunning temperature-controlled, glass-enclosed wine cellar capable of storing approximately 750 bottles. This remarkable space serves as a focal point and is complemented by a sophisticated bar area, wellness room, hobby room, walk-up access to the pool and patio, and a convenient stacked washer and dryer for effortless poolside living. Beyond the private, tree-lined setting, the lush fairway of Hole 13 on the Grove Course provides a peaceful and picturesque backdrop while preserving the home's remarkable sense of privacy. Recent improvements add tremendous value and peace of mind, including a new roof, gutters, downspouts, and skylights (2020), new garage doors, front entry doors, patio doors, and a new driveway. Every detail has been thoughtfully curated to create a one-of-a-kind luxury retreat where elegance, comfort, and resort-style living come together in one of Treesdale's most coveted locations.
    124 days
    |
    945
    |
    44
    |

    Zillow last checked:

    Listing updated:

    Listed by:

    Kimberly Maier 724-316-3124,

    BERKSHIRE HATHAWAY THE PREFERRED REALTY 724-776-3686

    Source: WPMLS,MLS#: 1741801MLS LogoOriginating MLS: West Penn Multi-List

    Loading...

      Facts & features

      Interior

      Bedrooms & bathrooms
      • Bedrooms: 6
      • Bathrooms: 7
      • Full bathrooms: 5
      • 1/2 bathrooms: 2
      Primary bedroom
      • Level: Upper
      • Dimensions: 19x14
      Bedroom 2
      • Level: Upper
      • Dimensions: 27x17
      Bedroom 3
      • Level: Upper
      • Dimensions: 14x13
      Bedroom 4
      • Level: Upper
      • Dimensions: 14x13
      Bedroom 5
      • Level: Upper
      • Dimensions: 12x11
      Bonus room
      • Level: Upper
      • Dimensions: 30x22
      Den
      • Level: Main
      • Dimensions: 21x16
      Dining room
      • Level: Main
      • Dimensions: 16x14
      Entry foyer
      • Level: Main
      • Dimensions: 16x14
      Family room
      • Level: Main
      • Dimensions: 21x14
      Game room
      • Level: Lower
      • Dimensions: 66x30
      Kitchen
      • Level: Main
      • Dimensions: 29x14
      Laundry
      • Level: Main
      • Dimensions: 11x9
      Living room
      • Level: Main
      • Dimensions: 14x14
      Heating
      • Forced Air, Gas
      Cooling
      • Central Air
      Appliances
      • Included: Some Gas Appliances, Convection Oven, Cooktop, Dishwasher, Disposal, Microwave, Refrigerator
      Features
      • Kitchen Island, Pantry, Window Treatments
      • Flooring: Ceramic Tile, Hardwood
      • Windows: Screens, Window Treatments
      • Basement: Finished,Walk-Out Access
      • Number of fireplaces: 3
      Interior area
      • Total structure area: 7,700
      • Total interior livable area: 7,700 sqft

      Property

      Parking
      • Total spaces: 3
      • Parking features: Attached, Garage, Garage Door Opener
      • Has attached garage: Yes
      Features
      • Levels: Three Or More
      • Stories: 3
      • Pool features: Pool
      Lot
      • Size: 5.54 Acres
      • Dimensions: 5.54 Acres
      Details
      • Parcel number: 010S13A512A0000

      Construction

      Type & style
      • Home type: SingleFamily
      • Architectural style: Colonial,Three Story
      • Property subtype: Single Family Residence
      Materials
      • Other, Stone
      • Roof: Asphalt
      Condition
      • Resale
      • Year built: 1999
      Details
      • Warranty included: Yes

      Utilities & green energy

      • Sewer: Public Sewer
      • Water: Public

      Community & HOA

      Community
      • Security: Security System
      • Subdivision: Treesdale
      HOA
      • Has HOA: Yes
      • HOA fee: $100 monthly
      Location
      • Region: Gibsonia

      Financial & listing details

      • Price per square foot: $351/sqft
      • Tax assessed value: $91,710
      • Annual tax amount: $12,874
      • Date on market: 3/4/2026

        Estimated market value

        $2,511,800

        $2.39M - $2.64M

        $4,880/mo

        Price history

        DateEventPrice
        3/4/2026Listed for sale$2,700,000-6.9%$351/sqft
        Source: WPMLS #1741801 Report a problem
        11/15/2025Listing removed$2,900,000$377/sqft
        Source: BHHS broker feed #1699594 Report a problem
        5/9/2025Listed for sale$2,900,000+158.9%$377/sqft
        Source: WPMLS #1699594 Report a problem
        4/8/2013Sold$1,120,000-6.7%$145/sqft
        Source: WPMLS #923373 Report a problem
        7/4/2012Price change$1,200,000-7.3%$156/sqft
        Source: Howard Hanna - Cranberry #923373 Report a problem
        4/2/2012Price change$1,295,000-2.3%$168/sqft
        Source: RE/MAX SELECT REALTY #909576 Report a problem
        7/25/2011Listed for sale$1,325,000$172/sqft
        Source: Remax Select Realty #8809478 Report a problem

        Public tax history

        YearProperty taxesTax assessment
        2025$42 +0.7%$300
        2024$42 +2.6%$300
        2023$41 +3.1%$300
        2022$40 $300
        2021$40 $300
        2020$40 +31%$300
        2019$30 -22.2%$300
        2018$39 +315.2%$300
        2017$9 -9%$300
        2016$10 +70%$300
        2015$6 $300

        Find assessor info on the county website

        Monthly payment

        Est. payment

        Payment breakdown

        Explore the cost of this home by adjusting the details. Changes won't be saved.
        All calculations are estimates and provided by Zillow, Inc. for informational purposes only. Actual amounts may vary.
        HOA fees may include property taxes on listings classified as Co-Ops. Contact the listing agent and/or owner for fee details.
        Mortgage interest rates are dependent on a number of factors, including credit score, down payment, and repayment length. Interest rate data provided by Zillow Group Marketplace, Inc. as of 1/1/1970 from various mortgage lenders with which we have lead or other similar arrangements; the Estimated Payment is an average of those rates.
        See how much you could borrow to make a competitive offer.

        Climate risks

        Neighborhood: 15044

        Getting around

        0 / 100
        Car-Dependent
        2 / 100
        Somewhat Bikeable

        Nearby schools

        GreatSchools rating
        Schools provided by the listing agent
        • District: Mars Area

        Source: WPMLS. This data may not be complete. We recommend contacting the local school district to confirm school assignments for this home.

        A local agent can set up tours, give advice and negotiate with sellers.

        A local lender can help you make sure your offer is ready when you are.

        Browse local experts

        Similar homes

        Skip to the end of the carouselSkip to the beginning of the carousel