Five minutes from the Butler Country Club and the Pittsburgh-Butler Regional Airport, this wooded 11-acre estate, with a
carriage house and an 8-stall barn, offers rural living with urban convenience. This custom brick residence features 6
bedrooms, 4 full and 2 half baths, and 4 fireplaces. Examples of the pervasive elegance and craftsmanship include the columned foyer with curved staircase, the formal living room with fireplace and wall of windows, and a formal dining room. The family room features a fireplace, wild cherry paneling, and magnificent 2-story window views. The open concept kitchen and nook include an oversized island, wet bar, high-end appliances, and abundant cabinetry. The lower level reveals a stunning stone wine cellar and tasting room, wood-beamed ceilings, a fireplace, and other architectural surprises. The carriage house offers a living room, kitchen/dining area, bedroom, fireplace, and 1.5 baths. The generator powers the entire estate when needed.
For sale
$3,250,000
104-102 Thornbrook Dr, Butler, PA 16002
7beds
7,535sqft
:
Get pre-qualified$20,835/mo
Single Family Residence
Built in 1998
11.15 Acres Lot
$-- Zestimate®
$431/sqft
$-- HOA
What's special
Carriage houseCustom brick residenceOversized islandWood-beamed ceilingsHigh-end appliancesAbundant cabinetryFormal dining room
- 280 days |
- 867 |
- 35 |
Zillow last checked:
Listing updated:
Listed by:
Michele Van Balen 724-765-7000,
PIATT SOTHEBY'S INTERNATIONAL REALTY 724-765-7000
Source: WPMLS,MLS#: 1729267 Originating MLS: West Penn Multi-List
Originating MLS: West Penn Multi-ListFacts & features
Interior
Bedrooms & bathrooms
- Bedrooms: 7
- Bathrooms: 8
- Full bathrooms: 5
- 1/2 bathrooms: 3
Primary bedroom
- Level: Upper
- Dimensions: 16x16
Bedroom 2
- Level: Upper
- Dimensions: 13x14
Bedroom 3
- Level: Upper
- Dimensions: 12x15
Bedroom 4
- Level: Upper
- Dimensions: 12x15
Bedroom 5
- Level: Upper
- Dimensions: 10x11
Bonus room
- Level: Upper
- Dimensions: 15x40
Bonus room
- Level: Lower
- Dimensions: 40x40
Den
- Level: Main
- Dimensions: 13x13
Dining room
- Level: Main
- Dimensions: 14x23
Entry foyer
- Level: Main
- Dimensions: 20x20
Family room
- Level: Main
- Dimensions: 21x22
Kitchen
- Level: Main
- Dimensions: 15x18
Living room
- Level: Main
- Dimensions: 18x25
Heating
- Gas
Cooling
- Central Air
Appliances
- Included: Some Electric Appliances, Some Gas Appliances, Cooktop, Dryer, Dishwasher, Disposal, Microwave, Refrigerator, Stove, Washer
Features
- Central Vacuum, Jetted Tub, Kitchen Island, Pantry, Window Treatments
- Flooring: Carpet, Ceramic Tile, Hardwood
- Windows: Screens, Window Treatments
- Basement: Finished,Walk-Out Access
- Number of fireplaces: 5
Interior area
- Total structure area: 7,535
- Total interior livable area: 7,535 sqft
Video & virtual tour
Property
Parking
- Total spaces: 7
- Parking features: Attached, Garage, Garage Door Opener
- Has attached garage: Yes
Features
- Levels: Two
- Stories: 2
- Pool features: None
- Has spa: Yes
Lot
- Size: 11.15 Acres
- Dimensions: 11.15
Construction
Type & style
- Home type: SingleFamily
- Architectural style: Two Story,Tudor
- Property subtype: Single Family Residence
Materials
- Brick
- Roof: Asphalt
Condition
- Resale
- Year built: 1998
Utilities & green energy
- Sewer: Public Sewer
- Water: Well
Community & HOA
Community
- Security: Security System
Location
- Region: Butler
Financial & listing details
- Price per square foot: $431/sqft
- Tax assessed value: $79,540
- Annual tax amount: $10,332
- Date on market: 11/7/2025
Estimated market value
Not available
Estimated sales range
Not available
Not available
Price history
| Date | Event | Price |
|---|---|---|
| 11/7/2025 | Listed for sale | $3,250,000$431/sqft |
Source:  WPMLS #1729267 Report a problem WPMLS #1729267 Report a problem | ||
Public tax history
Tax history is unavailable.
Monthly payment
Est. payment
Payment breakdown
Explore the cost of this home by adjusting the details. Changes won't be saved.Climate risks
Neighborhood: Nixon
Nearby schools
GreatSchools rating
- 7/10South Butler Intermediate El SchoolGrades: 4-5Distance: 6.7 mi
- 6/10Knoch Middle SchoolGrades: 6-8Distance: 6.6 mi
- 6/10Knoch High SchoolGrades: 9-12Distance: 6.6 mi
Schools provided by the listing agent
- District: Knoch
Source: WPMLS. This data may not be complete. We recommend contacting the local school district to confirm school assignments for this home.
- $734,500-- bd-- ba-- sqft137 Blackthorn Dr, Butler, PA 16002Off Market
- $3,8101.12 acres104 Thornbrook Dr, Butler, PA 16002Off Market
- $1,9003.24 acres104 Thornbrook Dr, Butler, PA 16002Off Market
- $3,6301.73 acres104 Thornbrook Dr, Butler, PA 16002Off Market
- $842,900-- bd-- ba-- sqft135 Blackthorn Dr, Butler, PA 16002Off Market
- $1,434,2007 bd8 ba-- sqft104 Thornbrook Dr, Butler, PA 16002Off Market
- $47,0000.99 acresLOT Renfrew Rd, Renfrew, PA 16053Lot/Land
- $470,0004 bd4 ba-- sqft310 Three Degree Rd, Renfrew, PA 16053Sold
A local agent can set up tours, give advice and negotiate with sellers.
A local lender can help you make sure your offer is ready when you are.
Similar homes
- $3,350,0005 bd7 ba8.7k sqft103 Silver Pines Dr, Gibsonia, PA 15044For Sale
 MLS ID #1745415, Christine Caropresi. WPMLS
 - $2,249,0005 bd7 ba5.7k sqft401 Blackstone Ln, Mars, PA 16046For Sale
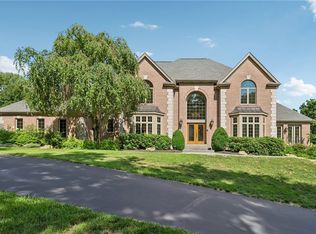 MLS ID #1744371, Andrew Klima. WPMLS
 - $3,200,0004 bd4 ba4.9k sqft524 Paracca Ln, Fombell, PA 16123For Sale
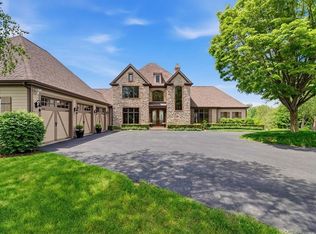 MLS ID #1754159, Elaine Shetler-Libent. WPMLS
 - $2,050,0004 bd7 ba8.8k sqft1653 Chapel Ridge Ln, Mars, PA 16046For Sale
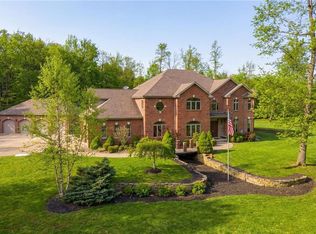 MLS ID #1741489, Colleen Anthony. WPMLS
 - $1,650,0004 bd4 ba3.8k sqft339 Lindsay Rd, Zelienople, PA 16063For SaleMLS ID #1747766, Elaine Bodnar. WPMLS
- $2,250,0004 bd6 ba6.8k sqft2001 Old Orchard Pl, Gibsonia, PA 15044For SaleMLS ID #1750628, Jeannine Mullen. WPMLS
- $2,200,0004 bd6 ba8.2k sqft1801 Freeport Rd, Kittanning, PA 16201For SaleMLS ID #1718476, Debra Merlina. WPMLS
- $1,950,0004 bd5 ba4.4k sqft190 Silver Creek Dr, Mars, PA 16046For SaleMLS ID #1762442, Andrew Klima. WPMLS
- $1,750,0004 bd5 ba7.7k sqft5003 Old Orchard Ln, Gibsonia, PA 15044For SaleMLS ID #1761467, Kim Marie Angiulli. WPMLS
- $2,199,0006 bd8 ba8k sqft931 Pleasant Hill Rd, Wexford, PA 15090For SaleMLS ID #1753495, Malini Jaganathan. WPMLS
- $1,750,0005 bd7 ba7.4k sqft2208 S Villa Dr, Gibsonia, PA 15044For SaleMLS ID #1753444, Karen Minnitte. WPMLS
- $3,390,0006 bd7 ba9.8k sqft149 Sequoia Ln, Cranberry Twp, PA 16066New ConstructionWPMLS
- $2,925,0005 bd6 ba7k sqft103 Bauerle Ct, Wexford, PA 15090New ConstructionWPMLS
- $2,649,0006 bd6 ba7.6k sqft1002 Sonoma Dr, Baden, PA 15005New ConstructionWPMLS
- $1,800,0004 bd4 ba4k sqft499 Freeport Rd Lot 1, Freeport, PA 16229For SaleMLS ID #1752413, Patricia Roberson. WPMLS
- $1,899,9007 bd7 ba5.4k sqft9660 Goehring Rd, Cranberry Township, PA 16066New ConstructionWPMLS
- $3,590,0005 bd7 ba9.3k sqft145 Sequoia Ln, Cranberry Township, PA 16066New ConstructionWPMLS
- $2,099,0005 bd5 ba6.3k sqft2002 Mallard Ln, Baden, PA 15005For SaleMLS ID #1758419, Angie Popa. WPMLS
- $2,000,0005 bd5 ba5.2k sqft2020 Mallard Ln, Baden, PA 15005New ConstructionWPMLS
- from $1,899,9007 bd7 ba5.4k sqftAberlour Platinum Plan, Eddy Everywhere (Build on YOUR land, or ours), Cranberry Township, PA 16066New ConstructionEddy Homes
