Set behind a private gate on 11.15 acres in Penn Township, Thornbrook Estate is approached by a quarter-mile drive past pasture, an eight-stall Tudor barn, and the carriage house. The 1998 custom brick-and-timber Tudor offers 7,535 sq ft with 5 bedrooms, 5 full and 1 half baths, and a large bonus space attached to one of the suites. A columned foyer opens to a curved staircase, the family room rises two stories in wild cherry paneling, and the gourmet kitchen has an oversized island, wet bar, and walk-in pantry. A first-floor office overlooks the pasture. The walk-out lower level is a Tuscan-style stone and brick wine cellar with a tasting room and kitchen, a social room with a stone fireplace, a full bath, and climate-controlled wine storage. The carriage house is a complete second residence with 1 bedroom, 1 full and 1 half bath, a fireplace, a kitchen, and a balcony. The barn has a heated tack room, hot and cold water, and LED lighting. There's a whole-house generator, garage parking for seven, and a surveyed lot the township has approved as buildable. Knoch School District, minutes from Butler airport and Cranberry.
For sale
$2,950,000
104 Thornbrook Dr, Butler, PA 16002
6beds
7,535sqft
Single Family Residence
Built in 1998
11.15 Acres Lot
$-- Zestimate®
$392/sqft
$-- HOA
What's special
Private gateClimate-controlled wine storageCarriage houseEight-stall tudor barnQuarter-mile drive past pastureGarage parking for sevenOversized island
- 43 days
- 996
- 47
Zillow last checked:
Listing updated:
Listed by:
Michele Van Balen 724-765-7000,
PIATT SOTHEBY'S INTERNATIONAL REALTY 724-765-7000
Source: WPMLS,MLS#: 1774902 Originating MLS: West Penn Multi-List
Facts & features
Interior
Bedrooms & bathrooms
- Bedrooms: 6
- Bathrooms: 8
- Full bathrooms: 6
- 1/2 bathrooms: 2
Primary bedroom
- Level: Upper
- Dimensions: 16x16
Bedroom 2
- Level: Upper
- Dimensions: 13x14
Bedroom 3
- Level: Upper
- Dimensions: 12x15
Bedroom 4
- Level: Upper
- Dimensions: 12x15
Bedroom 5
- Level: Upper
- Dimensions: 10x11
Bonus room
- Level: Upper
- Dimensions: 15x40
Bonus room
- Level: Lower
- Dimensions: 40x40
Den
- Level: Main
- Dimensions: 13x13
Dining room
- Level: Main
- Dimensions: 14x23
Entry foyer
- Level: Main
- Dimensions: 20x20
Family room
- Level: Main
- Dimensions: 21x22
Kitchen
- Level: Main
- Dimensions: 15x18
Living room
- Level: Main
- Dimensions: 18x25
Heating
- Forced Air, Gas
Cooling
- Central Air
Appliances
- Included: Some Electric Appliances, Some Gas Appliances, Cooktop, Dryer, Dishwasher, Disposal, Microwave, Refrigerator, Stove, Washer
Features
- Central Vacuum, Jetted Tub, Kitchen Island, Pantry, Window Treatments
- Flooring: Carpet, Ceramic Tile, Hardwood
- Windows: Screens, Window Treatments
- Basement: Finished,Walk-Out Access
- Number of fireplaces: 5
Interior area
- Total structure area: 7,535
- Total interior livable area: 7,535 sqft
Video & virtual tour
Property
Parking
- Total spaces: 7
- Parking features: Attached, Garage, Garage Door Opener
- Has attached garage: Yes
Features
- Levels: Two
- Stories: 2
- Pool features: None
- Has spa: Yes
Lot
- Size: 11.15 Acres
- Dimensions: 11.15
Details
- Parcel number: 270S13A18A0000
Construction
Type & style
- Home type: SingleFamily
- Architectural style: Two Story,Tudor
- Property subtype: Single Family Residence
Materials
- Brick
- Roof: Asphalt
Condition
- Resale
- Year built: 1998
Details
- Warranty included: Yes
Utilities & green energy
- Sewer: Public Sewer
- Water: Well
Community & HOA
Community
- Security: Security System
Location
- Region: Butler
Financial & listing details
- Price per square foot: $392/sqft
- Tax assessed value: $79,540
- Annual tax amount: $10,332
- Date on market: 9/23/2026
Estimated market value
Not available
Estimated sales range
Not available
Not available
Price history
| Date | Event | Price |
|---|---|---|
| 9/23/2026 | Listed for sale | $2,950,000+90.9%$392/sqft |
Source:  WPMLS #1774902 Report a problem | ||
| 6/18/2013 | Sold | $1,545,000-0.3%$205/sqft |
Source: WPMLS #952146 Report a problem | ||
| 3/12/2013 | Listed for sale | $1,550,000+106.7%$206/sqft |
Source: Coldwell Banker Real Estate #952146 Report a problem | ||
| 4/5/2006 | Sold | $750,000+24.8%$100/sqft |
Source: Public Record Report a problem | ||
| 3/27/2002 | Sold | $601,000$80/sqft |
Source: WPMLS #345605 Report a problem | ||
Public tax history
| Year | Property taxes | Tax assessment |
|---|---|---|
| 2025 | $894 0% | $6,880 |
| 2024 | $894 +0% | $6,880 |
| 2023 | $894 0% | $6,880 |
| 2022 | $894 | $6,880 |
| 2021 | $894 | $6,880 |
| 2020 | $894 +37.8% | $6,880 |
| 2019 | $649 -27.4% | $6,880 |
| 2018 | $894 +264.6% | $6,880 |
| 2017 | $245 -9.1% | $6,880 |
| 2016 | $270 +93.3% | $6,880 |
| 2015 | $139 | $6,880 |
Find assessor info on the county website
Monthly payment
Est. payment
Payment breakdown
Explore the cost of this home by adjusting the details. Changes won't be saved.Climate risks
Neighborhood: Nixon
Nearby schools
Schools provided by the listing agent
- District: Knoch
Source: WPMLS. This data may not be complete. We recommend contacting the local school district to confirm school assignments for this home.
Similar homes
- $4,250,0005 bd9 ba7.3k sqft234 Reibold Rd, Renfrew, PA 16053For Sale
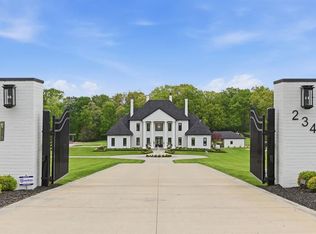 MLS ID #1772330, Lynne Bingham. WPMLS
- $2,495,0005 bd6 ba6.4k sqft202 Silver Ridge Ln, Gibsonia, PA 15044For Sale
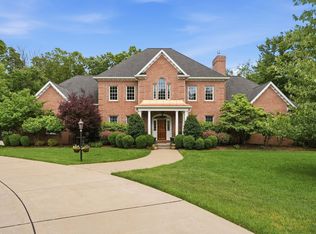 MLS ID #1775998, Max Hofmann. WPMLS
- $1,999,9995 bd7 ba5.7k sqft401 Blackstone Ln, Mars, PA 16046For Sale
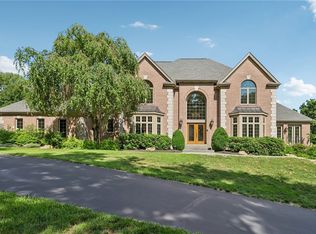 MLS ID #1744371, Andrew Klima. WPMLS
- $2,500,0005 bd7 ba7.5k sqft409 Quarter Horse Ln, Cranberry Twp, PA 16046For Sale
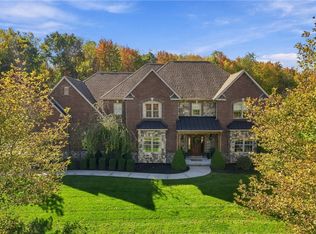 MLS ID #1778500, Betsy Wotherspoon. WPMLS
