This is your chance to own a piece of American history! This remodeled and meticulously cared for farmhouse is now available to purchase. Situated on 135 acres of it's own space, this slice of heaven is truly a sight to see! As you enter the home the home greets you with it's charm, and the Grand Dining room is opposite the grand staircase. From the family area the large kitchen perfectly suitable for preparing large meals for multiple guests is through-and-through accessible. A game of pool can be enjoyed while having a panorama of windows surrounding you letting in ample natural light. All while in the caverned space of 9 foot ceilings.
From the kitchen the large front deck is accessible through the spacious pantry. In the basement you will find an attached garage currently used for lawn equipment, but can be made to suit for auto parking of 2 spaces. Access to the back porches that were originally the front porches through the family room offer a private seating area for entertainment or a good place to read a book!
Outside the oversized detached garage offers 2 parking spots, power and room for additional lawncare equipment, but the real show stopper is the massive barn! Use it as intended, or convert it to suit the needs of your hobby? Let your imagination run as wild as the creek nearby!
The 135 acres is divided into 4 distinctly different areas, The House And Barn, The Lower Field, The Woods and The Top Of The World. Each area offering it's own experience from the next.
Feel free to inquire about your private showing of this home and experience it for yourself!
For sale
$1,900,000
411 Pleasant Hill Rd, Harmony, PA 16037
5beds
3,792sqft
Farm, Single Family Residence
Built in ----
135.43 Acres Lot
$1,269,400 Zestimate®
$501/sqft
$-- HOA
What's special
- 4 hours
- 132
- 6
Zillow last checked:
Listing updated:
Listed by:
Benji Orlowski 724-941-1427,
REALTY ONE GROUP GOLD STANDARD 724-941-1427
Source: WPMLS,MLS#: 1783193 Originating MLS: West Penn Multi-List
Facts & features
Interior
Bedrooms & bathrooms
- Bedrooms: 5
- Bathrooms: 5
- Full bathrooms: 5
Primary bedroom
- Level: Upper
- Dimensions: 17x14
Bedroom 2
- Level: Upper
- Dimensions: 16x15
Bedroom 3
- Level: Upper
- Dimensions: 15x12
Bedroom 4
- Level: Upper
- Dimensions: 15x11
Bedroom 5
- Level: Main
- Dimensions: 15x12
Bonus room
- Level: Main
- Dimensions: 12x7
Dining room
- Level: Main
- Dimensions: 12x11
Dining room
- Level: Main
- Dimensions: 15x12
Entry foyer
- Level: Main
- Dimensions: 9x7
Family room
- Level: Main
- Dimensions: 34x19
Kitchen
- Level: Main
- Dimensions: 20x10
Living room
- Level: Main
- Dimensions: 18x14
Heating
- Electric, Forced Air
Cooling
- Central Air
Features
- Basement: Interior Entry
Interior area
- Total structure area: 3,792
- Total interior livable area: 3,792 sqft
Property
Parking
- Parking features: Detached, Garage
- Has garage: Yes
Features
- Levels: Three Or More
- Stories: 3
- Pool features: None
Lot
- Size: 135.43 Acres
- Dimensions: 135.43
Details
- Parcel number: 27098100
Construction
Type & style
- Home type: SingleFamily
- Architectural style: Farmhouse,Three Story
- Property subtype: Farm, Single Family Residence
Materials
- Frame
- Roof: Asphalt
Condition
- Resale
Utilities & green energy
- Sewer: Septic Tank
- Water: Well
Community & HOA
Location
- Region: Harmony
Financial & listing details
- Price per square foot: $501/sqft
- Tax assessed value: $233,300
- Annual tax amount: $7,451
- Date on market: 11/13/2026
Estimated market value
$1,269,400
$1.08M - $1.46M
$3,015/mo
Price history
| Date | Event | Price |
|---|---|---|
| 11/13/2026 | Listed for sale | $1,900,000+44.4%$501/sqft |
Source:  WPMLS #1783193 Report a problem | ||
| 6/30/2023 | Sold | $1,316,100-2.5%$347/sqft |
Source: WPMLS #1592471 Report a problem | ||
| 4/27/2023 | Contingent | $1,350,000$356/sqft |
Source: WPMLS #1592471 Report a problem | ||
| 4/27/2023 | Price change | $1,350,000+74.2%$356/sqft |
Source: WPMLS #1592471 Report a problem | ||
| 2/8/2023 | Listed for sale | $774,900$204/sqft |
Source: WPMLS #1592471 Report a problem | ||
| 1/4/2023 | Listing removed | -- |
Source: Owner Report a problem | ||
| 10/5/2022 | Listed for sale | $774,900+659.7%$204/sqft |
Source: Owner Report a problem | ||
| 2/6/2013 | Sold | $102,000$27/sqft |
Source: Public Record Report a problem | ||
Public tax history
| Year | Property taxes | Tax assessment |
|---|---|---|
| 2025 | $9,984 +26% | $312,600 +21.6% |
| 2024 | $7,926 +4.7% | $257,100 |
| 2023 | $7,569 +3.6% | $257,100 |
| 2022 | $7,309 +242.1% | $257,100 |
| 2021 | $2,136 -68.8% | $257,100 |
| 2020 | $6,846 | $257,100 |
| 2019 | $6,846 | $257,100 |
| 2018 | $6,846 +244.6% | $257,100 |
| 2017 | $1,987 | $257,100 |
| 2016 | $1,987 | $257,100 |
| 2015 | $1,987 | $257,100 |
| 2014 | $1,987 | $257,100 +4.2% |
| 2013 | $1,987 | $246,700 |
| 2012 | $1,987 | $246,700 |
| 2011 | -- | $246,700 |
| 2010 | -- | $246,700 |
| 2007 | -- | $246,700 |
Find assessor info on the county website
Monthly payment
Est. payment
Payment breakdown
Explore the cost of this home by adjusting the details. Changes won't be saved.Climate risks
Neighborhood: 16037
Nearby schools
Schools provided by the listing agent
- District: Ellwood City Area
Source: WPMLS. This data may not be complete. We recommend contacting the local school district to confirm school assignments for this home.
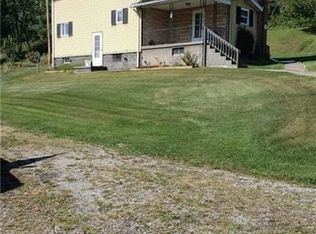
- $210,2003 bd1 ba1.1k sqft410 Pleasant Hill Rd, Fombell, PA 16123Off Market
- $197,1003 bd1 ba1.8k sqft420 Pleasant Hill Rd, Harmony, PA 16037Off Market
- $18,000-- bd-- ba-- sqft443 Pleasant Hill Rd, Portersville, PA 16051Off Market
- $277,8004 bd2 ba1.3k sqft447 Pleasant Hill Rd, Fombell, PA 16123Off Market
Similar homes
- $975,0005 bd4 ba2.8k sqft157 Liberty Rd, Harmony, PA 16037For Sale
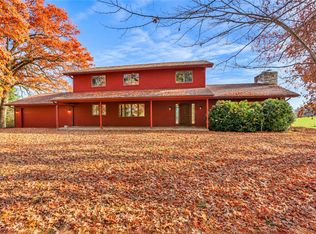 MLS ID #1781765, Amy Chisholm. WPMLS
- $950,0005 bd5 ba2.5k sqft242 Camp Run Rd, Harmony, PA 16037For Sale
 MLS ID #1777343, Robin Huffman. WPMLS
- $1,200,0003 bd4 ba3.1k sqft325 Brownsdale Rd, Butler, PA 16002For Sale
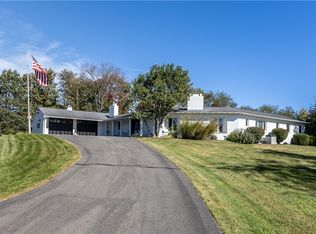 MLS ID #1781675, Edward Moan. WPMLS
- $1,650,0004 bd4 ba3.8k sqft339 Lindsay Rd, Zelienople, PA 16063For Sale
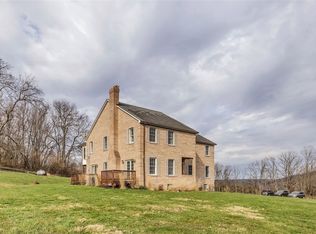 MLS ID #1747766, Elaine Bodnar. WPMLS
