PA LUXURY. LAND. LIFESTYLE. ALL IN ONE EXTRAORDINARY WESTERN PENNSYLVANIA ESTATE. Some homes shelter you. Others define you. 524 Paracca Lane is unmistakably the latter — a breathtaking stone estate on 45.31 private acres in BEAVER County, where the landscape opens to reveal something irreplaceable: miles of sweeping Western Pennsylvania horizon, an EXCEPTIONAL equestrian facility, resort-style outdoor living, and interiors refined to rival the finest properties in the region. Built in 2003 and beautifully elevated through 2023–2025 renovations, this 4,924 sq ft masterpiece is not just a home — it is a forever property, a place where your family's story deserves to be written. Step onto the EXPANSIVE wrap-around deck and inhale: before you stretches an unobstructed panoramic vista of the endless Pennsylvania countryside. Morning fog. Golden hour. Stars overhead. Every season paints this canvas differently — and it is yours alone. Inside, Mullican hand-scraped maple floors glow beneath a soaring 18-foot Great Room ceiling. Two Stone wood burning fireplaces. The 2025 kitchen renovation stuns: GE Monogram appliances, 48" cherrywood cabinetry, White Calcutta porcelain countertops and backsplash, Brizo faucets, Serena & Lily designer lighting, SubZero wine cooler with refrigerated drawers at the wet bar — every detail curated for the host who sets a high bar. The first-floor master suite offers a vaulted ceiling, plantation shutters, and a Kohler soaking tub with panoramic views. 18" limestone radiant heated floors. A paneled office and library with coffered ceilings, 2025 Pella windows, dual HVAC, and 900-AMP service complete a residence that performs as magnificently as it looks. Below, the entertainment level hosts 50+ guests effortlessly — custom bar, beam ceilings, stone wood-burning fireplace, and a mini kitchen with oxidized copper countertops and two sets of refrigerated drawers. An in-law suite, currently a gym, includes an infrared sauna and gym, walk in closet, full bath and private entrance, which round out a lower level built for living fully. Outside, the in-ground saltwater pool with three lap lanes sits beneath one of the most spectacular views in all of BEAVER County — open sky, rolling hills, and miles of Western Pennsylvania countryside stretching to the horizon. Laminar color-changing water arches and pool lights, a new liner (2024), automatic cover (2023), and propane heat transform evenings here into something magical. For the equestrian buyer, this property is simply exceptional. The 72' x 100' indoor arena offers year-round riding in any weather. Six 12'x12' stalls: 2 inside stand alone stalls and 4 outer stalls each connect to covered areas and private 12'x24' run-in paddocks. Three large pastures, a Corian-appointed tack room, a viewing room/lounge (which is currently being used as a man-cave with a brewery and pizza oven) and two run-through shelters across 45.31 acres make this a turnkey facility ready for a private program or professional operation. 524 Paracca Lane is a rare convergence of luxury, land, and lifestyle. Properties this complete, this beautiful, and this extraordinary do not come available often. When they do, they do not last. Only 10 minutes from Zelienople; 20 mins to Cranberry Twp; 40 mins to Downtown Pittsburgh | PNC Park | Acrisure Stadium; 44 mins to PIT International Airport. Sold fully furnished. PRIVATE BLACKTOP DRIVEWAY WITH SECURITY, do NOT enter without Private Appointment.
For sale
$3,200,000
524 Paracca Ln, Fombell, PA 16123
4beds
4,924sqft
Single Family Residence
Built in 2003
45.31 Acres Lot
$2,831,100 Zestimate®
$650/sqft
$-- HOA
What's special
Exceptional equestrian facilityGe monogram appliancesBrizo faucetsThree large pasturesStone wood-burning fireplaceMullican hand-scraped maple floorsPlantation shutters
- 150 days
- 1,102
- 63
Zillow last checked:
Listing updated:
Listed by:
Elaine Shetler-Libent 412-831-3800,
KELLER WILLIAMS REALTY 412-831-3800
Source: WPMLS,MLS#: 1754159 Originating MLS: West Penn Multi-List
Originating MLS: West Penn Multi-ListFacts & features
Interior
Bedrooms & bathrooms
- Bedrooms: 4
- Bathrooms: 4
- Full bathrooms: 3
- 1/2 bathrooms: 1
Primary bedroom
- Level: Main
- Dimensions: 23x14
Bedroom 2
- Level: Upper
- Dimensions: 14x13
Bedroom 3
- Level: Upper
- Dimensions: 12x13
Bedroom 4
- Level: Lower
- Dimensions: 28x21
Bonus room
- Level: Main
- Dimensions: 14x14
Dining room
- Level: Main
- Dimensions: 18x11
Dining room
- Level: Lower
- Dimensions: 11x18
Entry foyer
- Level: Main
- Dimensions: 17x10
Family room
- Level: Lower
- Dimensions: 42x34
Game room
- Level: Lower
Kitchen
- Level: Main
- Dimensions: 12x22
Laundry
- Level: Main
- Dimensions: 5x9
Living room
- Level: Main
- Dimensions: 23x20
Heating
- Electric, Forced Air
Cooling
- Central Air
Appliances
- Included: Some Electric Appliances, Some Gas Appliances, Convection Oven, Cooktop, Dryer, Dishwasher, Microwave, Refrigerator, Stove, Washer
Features
- Wet Bar, Kitchen Island, Pantry, Window Treatments
- Flooring: Ceramic Tile, Hardwood, Other
- Windows: Multi Pane, Window Treatments
- Basement: Finished,Walk-Out Access
- Number of fireplaces: 2
- Fireplace features: Wood Burning
Interior area
- Total structure area: 4,924
- Total interior livable area: 4,924 sqft
Video & virtual tour
Property
Parking
- Total spaces: 3
- Parking features: Attached, Garage, Garage Door Opener
- Has attached garage: Yes
Features
- Levels: Three Or More
- Stories: 3
- Pool features: Pool
Lot
- Size: 45.31 Acres
- Dimensions: 45.31
Details
- Parcel number: 610190128000
Construction
Type & style
- Home type: SingleFamily
- Architectural style: Contemporary,Three Story
- Property subtype: Single Family Residence
Materials
- Stone
- Roof: Composition
Condition
- Resale
- Year built: 2003
Utilities & green energy
- Sewer: Septic Tank
- Water: Public
Community & HOA
Community
- Security: Security System
Location
- Region: Fombell
Financial & listing details
- Price per square foot: $650/sqft
- Tax assessed value: $436,900
- Annual tax amount: $13,000
- Date on market: 5/17/2026
Estimated market value
$2,831,100
$2.66M - $3.00M
Not available
Price history
| Date | Event | Price |
|---|---|---|
| 5/17/2026 | Listed for sale | $3,200,000$650/sqft |
Source:  WPMLS #1754159 Report a problem WPMLS #1754159 Report a problem | ||
Public tax history
| Year | Property taxes | Tax assessment |
|---|---|---|
| 2026 | $13,561 +4.8% | $873,800 |
| 2025 | $12,939 +1.5% | $873,800 |
| 2024 | $12,743 +28.7% | $873,800 +817.9% |
| 2023 | $9,901 +1.4% | $95,200 |
| 2022 | $9,763 | $95,200 |
| 2021 | $9,763 +2% | $95,200 |
| 2020 | $9,572 | $95,200 |
| 2019 | $9,572 +286.7% | $95,200 |
| 2018 | $2,475 +17.1% | $95,200 |
| 2017 | $2,113 | $95,200 |
| 2016 | $2,113 | $95,200 |
| 2015 | $2,113 | $95,200 |
| 2014 | $2,113 | $95,200 |
| 2013 | -- | $95,200 |
| 2012 | -- | $95,200 |
| 2011 | -- | $95,200 |
| 2010 | -- | $95,200 |
| 2008 | -- | $95,200 |
| 2007 | -- | $95,200 |
| 2006 | -- | $95,200 |
Find assessor info on the county website
Monthly payment
Est. payment
Payment breakdown
Explore the cost of this home by adjusting the details. Changes won't be saved.Climate risks
Neighborhood: 16123
Nearby schools
Schools provided by the listing agent
- District: Riverside
Source: WPMLS. This data may not be complete. We recommend contacting the local school district to confirm school assignments for this home.
Similar homes
- $2,537,0004 bd5 ba4.5k sqft921 Three Degree Rd, Butler, PA 16002For Sale
 MLS ID #1772666, Charles Swidzinski. WPMLS
 - $3,500,0004 bd4 ba3.6k sqft45 Stonedale Rd, Sewickley, PA 15143For Sale
 MLS ID #1775257, Liza Christ. WPMLS
 - $1,650,0004 bd4 ba3.8k sqft339 Lindsay Rd, Zelienople, PA 16063For Sale
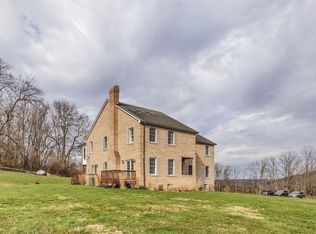 MLS ID #1747766, Elaine Bodnar. WPMLS
 - $1,999,9995 bd7 ba5.7k sqft401 Blackstone Ln, Mars, PA 16046For Sale
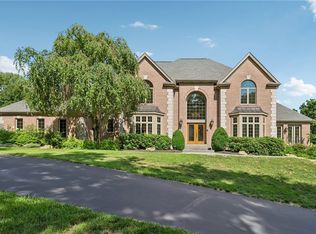 MLS ID #1744371, Andrew Klima. WPMLS
