Welcome to this extraordinary custom luxury estate nestled on a quiet cul-de-sac and surrounded by breathtaking park-like grounds. Every detail of this one-of-a-kind residence has been thoughtfully designed with timeless craftsmanship, exceptional finishes, and resort-style amenities.
A grand two-story foyer welcomes you through magnificent arched mahogany entry doors onto imported Italian marble flooring, complemented by exquisite custom woodwork throughout. The dramatic great room is filled with natural light from multiple skylights and walls of carved wood-trimmed windows, creating an impressive space for everyday living and entertaining.
The chef's kitchen features custom cherry cabinetry, premium appliances, a spacious walk-in pantry, and abundant workspace. Adjacent, the elegant dining room showcases crown molding, custom glass-door built-ins flanking a gas fireplace, and refined architectural detailing.
The main living area includes a beautifully crafted hardwood wet bar with built-in appliances, while double grand mahogany doors lead to a spectacular executive office encased in custom walnut. Complete with an Italian marble gas fireplace, full bath, and private exterior entrance, it's ideal for a home office, executive suite, or owners first floor master bedroom.
Movie nights become unforgettable in the private theater featuring wood columns, tiered seating, precision-engineered acoustics, a state-of-the-art high-definition projection system, and premium surround sound.
The luxurious owner's suite is a true retreat with a double-sided gas fireplace separating the bedroom and sitting area. The spa-inspired bath offers a cathedral ceiling with skylight, oversized double shower, and private deck overlooking the picturesque grounds.
Five generously sized bedrooms each feature their own private full bath. A convenient second-floor laundry room and custom built-in bookcase complete the upper level with a large 6th bedroom on the lower level.
The finished lower level is equally impressive with rich wood accents, custom built-in bookcases, crown molding, wainscoting, an additional laundry room, workout room, and a stunning floor-to-ceiling indoor rock waterfall with gas fireplace.
Outdoor living rivals a private resort. Enjoy the newly resurfaced 22' x 45' concrete in-ground pool surrounded by elegant flagstone decking, a regulation-size 47' x 82' multi-purpose sport court, an impressive outdoor rock waterfall, sprawling fenced side yard with storage shed, and beautifully manicured grounds offering exceptional privacy and space for entertaining.
Additional highlights include six gas fireplaces throughout the home, gorgeous custom millwork, multiple skylights, abundant built-ins, and luxury finishes at every turn.
This remarkable estate offers the perfect balance of elegance, comfort, recreation, and sophistication in one of the area's most desirable locations. A truly rare opportunity to own a home where every space has been designed to impress while providing exceptional everyday living.
For sale
$1,279,000
326 Red Oak Ct, Monroeville, PA 15146
6beds
7,404sqft
Single Family Residence
Built in 1989
3.51 Acres Lot
$1,225,600 Zestimate®
$173/sqft
$-- HOA
What's special
Elegant flagstone deckingImpressive outdoor rock waterfallExquisite custom woodwork throughoutCustom built-in bookcaseCustom built-in bookcasesPremium surround soundGorgeous custom millwork
- 61 days
- 959
- 77
Zillow last checked:
Listing updated:
Listed by:
Susan Gill 724-864-5916,
CENTURY 21 FAIRWAYS REAL ESTATE 724-864-5916
Source: WPMLS,MLS#: 1767507 Originating MLS: West Penn Multi-List
Originating MLS: West Penn Multi-ListFacts & features
Interior
Bedrooms & bathrooms
- Bedrooms: 6
- Bathrooms: 9
- Full bathrooms: 8
- 1/2 bathrooms: 1
Primary bedroom
- Level: Upper
- Dimensions: 28x18
Bedroom 2
- Level: Upper
- Dimensions: 16x13
Bedroom 3
- Level: Upper
- Dimensions: 17x17
Bedroom 4
- Level: Upper
- Dimensions: 17x12
Bedroom 5
- Level: Main
- Dimensions: 15x14
Bonus room
- Level: Lower
- Dimensions: 30x15
Den
- Level: Main
- Dimensions: 17x12
Dining room
- Level: Main
- Dimensions: 20x15
Entry foyer
- Level: Main
- Dimensions: 15x18
Family room
- Level: Main
- Dimensions: 20x15
Game room
- Level: Lower
- Dimensions: 60x40
Kitchen
- Level: Main
- Dimensions: 35x18
Living room
- Level: Main
- Dimensions: 20x15
Heating
- Forced Air, Gas
Cooling
- Central Air
Appliances
- Included: Some Gas Appliances, Dishwasher, Disposal, Microwave, Refrigerator, Stove
Features
- Wet Bar, Central Vacuum, Kitchen Island, Pantry, Window Treatments
- Flooring: Ceramic Tile, Carpet
- Windows: Window Treatments
- Basement: Full,Walk-Out Access
- Number of fireplaces: 6
- Fireplace features: Gas, Log Lighter
Interior area
- Total structure area: 7,404
- Total interior livable area: 7,404 sqft
Video & virtual tour
Property
Parking
- Total spaces: 3
- Parking features: Attached, Garage, Garage Door Opener
- Has attached garage: Yes
Features
- Levels: Two
- Stories: 2
- Pool features: Pool
Lot
- Size: 3.51 Acres
- Dimensions: 3.51
Details
- Parcel number: 0744H00310000000
Construction
Type & style
- Home type: SingleFamily
- Architectural style: Two Story,Tudor
- Property subtype: Single Family Residence
Materials
- Brick
- Roof: Asphalt
Condition
- Resale
- Year built: 1989
Utilities & green energy
- Sewer: Public Sewer
- Water: Public
Community & HOA
Community
- Features: Public Transportation
- Subdivision: Timberland Estates
Location
- Region: Monroeville
Financial & listing details
- Price per square foot: $173/sqft
- Tax assessed value: $495,000
- Annual tax amount: $19,148
- Date on market: 8/5/2026
Estimated market value
$1,225,600
$1.16M - $1.29M
Not available
Price history
| Date | Event | Price |
|---|---|---|
| 8/5/2026 | Listed for sale | $1,279,000+31.2%$173/sqft |
Source:  WPMLS #1767507 Report a problem WPMLS #1767507 Report a problem | ||
| 11/13/2020 | Listing removed | $975,000$132/sqft |
Source: COLDWELL BANKER REAL ESTATE #1463922 Report a problem | ||
| 10/3/2020 | Price change | $975,000+5.4%$132/sqft |
Source: COLDWELL BANKER REAL ESTATE #1463922 Report a problem | ||
| 9/29/2020 | Price change | $925,000-3.1%$125/sqft |
Source: COLDWELL BANKER REAL ESTATE #1463922 Report a problem | ||
| 8/26/2020 | Listed for sale | $955,000-2.1%$129/sqft |
Source: COLDWELL BANKER REAL ESTATE #1463922 Report a problem | ||
| 10/10/2006 | Sold | $975,000+30%$132/sqft |
Source: Public Record Report a problem | ||
| 8/19/1996 | Sold | $749,882+3.4%$101/sqft |
Source: Public Record Report a problem | ||
| 2/14/1994 | Sold | $725,000$98/sqft |
Source: Public Record Report a problem | ||
Public tax history
| Year | Property taxes | Tax assessment |
|---|---|---|
| 2025 | $17,756 +13.6% | $495,000 |
| 2024 | $15,636 +255.4% | $495,000 -46.8% |
| 2023 | $4,399 +2% | $930,000 +2% |
| 2022 | $4,314 | $912,000 |
| 2021 | $4,314 +2% | $912,000 |
| 2020 | $4,227 -2% | $912,000 |
| 2019 | $4,314 -83.1% | $912,000 |
| 2018 | $25,582 0% | $912,000 |
| 2017 | $25,591 +493.2% | $912,000 |
| 2016 | $4,314 -82.9% | $912,000 |
| 2015 | $25,189 | $912,000 |
| 2014 | -- | $912,000 -15.5% |
| 2013 | -- | $1,079,900 +50.6% |
| 2012 | -- | $716,900 -2% |
| 2011 | -- | $731,900 |
| 2010 | -- | $731,900 |
| 2009 | -- | $731,900 |
| 2008 | -- | $731,900 |
| 2007 | -- | $731,900 +2% |
| 2006 | -- | $717,900 |
| 2005 | -- | $717,900 |
| 2004 | -- | $717,900 |
| 2003 | -- | $717,900 +4.7% |
| 2002 | -- | $685,900 |
Find assessor info on the county website
Monthly payment
Est. payment
Payment breakdown
Explore the cost of this home by adjusting the details. Changes won't be saved.Climate risks
Neighborhood: 15146
Nearby schools
Schools provided by the listing agent
- District: Gateway
Source: WPMLS. This data may not be complete. We recommend contacting the local school district to confirm school assignments for this home.
Similar homes
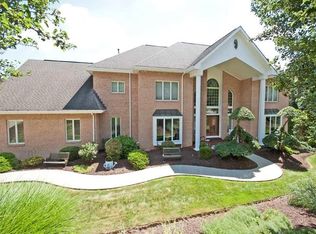
- $875,0003 bd4 ba6.2k sqft335 Red Oak Ct, Monroeville, PA 15146For Sale
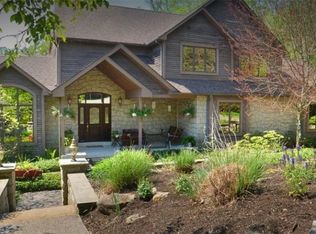 MLS ID #1738559, William Myers. WPMLS
 - $1,350,0005 bd6 ba9.2k sqft6002 Great Oak Dr, Export, PA 15632For Sale
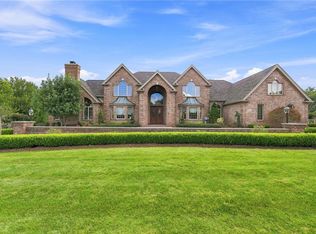 MLS ID #1770799, Daniel Waterhouse. WPMLS
 - $1,280,5006 bd8 ba5k sqft421 Lenox Ct, Gibsonia, PA 15044For Sale
 MLS ID #1776373, Kim Marie Angiulli. WPMLS
 - $899,9005 bd3 ba6.2k sqft3150 Deerfield Ct, Murrysville, PA 15668For Sale
 MLS ID #1767123, Matthew Shanty. WPMLS
