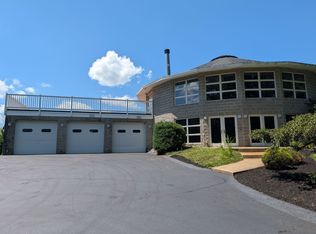
Welcome to your ultimate private sanctuary at 544 Green Parrot Lane. Nestled on an expansive and sprawling 18.55-acre private lot, this solid custom-built estate offers over 5,500 square feet of well-proportioned living space. This home is a rare opportunity for a buyer with a keen eye and distinct vision to unlock this home’s incredible potential. The property offers a very functional layout and unmatched privacy, beginning with the governor’s driveway and a massive 4-car attached garage. Inside, you are welcomed by a soaring two-story foyer that leads into a living room and great room featuring dramatic floor-to-ceiling arched windows that showcase beautiful, panoramic views of the surrounding woods. There is an abundance of functional space to customize, including a kitchen centered around a large island and breakfast nook, 4 bedrooms, 3.5 bathrooms, and 2 dedicated office areas ideal for remote work. The home boasts a new roof, huge outdoor patio, and solid structure, just waiting for the right modern updates to blend seamlessly with its timeless, custom design. The estate comes fully equipped with a comprehensive security system and a whole-house backup generator for total peace of mind. For those looking to expand and add immediate equity, the massive unfinished walk-out basement features high ceilings and rough-in plumbing already completed for an additional full bathroom—offering possibility for a custom home theater, private gym, or guest suite. If you are ready to bring your design aesthetic to a uniquely secluded, well-crafted estate, this property is a spectacular canvas waiting for your touch.
For sale
$900,000
544 Green Parrot Ln, Natrona Heights, PA 15065
4beds
5,582sqft
Single Family Residence
Built in 1997
18.55 Acres Lot
$863,600 Zestimate®
$161/sqft
$-- HOA
What's special
New roofSoaring two-story foyerHuge outdoor patio
- 12 days
- 739
- 60
Zillow last checked:
Listing updated:
Listed by:
Nicole Chirdon 412-963-7655,
COLDWELL BANKER REALTY 412-963-7655
Source: WPMLS,MLS#: 1775464 Originating MLS: West Penn Multi-List
Originating MLS: West Penn Multi-ListFacts & features
Interior
Bedrooms & bathrooms
- Bedrooms: 4
- Bathrooms: 4
- Full bathrooms: 3
- 1/2 bathrooms: 1
Primary bedroom
- Level: Upper
- Dimensions: 18x14
Bedroom 2
- Level: Upper
- Dimensions: 14x11
Bedroom 3
- Level: Upper
- Dimensions: 13x11
Bedroom 4
- Level: Main
- Dimensions: 13x13
Bonus room
- Level: Main
- Dimensions: 21x14
Entry foyer
- Level: Main
- Dimensions: 14x9
Family room
- Level: Main
- Dimensions: 28x21
Kitchen
- Level: Main
- Dimensions: 28x14
Laundry
- Level: Main
- Dimensions: 13x6
Living room
- Level: Main
- Dimensions: 22x22
Heating
- Forced Air, Gas
Cooling
- Central Air
Appliances
- Included: Some Gas Appliances, Dryer, Dishwasher, Disposal, Microwave, Refrigerator, Stove, Washer
Features
- Jetted Tub, Kitchen Island, Pantry, Window Treatments
- Flooring: Ceramic Tile, Hardwood, Carpet
- Windows: Multi Pane, Window Treatments
- Basement: Full,Walk-Out Access
- Number of fireplaces: 3
- Fireplace features: Gas
Interior area
- Total structure area: 5,582
- Total interior livable area: 5,582 sqft
Property
Parking
- Total spaces: 4
- Parking features: Attached, Garage, Garage Door Opener
- Has attached garage: Yes
Features
- Levels: Two
- Stories: 2
- Has spa: Yes
Lot
- Size: 18.55 Acres
- Dimensions: 10.078
Details
- Parcel number: 1843C00120000000
Construction
Type & style
- Home type: SingleFamily
- Architectural style: Two Story
- Property subtype: Single Family Residence
Materials
- Roof: Asphalt
Condition
- Resale
- Year built: 1997
Utilities & green energy
- Sewer: Septic Tank
- Water: Public
Community & HOA
Community
- Security: Security System
- Subdivision: Sugarloaf estates
Location
- Region: Natrona Heights
Financial & listing details
- Price per square foot: $161/sqft
- Tax assessed value: $452,700
- Annual tax amount: $15,041
- Date on market: 9/21/2026
Estimated market value
$863,600
$820,000 - $907,000
$3,846/mo
Price history
| Date | Event | Price |
|---|---|---|
| 9/21/2026 | Listed for sale | $900,000-7.7%$161/sqft |
Source:  WPMLS #1775464 Report a problem WPMLS #1775464 Report a problem | ||
| 8/8/2026 | Listing removed | $975,000$175/sqft |
Source: WPMLS #1754902 Report a problem | ||
| 6/16/2026 | Price change | $975,000-2%$175/sqft |
Source: WPMLS #1754902 Report a problem | ||
| 5/21/2026 | Listed for sale | $995,000+32.8%$178/sqft |
Source: WPMLS #1754902 Report a problem | ||
| 5/20/2016 | Listing removed | $749,000$134/sqft |
Source: Coldwell Banker Real Estate Services - Fox Chapel #1058398 Report a problem | ||
| 5/16/2014 | Listed for sale | $749,000-0.1%$134/sqft |
Source: Real Estate Solutions at Bechman Place #1008493 Report a problem | ||
| 7/13/2013 | Price change | $749,900-6.3%$134/sqft |
Source: Real Estate Solutions at Bechman Place #970962 Report a problem | ||
| 5/31/2013 | Price change | $799,900-11.1%$143/sqft |
Source: Coldwell Banker Real Estate Services - Fox Chapel #955883 Report a problem | ||
| 4/8/2013 | Listed for sale | $899,900+1451.6%$161/sqft |
Source: Coldwell Banker Real Estate Services - Fox Chapel #955883 Report a problem | ||
| 11/10/1992 | Sold | $58,000$10/sqft |
Source: Agent Provided Report a problem | ||
Public tax history
| Year | Property taxes | Tax assessment |
|---|---|---|
| 2025 | $14,985 +4.8% | $434,700 |
| 2024 | $14,302 +595.6% | $434,700 |
| 2023 | $2,056 | $434,700 |
| 2022 | $2,056 | $434,700 |
| 2021 | $2,056 +2% | $434,700 |
| 2020 | $2,015 -2% | $434,700 |
| 2019 | $2,056 -85% | $434,700 |
| 2018 | $13,723 | $434,700 |
| 2017 | $13,723 +567.4% | $434,700 |
| 2016 | $2,056 -85% | $434,700 |
| 2015 | $13,723 | $434,700 |
| 2014 | -- | $434,700 -0.7% |
| 2013 | -- | $437,700 +17.7% |
| 2012 | -- | $371,900 -3.9% |
| 2011 | -- | $386,900 |
| 2010 | -- | $386,900 |
| 2009 | -- | $386,900 |
| 2008 | -- | $386,900 |
| 2007 | -- | $386,900 |
| 2006 | -- | $386,900 |
| 2005 | -- | $386,900 |
| 2004 | -- | $386,900 |
| 2003 | -- | $386,900 |
| 2002 | -- | $386,900 |
Find assessor info on the county website
Monthly payment
Est. payment
Payment breakdown
Explore the cost of this home by adjusting the details. Changes won't be saved.Climate risks
Neighborhood: 15065
Nearby schools
Schools provided by the listing agent
- District: Highlands
Source: WPMLS. This data may not be complete. We recommend contacting the local school district to confirm school assignments for this home.
- $46,900-- bd-- ba-- sqft544 Green Parrot Ln, Natrona heights, PA 15065Off Market
- $2,700-- bd-- ba-- sqft544 Green Parrot Ln, Natrona heights, PA 15065Off Market
- $647,8003 bd1 ba2.1k sqft105 Pine Crest Ln, Natrona Heights, PA 15065Off Market
- $37,200-- bd-- ba-- sqft300 Alta Vista Rd, Natrona heights, PA 15065Off Market
Similar homes
- $1,275,0004 bd5 ba3.6k sqft514 Pringle Ln, Natrona Heights, PA 15065For Sale
 MLS ID #1764159, Alyssa Policella. WPMLS
 - $850,0004 bd5 ba4k sqft237 Cherry Valley Rd, Saxonburg, PA 16056For Sale
 MLS ID #1760956, Christopher Smith. WPMLS
 - $899,9005 bd3 ba6.2k sqft3150 Deerfield Ct, Murrysville, PA 15668For Sale
 MLS ID #1767123, Matthew Shanty. WPMLS
 - $799,0005 bd4 ba4.5k sqft116 Parkview Dr, Pittsburgh, PA 15239For Sale
 MLS ID #1777229, Stephanie Wess. WPMLS
