Welcome to this stunning all-brick ranch home loaded with upgrades throughout, storage, a park-sized yard, entertaining space, and room for all the furniture you cannot part with.
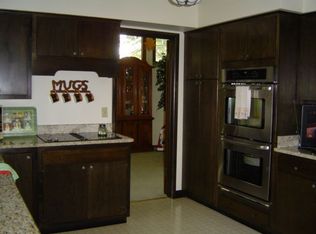
From the moment you enter, you'll appreciate the impeccable hardwood flooring, custom cabinetry, granite countertops, stainless steel appliances, and a beautiful see-through fireplace that creates warmth and character throughout the main living areas. The built-in surround sound system extends throughout the home, creating the perfect atmosphere for entertaining or relaxing. Office offers dual desks.
The spacious owner's suite is a true retreat, highlighted by an extraordinary walk-in closet so large it could easily be mistaken for an additional room. Access to the patio.
The lower level seamlessly extends the quality and style of the main floor. Features include a custom stone-faced bar with concrete countertops, a full bathroom, an additional bedroom, a game room, and abundant storage space.
Outside, the meticulously maintained landscaping is enhanced by a sprinkler system, while the backyard offers the perfect setting for entertaining with a fire pit and paver patio. A covered rear patio provides a comfortable place to unwind, and storage shed.
This home combines modern finishes, thoughtful upgrades, and exceptional indoor and outdoor living spaces. This cannot miss!
Contingent
$650,000
126 Lipinwood Dr, Beaver Falls, PA 15010
4beds
--sqft
Single Family Residence
Built in 2011
0.91 Acres Lot
$624,800 Zestimate®
$--/sqft
$-- HOA
What's special
All-brick ranch homeModern finishesStorage shedCustom cabinetryMeticulously maintained landscapingGame roomAdditional bedroom
- 90 days
- 251
- 3
Likely to sell faster than
Zillow last checked:
Listing updated:
Listed by:
Brian Carothers 724-941-1427,
REALTY ONE GROUP GOLD STANDARD 724-941-1427
Source: WPMLS,MLS#: 1757424 Originating MLS: West Penn Multi-List
Originating MLS: West Penn Multi-ListFacts & features
Interior
Bedrooms & bathrooms
- Bedrooms: 4
- Bathrooms: 3
- Full bathrooms: 3
Heating
- Forced Air, Gas
Cooling
- Central Air
Features
- Flooring: Carpet, Hardwood, Laminate
- Basement: Full,Walk-Up Access
- Number of fireplaces: 1
- Fireplace features: Gas
Video & virtual tour
Property
Parking
- Total spaces: 2
- Parking features: Attached, Garage
- Has attached garage: Yes
Features
- Levels: One
- Stories: 1
Lot
- Size: 0.91 Acres
- Dimensions: 100 x 353 x 146 x 110 x 25
Details
- Parcel number: 570320203000
Construction
Type & style
- Home type: SingleFamily
- Architectural style: Ranch
- Property subtype: Single Family Residence
Materials
- Brick
- Roof: Asphalt
Condition
- Resale
- Year built: 2011
Utilities & green energy
- Sewer: Public Sewer
- Water: Public
Community & HOA
Location
- Region: Beaver Falls
Financial & listing details
- Tax assessed value: $461,500
- Annual tax amount: $7,346
- Date on market: 6/1/2026
Estimated market value
$624,800
$594,000 - $656,000
$2,640/mo
Price history
| Date | Event | Price |
|---|---|---|
| 7/31/2026 | Contingent | $650,000 |
Source:  WPMLS #1757424 Report a problem WPMLS #1757424 Report a problem | ||
| 6/1/2026 | Listed for sale | $650,000+66.7% |
Source: WPMLS #1757424 Report a problem | ||
| 5/26/2017 | Sold | $390,000-1.2% |
Source: WPMLS #1273576 Report a problem | ||
| 4/23/2017 | Pending sale | $394,900 |
Source: RE/MAX SELECT REALTY #1273576 Report a problem | ||
| 4/19/2017 | Listed for sale | $394,900+12.9% |
Source: RE/MAX SELECT REALTY #1273576 Report a problem | ||
| 5/29/2014 | Sold | $349,900 |
Source: Agent Provided Report a problem | ||
| 7/10/2013 | Sold | $349,900+774.8% |
Source: WPMLS #964154 Report a problem | ||
| 8/20/2009 | Sold | $40,000 |
Source: Public Record Report a problem | ||
Public tax history
| Year | Property taxes | Tax assessment |
|---|---|---|
| 2026 | $8,067 +3.1% | $461,500 |
| 2025 | $7,824 +3.3% | $461,500 |
| 2024 | $7,575 +19.8% | $461,500 +724.8% |
| 2023 | $6,322 | $55,950 |
| 2022 | $6,322 +1.8% | $55,950 |
| 2021 | $6,210 +2.8% | $55,950 |
| 2020 | $6,043 | $55,950 |
| 2019 | $6,043 +315.4% | $55,950 |
| 2018 | $1,455 +6.7% | $55,950 |
| 2017 | $1,363 | $55,950 |
| 2016 | $1,363 | $55,950 |
| 2015 | $1,363 | $55,950 |
| 2014 | $1,363 | $55,950 |
| 2013 | -- | $55,950 +917.3% |
| 2012 | -- | $5,500 |
| 2011 | -- | $5,500 |
| 2010 | -- | $5,500 |
| 2008 | -- | $5,500 |
| 2007 | -- | $5,500 |
| 2006 | -- | $5,500 |
Find assessor info on the county website
Monthly payment
Est. payment
Payment breakdown
Explore the cost of this home by adjusting the details. Changes won't be saved.Climate risks
Neighborhood: 15010
Similar homes
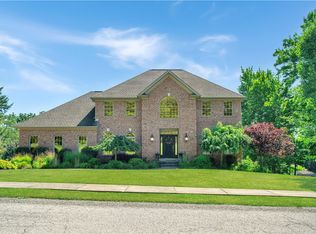
- $688,0004 bd4 ba2.5k sqft109 Milan Dr, Beaver Falls, PA 15010For Sale
 MLS ID #1768475, Amy Logan. WPMLS
 - $650,0004 bd3 ba2k sqft101 Quaker Ridge Ct, Beaver, PA 15009For Sale
 MLS ID #1759623, Kathryn Pfister. WPMLS
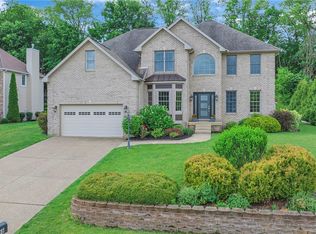
 - $615,0004 bd5 ba3.6k sqft166 Eric Dr, Beaver, PA 15009For Sale
 MLS ID #1760795, Sherri Quattrone. WPMLS
 - $450,0006 bd5 ba4.4k sqft120 Brighton St, Beaver Falls, PA 15010For Sale
 MLS ID #1762572, Mark Gulla. WPMLS
