Welcome home to 109 Milan Drive in Hickory Woods, one of Chippewa Township's premier communities! This exceptional home truly has it all—offering 4 bedrooms, 3.5 baths, and an attached 3-car garage. The stunning chef-inspired kitchen is beautifully appointed with stainless steel appliances, granite countertops, a HUGE island, and opens seamlessly to the spacious family room, where a dramatic wall of windows fills the home with natural light and showcases the picturesque backyard. Just off the kitchen, the expanded morning room provides the perfect space for family meals while enjoying those beautiful views.
Need a dedicated workspace? The oversized first-floor den makes working from home a breeze. A formal dining room, convenient first-floor laundry, powder room, and easy access to the attached 3-car garage complete the thoughtfully designed main level.
Upstairs, retreat to the impressive owner's suite featuring a spacious walk-in closet and private en-suite bath. Three additional generously sized bedrooms offer exceptional closet space and share a well-appointed full bath.
The finished walk-out lower level is an entertainer's dream! Complete with a second kitchen, expansive recreation area, separate finished room ideal for a home gym, office, or hobby space, a full bath, and an oversized storage room, this level is designed for hosting family and friends. Step directly outside to your backyard oasis featuring a beautiful in-ground pool with a brand-new liner, creating the perfect setting for summer gatherings and relaxation.
For sale
$688,000
109 Milan Dr, Beaver Falls, PA 15010
4beds
2,590sqft
:
Get pre-qualified$4,524/mo
Single Family Residence
Built in 2011
0.34 Acres Lot
$667,800 Zestimate®
$266/sqft
$-- HOA
What's special
Backyard oasisPicturesque backyardExpanded morning roomFinished walk-out lower levelPrivate en-suite bathSecond kitchenDramatic wall of windows
- 13 minutes |
- 21 |
- 1 |
Zillow last checked:
Listing updated:
Listed by:
Amy Logan 724-933-6300,
RE/MAX SELECT REALTY 724-933-6300
Source: WPMLS,MLS#: 1768475 Originating MLS: West Penn Multi-List
Originating MLS: West Penn Multi-ListFacts & features
Interior
Bedrooms & bathrooms
- Bedrooms: 4
- Bathrooms: 4
- Full bathrooms: 3
- 1/2 bathrooms: 1
Primary bedroom
- Level: Upper
- Dimensions: 17x15
Bedroom 2
- Level: Upper
- Dimensions: 12x11
Bedroom 3
- Level: Upper
- Dimensions: 14x12
Bedroom 4
- Level: Upper
- Dimensions: 14x12
Bonus room
- Level: Lower
- Dimensions: 14x13
Den
- Level: Main
- Dimensions: 16x14
Dining room
- Level: Main
- Dimensions: 14x14
Entry foyer
- Level: Main
- Dimensions: 13x11
Family room
- Level: Main
- Dimensions: 25x16
Game room
- Level: Lower
- Dimensions: 38x20
Kitchen
- Level: Main
- Dimensions: 25x16
Laundry
- Level: Main
- Dimensions: 09x07
Heating
- Forced Air, Gas
Cooling
- Central Air
Appliances
- Included: Some Electric Appliances, Dishwasher, Disposal, Microwave, Refrigerator, Stove
Features
- Kitchen Island, Pantry
- Flooring: Ceramic Tile, Hardwood, Carpet
- Windows: Multi Pane
- Basement: Finished,Walk-Out Access
- Number of fireplaces: 1
- Fireplace features: Gas, Family/Living/Great Room
Interior area
- Total structure area: 2,590
- Total interior livable area: 2,590 sqft
Property
Parking
- Total spaces: 3
- Parking features: Attached, Garage, Garage Door Opener
- Has attached garage: Yes
Features
- Levels: Two
- Stories: 2
- Pool features: Pool
Lot
- Size: 0.34 Acres
- Dimensions: 112 x 131 x 112 x 148+/-
Details
- Parcel number: 570270400024
Construction
Type & style
- Home type: SingleFamily
- Architectural style: Two Story
- Property subtype: Single Family Residence
Materials
- Brick, Vinyl Siding
- Roof: Asphalt
Condition
- Resale
- Year built: 2011
Utilities & green energy
- Sewer: Public Sewer
- Water: Public
Community & HOA
Location
- Region: Beaver Falls
Financial & listing details
- Price per square foot: $266/sqft
- Tax assessed value: $578,110
- Annual tax amount: $7,539
- Date on market: 8/6/2026
Estimated market value
$667,800
$634,000 - $701,000
$3,172/mo
Price history
| Date | Event | Price |
|---|---|---|
| 8/6/2026 | Listed for sale | $688,000+1086.2%$266/sqft |
Source:  WPMLS #1768475 Report a problem WPMLS #1768475 Report a problem | ||
| 6/20/2007 | Sold | $58,000$22/sqft |
Source: Public Record Report a problem | ||
Public tax history
| Year | Property taxes | Tax assessment |
|---|---|---|
| 2025 | $7,539 +3.3% | $444,700 |
| 2024 | $7,299 -5.6% | $444,700 +550.1% |
| 2023 | $7,729 | $68,400 |
| 2022 | $7,729 +1.8% | $68,400 |
| 2021 | $7,592 +2.8% | $68,400 |
| 2020 | $7,387 | $68,400 |
| 2019 | $7,387 +315.4% | $68,400 |
| 2018 | $1,778 +47.4% | $68,400 |
| 2017 | $1,207 | $68,400 +4.7% |
| 2016 | $1,207 | $65,300 |
| 2015 | $1,207 | $65,300 +20.1% |
| 2014 | $1,207 | $54,350 |
| 2013 | -- | $54,350 +8958.3% |
| 2012 | -- | $600 |
| 2011 | -- | $600 |
| 2010 | -- | $600 |
| 2008 | -- | $600 |
| 2007 | -- | $600 |
Find assessor info on the county website
Monthly payment
Est. payment
Payment breakdown
Explore the cost of this home by adjusting the details. Changes won't be saved.Climate risks
Neighborhood: 15010
Nearby schools
GreatSchools rating
- 4/10Highland Middle SchoolGrades: 5-8Distance: 1.1 mi
- 7/10Blackhawk High SchoolGrades: 9-12Distance: 0.5 mi
Schools provided by the listing agent
- District: Blackhawk
Source: WPMLS. This data may not be complete. We recommend contacting the local school district to confirm school assignments for this home.
- $--0.43 acres110 Milan Dr, Beaver Falls, PA 15010Off Market

- $--7,840 sqft111 Milan Dr, Beaver Falls, PA 15010Off Market
- $574,1003 bd2 ba2.3k sqft113 Milan Dr, Beaver Falls, PA 15010Off Market
- $--0.42 acres112 Milan Dr, Beaver Falls, PA 15010Off Market
- $8,700-- bd-- ba-- sqftMilan Dr, Beaver Falls, PA 15010Off Market
- $62,800-- bd-- ba-- sqftMilan Dr, Beaver Falls, PA 15010Off Market
- $49,200-- bd-- ba-- sqftMilan Dr, Beaver Falls, PA 15010Off Market
- $300-- bd-- ba-- sqftMilan Dr, Beaver Falls, PA 15010Off Market
A local agent can set up tours, give advice and negotiate with sellers.
A local lender can help you make sure your offer is ready when you are.
Similar homes
- $529,9005 bd4 ba2.3k sqft274 Elmbrook Rd, Beaver Falls, PA 15010For Sale
 MLS ID #1767590, Christine Sandusky. WPMLS
 - $435,0003 bd3 ba2.7k sqft213 Brooks Dr, Beaver Falls, PA 15010For Sale
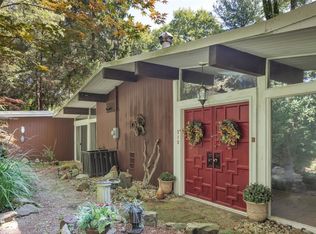 MLS ID #1768204, Georgie Smigel. WPMLS
 - $--3 bd3 ba2.2k sqft699 Fairlane Blvd, New Galilee, PA 16141Auction
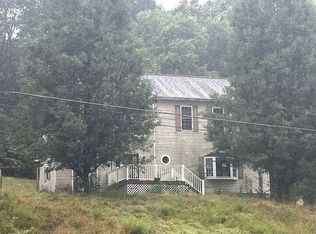 Auction.com 2
 - $579,9004 bd4 ba2.9k sqft115 Timothy Trl, Beaver, PA 15009For Sale
 MLS ID #1767921, Amy Logan. WPMLS
 - $349,9003 bd2 ba1.4k sqft100 Whitetail Dr, Beaver Falls, PA 15010For SaleMLS ID #1768428, Jacqueline Cooper. WPMLS
- $599,9003 bd3 ba2.7k sqft111 Church Ln, Beaver Falls, PA 15010For SaleMLS ID #1760308, Dennis Myers. WPMLS
- $--3 bd2 ba1.9k sqft345 Center Grange Rd, Monaca, PA 15061AuctionAuction.com 2
- $429,0004 bd3 ba2.1k sqft2635 Darlington Rd, Beaver Falls, PA 15010For SaleMLS ID #1751206, Chandler Kincade. WPMLS
- $874,9004 bd3 ba3.2k sqft190 Evergreen Trl, Beaver Falls, PA 15010For SaleMLS ID #1717219, Michael Peluso. WPMLS
- $650,0004 bd3 ba2k sqft101 Quaker Ridge Ct, Beaver, PA 15009For SaleMLS ID #1759623, Kathryn Pfister. WPMLS
- $955,0004 bd4 ba3.4k sqft269 Garvinhurst Dr, Beaver, PA 15009For SaleMLS ID #1768345, Rita Brimmeier. WPMLS
- $629,9995 bd5 ba3.6k sqft166 Eric Dr, Beaver, PA 15009For SaleMLS ID #1760795, Sherri Quattrone. WPMLS
- $460,0003 bd3 ba1.3k sqft145 1/2 Center Grange Rd, Aliquippa, PA 15001For SaleMLS ID #1768394, Kevin Kcehowski. WPMLS
- $699,9004 bd3 ba3.4k sqft46675 Clarkson Rd, Rogers, OH 44455For SaleMLS ID #5205222, Valerie J Evans Coontz, Berkshire Hathaway HomeServices Stouffer Realty. MLS Now
- $399,9004 bd3 ba2.6k sqft51153 State Route 14, East Palestine, OH 44413For SaleMLS ID #5233530, Kathy Murphy, Keller Williams Legacy Group Realty. MLS Now
- $825,0004 bd4 ba3.8k sqft120 Trillium Way, Monaca, PA 15061For SaleMLS ID #1766027, Toni Colbert. WPMLS
- $649,9005 bd6 ba2.9k sqft827 Galey Blvd, Beaver, PA 15009For SaleMLS ID #1727250, Ricki Paul. WPMLS
- $399,9004 bd3 ba2.1k sqft3458 Nearwood Dr, New Castle, PA 16101For SaleMLS ID #1768492, Ronald Kirkwood. WPMLS
- $414,9904 bd3 ba2.6k sqft133 Smith Ln, Beaver Falls, PA 15010New ConstructionWPMLS
- $374,9904 bd3 ba2.3k sqft108 Dominic Ct, Beaver Falls, PA 15010New ConstructionWPMLS
