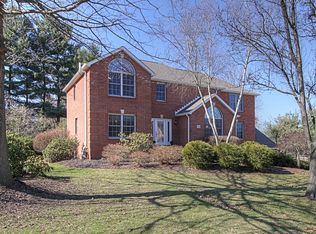
Nestled in the heart of Chippewa Township, this 4-bedroom, 3,200+ sq ft, all brick home offers quality craftsmanship and a functional layout in the Blackhawk School District. Inside, you’ll find generously sized rooms, two brick fireplaces, and a large family room ideal for everyday living. The formal dining room features elegant crown molding and a tray ceiling. A warm, wood-paneled office provides the perfect home workspace. The first-floor laundry and expansive three car garage adds convenience. The oversized master suite includes a 7x10 walk-in closet and an en suite bath with a soaking tub and separate shower. Enjoy outdoor living on the 16x40 covered rear porch and attached patio—perfect for entertaining. Other features include a 200-amp electric panel, a brand-new high-efficiency hot water heater, and a full basement with high ceilings and plumbing for a future bathroom. This truly is a solid, spacious home in a great location—ready for your personal touch.
For sale
$874,900
190 Evergreen Trl, Beaver Falls, PA 15010
4beds
3,220sqft
:
Get pre-qualified$5,819/mo
Single Family Residence
Built in 1996
0.56 Acres Lot
$821,100 Zestimate®
$272/sqft
$-- HOA
What's special
All brick homeSoaking tubLarge family roomWood-paneled officeOversized master suiteExpansive three car garageFirst-floor laundry
- 339 days |
- 333 |
- 4 |
Zillow last checked:
Listing updated:
Listed by:
Michael Peluso 724-654-5589,
CASTLE REALTY 724-654-5589
Source: WPMLS,MLS#: 1717219 Originating MLS: West Penn Multi-List
Originating MLS: West Penn Multi-ListFacts & features
Interior
Bedrooms & bathrooms
- Bedrooms: 4
- Bathrooms: 3
- Full bathrooms: 2
- 1/2 bathrooms: 1
Primary bedroom
- Level: Upper
- Dimensions: 15x20
Bedroom 2
- Level: Upper
- Dimensions: 13x14
Bedroom 3
- Level: Upper
- Dimensions: 13x13
Bedroom 4
- Level: Upper
- Dimensions: 12x13
Bonus room
- Level: Main
- Dimensions: 13x13
Den
- Level: Main
- Dimensions: 12x15
Dining room
- Level: Main
- Dimensions: 13x15
Entry foyer
- Level: Main
- Dimensions: 8x14
Family room
- Level: Main
- Dimensions: 15x23
Kitchen
- Level: Main
- Dimensions: 14x23
Living room
- Level: Main
- Dimensions: 15x17
Heating
- Gas, Heat Pump
Cooling
- Central Air
Appliances
- Included: Some Electric Appliances, Dryer, Dishwasher, Refrigerator, Stove, Washer
Features
- Flooring: Tile, Carpet
- Basement: Full,Interior Entry
- Number of fireplaces: 2
- Fireplace features: Gas
Interior area
- Total structure area: 3,220
- Total interior livable area: 3,220 sqft
Video & virtual tour
Property
Parking
- Total spaces: 3
- Parking features: Attached, Garage
- Has attached garage: Yes
Features
- Levels: Two
- Stories: 2
- Pool features: None
Lot
- Size: 0.56 Acres
- Dimensions: 275 x 176 x 174
Details
- Parcel number: 570320605000
Construction
Type & style
- Home type: SingleFamily
- Architectural style: Colonial,Two Story
- Property subtype: Single Family Residence
Materials
- Brick
- Roof: Asphalt
Condition
- Resale
- Year built: 1996
Utilities & green energy
- Sewer: Public Sewer
- Water: Public
Community & HOA
Community
- Subdivision: Evergreen Hills
Location
- Region: Beaver Falls
Financial & listing details
- Price per square foot: $272/sqft
- Tax assessed value: $437,000
- Annual tax amount: $9,452
- Date on market: 8/19/2025
Estimated market value
$821,100
$780,000 - $862,000
$2,401/mo
Price history
| Date | Event | Price |
|---|---|---|
| 11/17/2025 | Price change | $874,9000%$272/sqft |
Source:  WPMLS #1717219 Report a problem WPMLS #1717219 Report a problem | ||
| 8/19/2025 | Listed for sale | $875,000+272.3%$272/sqft |
Source: WPMLS #1717219 Report a problem | ||
| 7/2/1996 | Sold | $235,000$73/sqft |
Source: Agent Provided Report a problem | ||
Public tax history
| Year | Property taxes | Tax assessment |
|---|---|---|
| 2025 | $7,408 +3.3% | $437,000 |
| 2024 | $7,173 -24.1% | $437,000 +422.4% |
| 2023 | $9,452 | $83,650 |
| 2022 | $9,452 +1.8% | $83,650 |
| 2021 | $9,285 +2.8% | $83,650 |
| 2020 | $9,034 | $83,650 |
| 2019 | $9,034 +315.4% | $83,650 |
| 2018 | $2,175 +17.1% | $83,650 |
| 2017 | $1,857 | $83,650 |
| 2016 | $1,857 | $83,650 |
| 2015 | $1,857 | $83,650 |
| 2014 | $1,857 | $83,650 |
| 2013 | -- | $83,650 |
| 2012 | -- | $83,650 |
| 2011 | -- | $83,650 |
| 2010 | -- | $83,650 |
| 2008 | -- | $83,650 |
| 2007 | -- | $83,650 |
| 2006 | -- | $83,650 |
Find assessor info on the county website
Monthly payment
Est. payment
Payment breakdown
Explore the cost of this home by adjusting the details. Changes won't be saved.Climate risks
Neighborhood: 15010
Nearby schools
GreatSchools rating
- 4/10Highland Middle SchoolGrades: 5-8Distance: 2.1 mi
- 7/10Blackhawk High SchoolGrades: 9-12Distance: 2.5 mi
Schools provided by the listing agent
- District: Blackhawk
Source: WPMLS. This data may not be complete. We recommend contacting the local school district to confirm school assignments for this home.
- $412,5003 bd3 ba2k sqft186 Evergreen Trl, Beaver Falls, PA 15010Off Market
- $343,2003 bd3 ba1.4k sqft152 Wanda St, Beaver Falls, PA 15010Off Market
- $246,9003 bd1 ba1.5k sqft156 Wanda St, Beaver Falls, PA 15010Off Market
- $462,0005 bd2 ba2.9k sqft184 Evergreen Trl, Beaver Falls, PA 15010Off Market
- $12,700-- bd-- ba-- sqftEvergreen Trl, Beaver Falls, PA 15010Off Market
- $255,7003 bd1 ba1.1k sqft160 Wanda St, Beaver Falls, PA 15010Off Market
- $570,2005 bd4 ba3.6k sqft187 Evergreen Trl, Beaver Falls, PA 15010Off Market
- $725,0004 bd4 ba4.1k sqft193 Evergreen Trl, Beaver Falls, PA 15010Sold
A local agent can set up tours, give advice and negotiate with sellers.
A local lender can help you make sure your offer is ready when you are.
Similar homes
- $609,9003 bd3 ba2.7k sqft111 Church Ln, Beaver Falls, PA 15010For Sale
 MLS ID #1760308, Dennis Myers. WPMLS
 - $850,0004 bd4 ba3.2k sqft317 Macintosh Dr, Mars, PA 16046For Sale
 MLS ID #1765989, Dustin Hook. WPMLS
 - $825,0005 bd5 ba3.6k sqft116 James Dr, Beaver, PA 15009For Sale
 MLS ID #1764162, Georgie Smigel. WPMLS
 - $849,0005 bd4 ba2.3k sqft1208 Route 18, Hookstown, PA 15050For Sale
 MLS ID #1765225, Pam Keczmer. WPMLS
 - $849,9004 bd4 ba3.6k sqft217 La Grande Dr, Cranberry Township, PA 16066For SaleMLS ID #1764015, Ronald Huber. WPMLS
- $459,9006 bd5 ba4.4k sqft120 Brighton St, Beaver Falls, PA 15010For SaleMLS ID #1762572, Mark Gulla. WPMLS
- $749,9005 bd3 ba4.4k sqft500 Morningstar Dr, Ellwood City, PA 16117For SaleMLS ID #1755769, Renee Dean. WPMLS
- $894,9003 bd2 ba2.9k sqft117 Heinz Camp Rd, Portersville, PA 16051For SaleMLS ID #1754097, Derek Greene. WPMLS
- $799,0005 bd4 ba3.2k sqft402 Honey Locust Dr, Cranberry Township, PA 16066For SaleMLS ID #1762318, Jennifer Dolby. WPMLS
- $699,9004 bd3 ba3.4k sqft46675 Clarkson Rd, Rogers, OH 44455For SaleMLS ID #5205222, Thomas Grund, Berkshire Hathaway HomeServices Stouffer Realty. MLS Now
- $639,9005 bd5 ba3.6k sqft166 Eric Dr, Beaver, PA 15009For SaleMLS ID #1760795, Sherri Quattrone. WPMLS
- $749,9004 bd4 ba4.1k sqft918 Gregory Ct, Cranberry Township, PA 16066For SaleMLS ID #1763421, Kim Marie Angiulli. WPMLS
- $699,0004 bd5 ba3.1k sqft502 Sword Dance Pl, Cranberry Township, PA 16066For SaleMLS ID #1764953, Deborah Platts. WPMLS
- $795,0004 bd3 ba4k sqft46136 Carlisle Rd, Lisbon, OH 44432For SaleMLS ID #5068532, Jamie Thomas, Forever Homes Realty. MLS Now
- $995,0004 bd3 ba3.9k sqft13177 Beaver Springfield Rd, New Springfield, OH 44443For SaleMLS ID #5199083, Rebecca L Cope, RE/MAX Infinity. MLS Now
- $899,0006 bd4 ba4.5k sqft219 La Grande Dr, Cranberry Township, PA 16066For SaleMLS ID #1740601, James Battaglia. WPMLS
- $649,9005 bd6 ba2.9k sqft827 Galey Blvd, Beaver, PA 15009For SaleMLS ID #1727250, Ricki Paul. WPMLS
- $750,0004 bd3 ba2.8k sqft166 Wheatland Rd, Wexford, PA 15090For SaleMLS ID #1758086, Bob Cenk. WPMLS
- $650,0004 bd3 ba2k sqft101 Quaker Ridge Ct, Beaver, PA 15009For SaleMLS ID #1759623, Kathryn Pfister. WPMLS
- $535,0003 bd1 ba2.4k sqft132 Bethlehem Church Rd, Aliquippa, PA 15001For SaleMLS ID #1766432, Adam Wheeler. WPMLS
