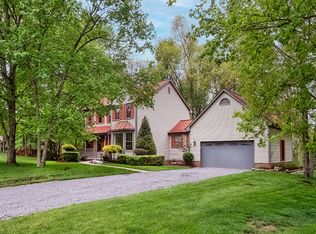
Welcome to 274 Elmbrook Road, a beautifully presented home offering an appealing blend of comfort, flexibility, and thoughtfully designed living spaces inside and out. From the moment you arrive, the all-concrete covered front porch creates a warm first impression, providing a comfortable place to relax while enhancing the home's curb appeal.
Step inside to a spacious entry with an open, airy feel. Just off the foyer, the home office features elegant double glass doors and a distinctive barn door providing convenient access to the family room while adding a custom design element. The connection between the office, family room, and kitchen creates a highly functional main-level layout.
The family room serves as a central gathering space and opens seamlessly to the kitchen. Custom built-ins provide style and practical storage, while hidden electric access adds convenience and a clean, organized look. A fireplace anchors the room with warmth and ambiance, and matching lighting fixtures throughout the main level create a cohesive appearance.
An additional formal living room offers exceptional flexibility. Currently used as a playroom, it can easily serve as a library, hobby room, media lounge, sitting room, or other versatile living space.
The dining area flows naturally from the kitchen and provides direct access to the backyard, making indoor-outdoor living easy while enhancing the home's open-concept design.
The kitchen is a standout feature, combining beauty and functionality with a tile backsplash, double ovens, stunning cabinetry, a spacious island, and a sit-up breakfast area. A built-in storage nook and walk-in pantry add even more convenience, while multiple vantage points showcase the thoughtful layout and connection to the dining and family rooms.
Just off the kitchen, the laundry and mudroom feature distinctive flooring and are arranged for everyday efficiency.
The primary bedroom offers a peaceful retreat with abundant natural light, a walk-in closet, and a private full bath featuring double vanities and excellent storage.
Additional bedrooms are spacious, bright, and offer ample closet space with room for desks or personalized layouts. One is currently styled as a cozy reading or hobby room, offering additional flexibility. A well-positioned second full bath conveniently serves these bedrooms.
The finished lower level expands the home's living options with a bright game room, a private bedroom area, and a beautifully finished full bath. Ample storage and additional space for workout equipment or other uses make this level highly adaptable.
Outside, the backyard offers an appealing blend of privacy, recreation, and natural surroundings. A back patio provides a relaxing setting, while the fenced yard includes a dedicated play area with rubber mulch. The playset and sandbox remain with the home. Beyond the fenced area, the property extends into the woods, creating a scenic natural backdrop.
Additional exterior features include a side driveway with ample parking. While the setting feels tucked away, Blackhawk Road, along with nearby shopping and dining, is located less than a mile away for added convenience.
This property offers a well-balanced combination of welcoming living spaces, custom details, flexible room usage, finished lower-level amenities, and enjoyable outdoor areas, all in a location that blends privacy with everyday convenience.
Contingent
$529,900
274 Elmbrook Rd, Beaver Falls, PA 15010
5beds
2,352sqft
Single Family Residence
Built in 2021
1.23 Acres Lot
$-- Zestimate®
$225/sqft
$-- HOA
What's special
Distinctive barn doorStunning cabinetrySpacious islandWalk-in pantrySit-up breakfast areaDouble ovensComfortable place to relax
- 13 days
- 303
- 23
Likely to sell faster than
Zillow last checked:
Listing updated:
Listed by:
Christine Sandusky,
HOWARD HANNA REAL ESTATE SERVICES 724-775-5700
Source: WPMLS,MLS#: 1767590 Originating MLS: West Penn Multi-List
Originating MLS: West Penn Multi-ListFacts & features
Interior
Bedrooms & bathrooms
- Bedrooms: 5
- Bathrooms: 4
- Full bathrooms: 3
- 1/2 bathrooms: 1
Primary bedroom
- Level: Upper
- Dimensions: 16x16
Bedroom 2
- Level: Upper
- Dimensions: 8x12
Bedroom 3
- Level: Upper
- Dimensions: 11x14
Bedroom 4
- Level: Upper
- Dimensions: 10x14
Bedroom 5
- Level: Lower
- Dimensions: 9x14
Bonus room
- Level: Upper
- Dimensions: 7x12
Bonus room
- Level: Basement
- Dimensions: 15x27
Bonus room
- Level: Basement
- Dimensions: 10x6
Den
- Level: Main
- Dimensions: 13x14
Dining room
- Level: Main
- Dimensions: 13x15
Entry foyer
- Level: Main
- Dimensions: 9x13
Family room
- Level: Main
- Dimensions: 17x15
Game room
- Level: Lower
- Dimensions: 23x17
Kitchen
- Level: Main
- Dimensions: 16x20
Laundry
- Level: Main
- Dimensions: 7x8
Living room
- Level: Main
- Dimensions: 15x11
Heating
- Forced Air, Gas
Cooling
- Central Air
Appliances
- Included: Some Electric Appliances, Dishwasher, Disposal, Microwave, Refrigerator, Stove
Features
- Kitchen Island, Pantry, Window Treatments
- Flooring: Laminate, Carpet
- Windows: Multi Pane, Screens, Window Treatments
- Basement: Full,Finished,Walk-Up Access
- Number of fireplaces: 1
- Fireplace features: Electric
Interior area
- Total structure area: 2,352
- Total interior livable area: 2,352 sqft
Video & virtual tour
Property
Parking
- Total spaces: 2
- Parking features: Built In, Garage Door Opener
- Has attached garage: Yes
Features
- Levels: Two
- Stories: 2
- Pool features: None
Lot
- Size: 1.23 Acres
- Dimensions: 229 x 203 x 217 x 283
Details
- Parcel number: 771220101002
Construction
Type & style
- Home type: SingleFamily
- Architectural style: Colonial,Two Story
- Property subtype: Single Family Residence
Materials
- Vinyl Siding
- Roof: Asphalt
Condition
- Resale
- Year built: 2021
Utilities & green energy
- Sewer: Public Sewer
- Water: Public
Community & HOA
Community
- Security: Security System
- Subdivision: ELMBROOK HILLS PLAN 1
Location
- Region: Beaver Falls
Financial & listing details
- Price per square foot: $225/sqft
- Tax assessed value: $360,500
- Annual tax amount: $5,947
- Date on market: 9/11/2026
Estimated market value
Not available
Estimated sales range
Not available
Not available
Price history
| Date | Event | Price |
|---|---|---|
| 9/11/2026 | Contingent | $529,900$225/sqft |
Source:  WPMLS #1767590 Report a problem WPMLS #1767590 Report a problem | ||
| 9/11/2026 | Listed for sale | $529,900$225/sqft |
Source: WPMLS #1767590 Report a problem | ||
| 8/13/2026 | Listing removed | $529,900$225/sqft |
Source: WPMLS #1767590 Report a problem | ||
| 7/30/2026 | Listed for sale | $529,900+3017.1%$225/sqft |
Source: WPMLS #1767590 Report a problem | ||
| 10/23/2018 | Sold | $17,000$7/sqft |
Source: Public Record Report a problem | ||
Public tax history
| Year | Property taxes | Tax assessment |
|---|---|---|
| 2026 | $6,137 +3.5% | $360,500 |
| 2025 | $5,929 +6.1% | $360,500 |
| 2024 | $5,587 +3% | $360,500 +621% |
| 2023 | $5,425 +920.4% | $50,000 +920.4% |
| 2022 | $532 +0.9% | $4,900 |
| 2021 | $527 -64.6% | $4,900 |
| 2020 | $1,489 | $4,900 |
| 2019 | $1,489 +301.9% | $4,900 -65.6% |
| 2018 | $371 +17.1% | $14,250 |
| 2017 | $316 | $14,250 |
| 2016 | $316 | $14,250 |
| 2015 | $316 | $14,250 |
| 2014 | $316 | $14,250 |
| 2013 | -- | $14,250 |
| 2012 | -- | $14,250 |
| 2011 | -- | $14,250 |
| 2010 | -- | $14,250 |
| 2008 | -- | $14,250 |
| 2007 | -- | $14,250 |
| 2006 | -- | $14,250 |
Find assessor info on the county website
Monthly payment
Est. payment
Payment breakdown
Explore the cost of this home by adjusting the details. Changes won't be saved.Climate risks
Neighborhood: 15010
Similar homes
- $529,0004 bd3 ba2.5k sqft103 Watson Trl, Beaver Falls, PA 15010For Sale
 MLS ID #1773252, Nancy Rossi. WPMLS
 - $599,9003 bd3 ba2.7k sqft111 Church Ln, Beaver Falls, PA 15010For Sale
 MLS ID #1760308, Dennis Myers. WPMLS
 - $535,0005 bd3 ba2.4k sqft132 Bethlehem Church Rd, Aliquippa, PA 15001For Sale
 MLS ID #1766432, Adam Wheeler. WPMLS
 - $565,0003 bd3 ba2.5k sqft142 Gristmill Ln, Zelienople, PA 16063For Sale
 MLS ID #1770689, Sue Malagise. WPMLS
