Welcome to 47277 Tomahawk Dr, Negley, Ohio 44441! This beautifully updated lakefront home on Lake Tomahawk offers stunning water views, a private dock, beach access within walking distance, and the perfect setting for year-round living or a weekend getaway. Step inside to an open-concept main living area featuring vaulted ceilings, luxury vinyl plank flooring throughout, and breathtaking lake views from the kitchen, dining, and living room. The fully remodeled kitchen is the centerpiece of the home, showcasing green soft-close shaker cabinetry, ceramic tile backsplash, granite countertops, a massive island, and plenty of space for entertaining family and friends. The adjoining dining area provides the ideal place to gather while enjoying views of the lake. The main floor hosts two spacious bedrooms with vinyl plank flooring and ample closet space, along with a full bathroom. The finished lower level is designed for entertaining, featuring a beautiful bar area with stone accents, attractive countertops, and a large recreation space perfect for hosting guests or relaxing after a day on the water. Two additional bedrooms and a second full bathroom complete the lower level. Outside, enjoy everything lake life has to offer with your own private dock, a grandfathered lakeside shed, and an additional outbuilding for storage of equipment and outdoor gear. Whether you're boating, fishing, swimming, or simply enjoying the views, this property provides endless opportunities for recreation and relaxation. As an added bonus, the home can be purchased fully furnished, making it a true turnkey opportunity. Don't miss your chance to own this updated 4-bedroom, 2-bath lakefront property in one of Columbiana County's most desirable recreational communities.
Active
Price cut: $29.9K (11/5)
$535,000
47277 Tomahawk Dr, Negley, OH 44441
4beds
--sqft
Single Family Residence
Built in 1988
0.45 Acres Lot
$-- Zestimate®
$--/sqft
$142/mo HOA
What's special
- 157 days
- 153
- 8
Zillow last checked:
Listing updated:
Listed by:
Danny Duvall 330-883-0040 danny.duvall@brokerssold.com,
Brokers Realty Group
Source: MLS Now,MLS#: 5216008 Originating MLS: Youngstown Columbiana Association of REALTORS
Facts & features
Interior
Bedrooms & bathrooms
- Bedrooms: 4
- Bathrooms: 2
- Full bathrooms: 2
- Main level bathrooms: 2
- Main level bedrooms: 2
Heating
- Electric, Forced Air, Propane
Cooling
- Central Air
Features
- Bar
- Basement: Finished,Walk-Out Access
- Number of fireplaces: 2
Video & virtual tour
Property
Parking
- Parking features: Driveway, Off Street
Features
- Levels: Two
- Stories: 1
- Exterior features: Dock
- Has view: Yes
- View description: Lake
- Has water view: Yes
- Water view: Lake
Lot
- Size: 0.45 Acres
Details
- Additional structures: Outbuilding, Shed(s)
- Parcel number: 4501611000
Construction
Type & style
- Home type: SingleFamily
- Architectural style: Ranch
- Property subtype: Single Family Residence
Materials
- Wood Siding
- Foundation: Block
- Roof: Asphalt,Fiberglass
Condition
- Year built: 1988
Utilities & green energy
- Sewer: Septic Tank
- Water: Public
Community & HOA
Community
- Subdivision: Lake Tamahawk
HOA
- Has HOA: Yes
- Services included: Insurance, Recreation Facilities, Security
- HOA fee: $1,700 annually
- HOA name: Lake Tomahawk Hoa
Location
- Region: Negley
Financial & listing details
- Tax assessed value: $296,700
- Annual tax amount: $3,828
- Date on market: 6/4/2026
- Cumulative days on market: 158 days
- Listing terms: Cash,Conventional,FHA,VA Loan
Estimated market value
Not available
Estimated sales range
Not available
Not available
Price history
| Date | Event | Price |
|---|---|---|
| 11/5/2026 | Price change | $535,000-5.3% |
Source:  MLS Now #5216008 Report a problem | ||
| 9/3/2026 | Price change | $564,900-3.4% |
Source: MLS Now #5216008 Report a problem | ||
| 8/12/2026 | Price change | $584,900-1.7% |
Source: MLS Now #5216008 Report a problem | ||
| 6/4/2026 | Listed for sale | $594,900+54.5% |
Source: MLS Now #5216008 Report a problem | ||
| 7/11/2024 | Sold | $385,000-8.3% |
Source: MLS Now #5033579 Report a problem | ||
| 7/8/2024 | Pending sale | $420,000 |
Source: MLS Now #5033579 Report a problem | ||
| 6/11/2024 | Contingent | $420,000 |
Source: MLS Now #5033579 Report a problem | ||
| 5/22/2024 | Price change | $420,000-6.3% |
Source: MLS Now #5033579 Report a problem | ||
| 4/26/2024 | Listed for sale | $448,000-8.4% |
Source: MLS Now #5033579 Report a problem | ||
| 9/24/2023 | Listing removed | -- |
Source: MLS Now #4482217 Report a problem | ||
| 9/11/2023 | Price change | $489,000-2% |
Source: MLS Now #4482217 Report a problem | ||
| 8/29/2023 | Price change | $499,000-5% |
Source: MLS Now #4482217 Report a problem | ||
| 8/16/2023 | Listed for sale | $525,000+23.5% |
Source: MLS Now #4482217 Report a problem | ||
| 11/9/2022 | Sold | $425,000-6.6% |
Source: MLS Now #4387321 Report a problem | ||
| 11/3/2022 | Pending sale | $454,900 |
Source: MLS Now #4387321 Report a problem | ||
| 8/31/2022 | Contingent | $454,900 |
Source: MLS Now #4387321 Report a problem | ||
| 8/22/2022 | Price change | $454,900-2.2% |
Source: MLS Now #4387321 Report a problem | ||
| 6/30/2022 | Listed for sale | $464,900-2.9% |
Source: MLS Now #4387321 Report a problem | ||
| 6/27/2022 | Listing removed | -- |
Source: MLS Now #4376944 Report a problem | ||
| 5/26/2022 | Listed for sale | $479,000+97.5% |
Source: MLS Now #4376944 Report a problem | ||
| 3/18/2004 | Sold | $242,500+41% |
Source: Public Record Report a problem | ||
| 5/11/1998 | Sold | $172,000 |
Source: Public Record Report a problem | ||
Public tax history
| Year | Property taxes | Tax assessment |
|---|---|---|
| 2025 | $3,828 +0.3% | $103,850 +5% |
| 2024 | $3,816 +13.3% | $98,910 +13.6% |
| 2023 | $3,368 -0.2% | $87,080 |
| 2022 | $3,375 +37.8% | $87,080 +42.8% |
| 2021 | $2,449 -0.3% | $60,970 |
| 2020 | $2,456 +4.1% | $60,970 |
| 2019 | $2,358 | $60,970 +10% |
| 2018 | $2,358 -1.6% | $55,450 |
| 2017 | $2,397 +4% | $55,450 +2.5% |
| 2016 | $2,305 | $54,080 |
| 2015 | $2,305 +1.3% | $54,080 |
| 2014 | $2,275 -1.3% | $54,080 -3% |
| 2013 | $2,306 +14.3% | $55,730 |
| 2012 | $2,018 +0.2% | $55,730 |
| 2011 | $2,013 +3.2% | $55,730 |
| 2010 | $1,950 | $55,730 +2.6% |
| 2009 | $1,950 -0.4% | $54,330 |
| 2008 | $1,959 | $54,330 |
| 2007 | $1,959 -27.7% | $54,330 +6% |
| 2004 | $2,708 +11.4% | $51,240 +12.4% |
| 2003 | $2,431 -0.4% | $45,570 |
| 2002 | $2,440 +10.4% | $45,570 +12% |
| 2000 | $2,211 | $40,680 |
Find assessor info on the county website
Monthly payment
Est. payment
Payment breakdown
Explore the cost of this home by adjusting the details. Changes won't be saved.Climate risks
Neighborhood: 44441
Nearby schools
Schools provided by the listing agent
- District: Beaver LSD - 1501
Source: MLS Now. This data may not be complete. We recommend contacting the local school district to confirm school assignments for this home.
Similar homes
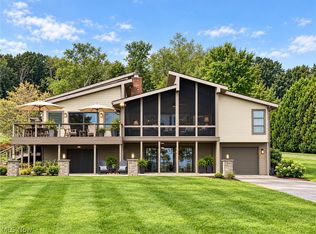
- $727,5273 bd4 ba3.7k sqft47829 Tomahawk Dr, Negley, OH 44441For Sale
 MLS ID #5246755, J. B. Spencer, Keller Williams Chervenic Rlty. MLS Now
- $425,0005 bd3 ba3.7k sqft7374 Vale Rd, Rogers, OH 44455For Sale
 MLS ID #5220705, Bobbi Seguin, Berkshire Hathaway HomeServices Stouffer Realty. MLS Now
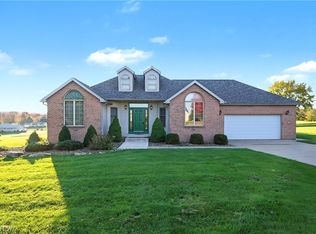
- $410,0003 bd3 ba1.8k sqft3785 My Way, New Waterford, OH 44445For Sale
 MLS ID #5252850, Holly Ritchie, Keller Williams Chervenic Rlty. MLS Now
- $599,9994 bd3 ba3k sqft1064 Fairfield School Rd, Columbiana, OH 44408For Sale
 MLS ID #5244772, Mitchell F McGuckin, Clark Carney Realty Group. MLS Now
