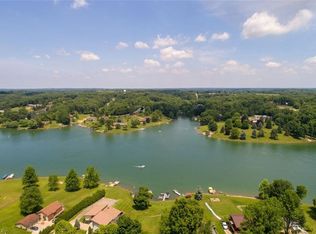
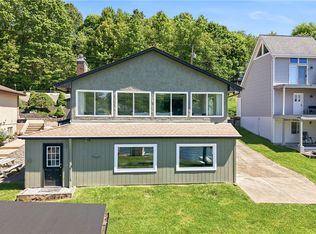
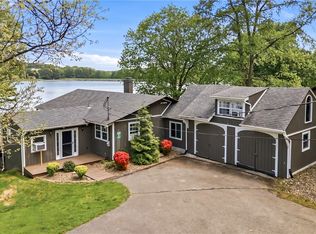
A rare opportunity to own a fully renovated waterfront home that combines modern comfort & exceptional craftsmanship & attention to details on Lake Tomahawk. Offering 3,735 sqft. of beautifully finished living space, this stunning home features 3 bedrooms, 3 full baths, and 1 half bath, all designed to maximize comfort, functionality, and breathtaking lake views. Situated on a flat private lakefront lot, the property showcases picturesque water views, a private boat dock/mooring area, and a professionally designed lakeside entertainment space complete with a pergola, electric service, and lighting—perfect for evening gatherings by the water. The shoreline is lined with rock for both beauty and durability, while all exterior lighting was professionally installed by Edison Lighting and operates on convenient timers.
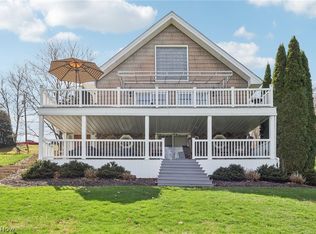
A wraparound Trex deck, and an aluminum screened-in porch designed to resist rust and maintain its appearance for years to come create the perfect setting to relax and enjoy stunning water views.
The property is equipped with an invisible fence, a ThermoSpas hot tub, and a whole-house generator for added comfort and peace of mind. The finished walkout basement offers an ideal space for entertaining, complete with a spacious family/recreation room, wet bar, wood-burning fireplace, & a slate-top billiard table. The private primary suite provides a luxurious retreat with a double-sink vanity and premium hardwood flooring from Baird Brothers.
Car enthusiasts, hobbyists, and those needing extra storage will appreciate both the attached two-car garage and the oversized detached two-car garage, which is insulated and heated for year-round use as well as the 2 car attached garage.
Residents enjoy the community amenities, including a public beach, playground, tennis courts, and two rentable pavilions. The community is golf-cart and side-by-side friendly, making it easy to enjoy everything the neighborhood has to offer. All of this on highly desirable waterfront.
Active
$920,000
47829 Tomahawk Dr, Negley, OH 44441
3beds
--sqft
:
Get pre-qualified$6,161/mo
Single Family Residence
Built in 1978
1.18 Acres Lot
$-- Zestimate®
$--/sqft
$125/mo HOA
What's special
Invisible fencePicturesque water viewsBreathtaking lake viewsWraparound trex deckSlate-top billiard tableThermospas hot tubDouble-sink vanity
- 7 days |
- 290 |
- 14 |
Zillow last checked:
Listing updated:
Listed by:
Tina Johnson 234-517-4735 tinajohnson@howardhanna.com,
Howard Hanna
Source: MLS Now,MLS#: 5229392
Facts & features
Interior
Bedrooms & bathrooms
- Bedrooms: 3
- Bathrooms: 4
- Full bathrooms: 3
- 1/2 bathrooms: 1
- Main level bathrooms: 2
- Main level bedrooms: 2
Heating
- Electric, Fireplace(s), Hot Water, Propane, Radiant, Steam
Cooling
- Attic Fan, Ceiling Fan(s), Other, Whole House Fan, Wall/Window Unit(s)
Appliances
- Included: Dryer, Dishwasher, Disposal, Microwave, Range, Refrigerator, Washer
Features
- Wet Bar, Breakfast Bar, Ceiling Fan(s), Chandelier, Double Vanity, Eat-in Kitchen, Granite Counters, Pantry, Recessed Lighting, Storage, Track Lighting, Vaulted Ceiling(s), Wired for Data, Bar, Walk-In Closet(s)
- Windows: Aluminum Frames, Blinds, Plantation Shutters, Screens
- Basement: Full,Sump Pump
- Number of fireplaces: 1
- Fireplace features: Basement, Family Room, Recreation Room, Wood Burning
Video & virtual tour
Property
Parking
- Parking features: Attached, Concrete, Driveway, Detached, Garage, Garage Door Opener, Heated Garage
- Attached garage spaces: 4
Features
- Levels: Three Or More
- Patio & porch: Covered, Deck, Enclosed, Front Porch, Patio, Porch, Screened, Wrap Around
- Exterior features: Lighting, Private Yard, Rain Gutters, Dock
- Has spa: Yes
- Spa features: Hot Tub
- Fencing: Invisible
- Has view: Yes
- View description: Lake, Panoramic, Water
- Has water view: Yes
- Water view: Lake,Water
- Waterfront features: Lake Front, Lake Privileges, Waterfront
- Frontage type: Lakefront
Lot
- Size: 1.18 Acres
- Features: Back Yard, Fishing Pond(s), Front Yard, Irregular Lot, Lake Front, Landscaped, Private, Views, Waterfront
Details
- Additional structures: Garage(s)
- Additional parcels included: 4500755.000
- Parcel number: 4501931000
- Lease amount: $0
Construction
Type & style
- Home type: SingleFamily
- Architectural style: Contemporary,Modern
- Property subtype: Single Family Residence
Materials
- HardiPlank Type
- Foundation: Block
- Roof: Asphalt,Fiberglass
Condition
- Updated/Remodeled
- Year built: 1978
Utilities & green energy
- Sewer: Private Sewer, Septic Tank
- Water: Public
Community & HOA
Community
- Features: Common Grounds/Area, Clubhouse, Fishing, Lake, Other, Playground, Tennis Court(s)
- Security: Security System, Smoke Detector(s)
- Subdivision: Lake Tomahawk Ubdivision No 4
HOA
- Has HOA: Yes
- Services included: Common Area Maintenance, Insurance, Snow Removal, See Remarks, Security
- HOA fee: $1,500 annually
- HOA name: Lake Tomahawk
Location
- Region: Negley
Financial & listing details
- Tax assessed value: $101,400
- Annual tax amount: $5,446
- Date on market: 7/21/2026
- Cumulative days on market: 27 days
- Listing agreement: Exclusive Right To Sell
Estimated market value
Not available
Estimated sales range
Not available
Not available
Price history
| Date | Event | Price |
|---|---|---|
| 7/21/2026 | Listed for sale | $920,000 |
Source: MLS Now #5229392 Report a problem | ||
| 7/20/2026 | Listing removed | $920,000 |
Source: MLS Now #5224092 Report a problem | ||
| 7/2/2026 | Listed for sale | $920,000+253.8% |
Source: MLS Now #5224092 Report a problem | ||
| 3/24/2021 | Listing removed | -- |
Source: Owner Report a problem | ||
| 4/1/2015 | Sold | $260,000-33.3% |
Source:  MLS Now #3666499 Report a problem MLS Now #3666499 Report a problem | ||
| 9/17/2012 | Listing removed | $390,000 |
Source: Owner Report a problem | ||
| 8/9/2012 | Listed for sale | $390,000-2.3% |
Source: Owner Report a problem | ||
| 6/1/2012 | Listing removed | $399,000 |
Source: Owner Report a problem | ||
| 4/3/2012 | Listed for sale | $399,000 |
Source: Owner Report a problem | ||
Public tax history
| Year | Property taxes | Tax assessment |
|---|---|---|
| 2025 | $1,308 +0.3% | $35,490 +5% |
| 2024 | $1,304 -0.3% | $33,810 |
| 2023 | $1,308 -0.2% | $33,810 |
| 2022 | $1,310 +20.1% | $33,810 +24.5% |
| 2021 | $1,091 -0.3% | $27,160 |
| 2020 | $1,094 +4.2% | $27,160 |
| 2019 | $1,050 | $27,160 +10% |
| 2018 | $1,050 -6.3% | $24,680 |
| 2017 | $1,120 +229.5% | $24,680 +209.3% |
| 2016 | $340 | $7,980 |
| 2015 | $340 +1.3% | $7,980 |
| 2014 | $336 -1.4% | $7,980 -3% |
| 2013 | $340 +14.3% | $8,230 |
| 2012 | $298 +0.2% | $8,230 |
| 2011 | $297 -7.3% | $8,230 |
| 2010 | $321 | $8,230 -7.8% |
| 2009 | $321 -0.5% | $8,930 |
| 2008 | $322 | $8,930 |
| 2007 | $322 -27.5% | $8,930 +6.3% |
| 2004 | $444 +8.1% | $8,400 +9.1% |
| 2003 | $411 -0.4% | $7,700 |
| 2002 | $412 +10.3% | $7,700 +11.9% |
| 2000 | $374 | $6,880 |
Find assessor info on the county website
Monthly payment
Est. payment
Payment breakdown
Explore the cost of this home by adjusting the details. Changes won't be saved.Climate risks
Neighborhood: 44441
Nearby schools
GreatSchools rating
- 8/10Beaver Local Middle SchoolGrades: 5-8Distance: 3.8 mi
- 6/10Beaver Local High SchoolGrades: 9-12Distance: 3.8 mi
- 5/10Calcutta Elementary SchoolGrades: PK-4Distance: 3.8 mi
Schools provided by the listing agent
- District: Beaver LSD - 1501
Source: MLS Now. This data may not be complete. We recommend contacting the local school district to confirm school assignments for this home.
- $391,6003 bd4 ba3.7k sqft47835 Tomahawk Dr, Negley, OH 44441Off Market
- $368,5004 bd2 ba2.4k sqft47837 Tomahawk Dr, Negley, OH 44441Off Market
- $23,500-- bd-- ba-- sqft47823 Tomahawk Dr, Negley, OH 44441Off Market
- $3,6000.304 Acres47834 Tomahawk Dr, Negley, OH 44441Off Market
- $519,2002 bd2 ba1.5k sqft47841 Tomahawk Dr, Negley, OH 44441Off Market
- $3,100-- bd-- ba-- sqft47830 Tomahawk Dr, Negley, OH 44441Off Market
- $317,1002 bd1 ba1k sqft47819 Tomahawk Dr, Negley, OH 44441Off Market
- $292,5003 bd3 ba1.9k sqft47842 Tomahawk Dr, Negley, OH 44441Sold
A local agent can set up tours, give advice and negotiate with sellers.
A local lender can help you make sure your offer is ready when you are.
Similar homes
- $594,9004 bd2 ba-- sqft47277 Tomahawk Dr, Negley, OH 44441For Sale
 MLS ID #5216008, Danny Duvall, Brokers Realty Group. MLS Now
 - $640,0005 bd3 ba-- sqft47739 Tomahawk Dr, Negley, OH 44441For Sale
 MLS ID #5210880, Jeri M Cameron, Berkshire Hathaway HomeServices Stouffer Realty. MLS Now
 - $545,0004 bd2 ba-- sqft47335 Tomahawk Dr, Negley, OH 44441For Sale
 MLS ID #5196614, Kathleen C Morell, Howard Hanna. MLS Now
 - $695,0005 bd4 ba5k sqft49800 Lantz Ct, East Liverpool, OH 43920For Sale
 MLS ID #5230268, Cole Belter, RE/MAX Crossroads Properties. MLS Now
 - $795,0004 bd3 ba4k sqft46136 Carlisle Rd, Lisbon, OH 44432For SaleMLS ID #5068532, Jamie Thomas, Forever Homes Realty. MLS Now
- $899,0004 bd3 ba3.9k sqft13177 Beaver Springfield Rd, New Springfield, OH 44443For SaleMLS ID #5199083, Rebecca L Cope, RE/MAX Infinity. MLS Now
- $699,9004 bd3 ba3.4k sqft46675 Clarkson Rd, Rogers, OH 44455For SaleMLS ID #5205222, Valerie J Evans Coontz, Berkshire Hathaway HomeServices Stouffer Realty. MLS Now
- $785,0003 bd3 ba3.3k sqft38894 Mattix Rd, Lisbon, OH 44432For SaleMLS ID #5209659, Holly Ritchie, Keller Williams Chervenic Rlty. MLS Now
- $850,0003 bd2 ba4k sqft38875 Old State Route 344, Leetonia, OH 44431For SaleMLS ID #5223040, Holly Ritchie, Keller Williams Chervenic Rlty. MLS Now
- $849,0005 bd4 ba2.3k sqft1208 Route 18, Hookstown, PA 15050For SaleMLS ID #1765225, Pam Keczmer. WPMLS
- $697,5003 bd4 ba3.7k sqft38816 Longs Crossing Rd, Leetonia, OH 44431For SaleMLS ID #5224458, Marcia M Hazel, Marcia M. Hazel Realty. MLS Now
- $850,0004 bd5 ba-- sqft273 Fairview Rd, Midland, PA 15059For SaleMLS ID #1758943, Nancy Rossi. WPMLS
- $874,9005 bd3 ba-- sqft136 Meadow Dr, Beaver Falls, PA 15010For SaleMLS ID #1764288, Ingrid Hendrickson. WPMLS
- $724,9003 bd5 ba-- sqft11535 Sunny Lake Dr, New Middletown, OH 44442For SaleMLS ID #5225372, Theresa Robin, Kelly Warren and Associates RE Solutions. MLS Now
- $825,0005 bd5 ba3.6k sqft116 James Dr, Beaver, PA 15009For SaleMLS ID #1764162, Georgie Smigel. WPMLS
- $569,9003 bd4 ba3.1k sqft10250 Springfield Rd, Youngstown, OH 44514For SaleMLS ID #5225949, Celeste J Kasten, Brokers Realty Group. MLS Now
- $589,0005 bd5 ba5.1k sqft8243 N Lima Rd, Poland, OH 44514For SaleMLS ID #5228793, John J Smith, Keller Williams Chervenic Rlty. MLS Now
- $499,0003 bd3 ba2.9k sqft2787 Park Way, East Liverpool, OH 43920For SaleMLS ID #5221447, Dana L Channels, Cedar One Realty. MLS Now
- $1,275,0005 bd6 ba8.3k sqft44759 Crestview Rd, Columbiana, OH 44408For SaleMLS ID #5224761, Sam Bernard, HomeSmart Real Estate Momentum LLC. MLS Now
- $874,9004 bd3 ba3.2k sqft190 Evergreen Trl, Beaver Falls, PA 15010For SaleMLS ID #1717219, Michael Peluso. WPMLS
