Beautiful, 3 bedroom 2 1/2 bath Cape Cod in Lake Tomahawk. Live in serenity and enjoy the view of the lake in every season. Not only is the outside beautiful, but you will also love this cozy home the moment you walk in. Very well cared for and maintained, this home includes natural woodwork and spacious rooms, fireplace in the living room, open kitchen and dining room, half bathroom and laundry room on the main floor, as well as the master bedroom and full bathroom. Upstairs you will find a very large tandem bedroom with another full bathroom. There is plenty of room to add a dividing wall if you would like them to be separate. In the warmer months take full advantage of the cabana and the beautiful yard with lovely views of the lake. Let this home speak for itself. Schedule your tour today and see everything it has to offer.
Closed
$292,500
47842 Tomahawk Dr, Negley, OH 44441
3beds
1,932sqft
Single Family Residence
Built in 1999
1.3 Acres Lot
$374,600 Zestimate®
$151/sqft
$2,106 Estimated rent
Home value
$374,600
$348,000 - $405,000
$2,106/mo
Zestimate® history
Owner options
List your home for rent
$2,106/mo
Rent Zestimate®
Find your next renter with Zillow Rental Manager. Plus, with online applications, you can quickly screen prospective tenants – for free.
$2,106/mo
Rent Zestimate®
Refinance and save
$3,622/mo
Est. payment
Refinancing to a lower rate could help reduce your monthly payments and save thousands over the life of the loan.
$3,622/mo
Est. payment
Explore your selling options
Work with a Zillow partner agent
Leverage their expertise and Zillow's premium Showcase listings to get your home seen by more buyers.
Get startedList with your own agent
Get your home in front of millions of buyers by listing it on Zillow.
Learn how to do itSell it yourself
Take full control of how buyers see your home on Zillow by listing For Sale by Owner (FSBO).
List your homeWhat's special
Cozy homeView of the lakeSpacious roomsMaster bedroomBeautiful yardNatural woodworkVery large tandem bedroom
Zillow last checked:
Listing updated:
Listed by:
Dana L Channels danachannels10@yahoo.com330-540-5476,
Cedar One Realty
Bought with:
James Clark, 2019003313
Underwood & Associates
Source: MLS Now,MLS#: 5091760 Originating MLS: East Central Association of REALTORS
Originating MLS: East Central Association of REALTORSFacts & features
Interior
Bedrooms & bathrooms
- Bedrooms: 3
- Bathrooms: 3
- Full bathrooms: 2
- 1/2 bathrooms: 1
- Main level bathrooms: 2
- Main level bedrooms: 1
Heating
- Forced Air, Propane
Cooling
- Central Air
Appliances
- Included: Dishwasher, Microwave, Range, Refrigerator
- Laundry: Main Level, Laundry Room
Features
- Ceiling Fan(s), Entrance Foyer, Primary Downstairs, Natural Woodwork
- Windows: Aluminum Frames
- Basement: Full,Interior Entry,Concrete,Unfinished
- Number of fireplaces: 1
- Fireplace features: Glass Doors, Living Room, Propane
Interior area
- Total structure area: 1,932
- Total interior livable area: 1,932 sqft
- Finished area above ground: 1,932
- Finished area below ground: 0
Property
Parking
- Total spaces: 2
- Parking features: Attached, Drive Through, Driveway, Garage, Garage Door Opener, Garage Faces Side
- Attached garage spaces: 2
Features
- Levels: Two
- Stories: 2
- Patio & porch: Covered, Deck, Front Porch
- Has view: Yes
- View description: Lake
- Has water view: Yes
- Water view: Lake
- Waterfront features: Lake Privileges, Waterfront
Lot
- Size: 1.3 Acres
- Features: Fishing Pond(s), Views, Waterfront
Details
- Additional parcels included: 4501399001,4501578000
- Parcel number: 4501406000
Construction
Type & style
- Home type: SingleFamily
- Architectural style: Other
- Property subtype: Single Family Residence
Materials
- Block, Vinyl Siding
- Foundation: Block
- Roof: Asphalt
Condition
- Year built: 1999
Utilities & green energy
- Sewer: Septic Tank
- Water: Public, Other
Community & HOA
Community
- Features: Fishing, Lake, Playground, Tennis Court(s)
- Subdivision: Lake Tomahawk Sub N 4
HOA
- Has HOA: Yes
- Services included: Other
- HOA fee: $1,800 annually
- HOA name: Lake Tomahawk
Location
- Region: Negley
Financial & listing details
- Price per square foot: $151/sqft
- Tax assessed value: $240,400
- Annual tax amount: $3,156
- Date on market: 12/28/2024
- Cumulative days on market: 108 days
- Listing terms: Cash,Conventional,FHA
Price history
| Date | Event | Price |
|---|---|---|
| 4/15/2025 | Sold | $292,500-2.5%$151/sqft |
Source:  MLS Now #5091760 Report a problem MLS Now #5091760 Report a problem | ||
| 3/4/2025 | Contingent | $299,900$155/sqft |
Source: MLS Now #5091760 Report a problem | ||
| 2/20/2025 | Price change | $299,900-8.8%$155/sqft |
Source: MLS Now #5091760 Report a problem | ||
| 1/23/2025 | Price change | $329,000-3.2%$170/sqft |
Source: MLS Now #5091760 Report a problem | ||
| 12/28/2024 | Listed for sale | $339,900$176/sqft |
Source: MLS Now #5091760 Report a problem | ||
Public tax history
| Year | Property taxes | Tax assessment |
|---|---|---|
| 2025 | $3,102 +2.9% | $84,150 +5% |
| 2024 | $3,013 -0.3% | $80,120 |
| 2023 | $3,021 -0.2% | $80,120 |
| 2022 | $3,027 +22.9% | $80,120 +27.3% |
| 2021 | $2,462 -0.3% | $62,940 |
| 2020 | $2,469 +4.2% | $62,940 |
| 2019 | $2,369 | $62,940 +10.1% |
| 2018 | $2,369 -1.6% | $57,190 |
| 2017 | $2,408 +5.7% | $57,190 +4.1% |
| 2016 | $2,278 | $54,960 |
| 2015 | $2,278 +1.3% | $54,960 |
| 2014 | $2,248 -1.3% | $54,960 -2.9% |
| 2013 | $2,278 +14.3% | $56,630 |
| 2012 | $1,993 +0.2% | $56,630 |
| 2011 | $1,989 -1.7% | $56,630 |
| 2010 | $2,023 | $56,630 -2.3% |
| 2009 | $2,023 -0.4% | $57,960 |
| 2008 | $2,032 | $57,960 |
| 2007 | $2,032 -29.7% | $57,960 +6% |
| 2004 | $2,890 -13% | $54,680 -12.2% |
| 2003 | $3,321 -0.4% | $62,250 |
| 2002 | $3,333 +10.4% | $62,250 +12% |
| 2000 | $3,021 | $55,580 |
Find assessor info on the county website
Neighborhood: 44441
Nearby homes
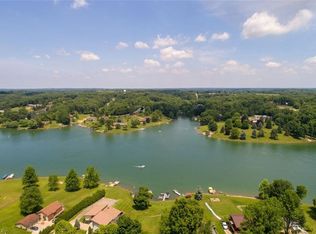
- $3,6000.304 Acres47834 Tomahawk Dr, Negley, OH 44441Off Market
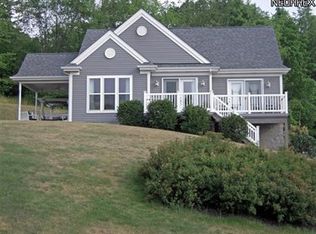
- $340,8003 bd2 ba1.4k sqft47854 Tomahawk Dr, Negley, OH 44441Off Market
- $3,000-- bd-- ba-- sqft47618 Dyke Rd, Negley, OH 44441Off Market
- $2,800-- bd-- ba-- sqft47614 Dyke Rd, Rogers, OH 44455Off Market
- $3,100-- bd-- ba-- sqft47830 Tomahawk Dr, Negley, OH 44441Off Market
- $12,500-- bd-- ba-- sqft47610 Dyke Rd, Negley, OH 44441Off Market
- $15,600-- bd-- ba-- sqft47853 Tomahawk Dr, Negley, OH 44441Off Market
- $920,0003 bd4 ba-- sqft47829 Tomahawk Dr, Negley, OH 44441For Sale
Nearby schools
GreatSchools rating
- 8/10Beaver Local Middle SchoolGrades: 5-8Distance: 3.8 mi
- 6/10Beaver Local High SchoolGrades: 9-12Distance: 3.8 mi
- 5/10Calcutta Elementary SchoolGrades: PK-4Distance: 3.8 mi
Schools provided by the listing agent
- District: Beaver LSD - 1501
Source: MLS Now. This data may not be complete. We recommend contacting the local school district to confirm school assignments for this home.
Get a cash offer in 3 minutes
Find out how much your home could sell for in as little as 3 minutes with a no-obligation cash offer.
Estimated market value
$374,600
Get a cash offer in 3 minutes
Find out how much your home could sell for in as little as 3 minutes with a no-obligation cash offer.
Estimated market value
$374,600
- Ohio
- Columbiana County
- Negley
- 44441
- 47842 Tomahawk Dr
Nearby cities
Nearby zip codes
Other Negley Topics
