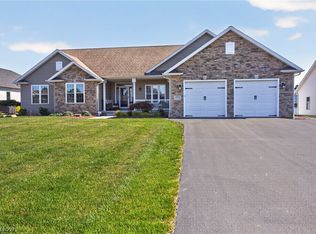
Welcome home! This exceptional custom home offers the perfect blend of elegance, comfort, and resort-style amenities designed for both everyday living and unforgettable entertaining. Step inside to discover a thoughtfully designed floor plan featuring 3 spacious bedrooms, 5 bathrooms, and a dedicated home office perfect for remote work or study. The heart of the home is the expansive kitchen, complete with stainless steel appliances, abundant cabinetry, and generous counter space that seamlessly flows into the main living areas. A convenient first-floor laundry room adds to the home's functionality, while the balcony overlooking the impressive family room creates a stunning architectural focal point. The entertainment possibilities continue in the finished lower level, featuring a custom bar, dedicated theater room, space for a home gym, infrared sauna, and ample storage throughout. Whether hosting guests or enjoying a quiet evening at home, this lower level offers something for everyone. Outside, your private backyard oasis awaits. Enjoy summer days in the heated 9-foot in-ground swimming pool complete with a diving board and slide, then relax in the hot tub after a long day. The outdoor entertaining area is designed to impress, featuring an outdoor kitchen, spacious gathering areas, and a convenient poolside half bath for guests. Additional highlights include a 3-car garage, basketball court, invisible dog fence, extensive storage space, a whole-home generator, dedicated electric car charger, and ownership of one-third of a picturesque pond, offering a unique opportunity to enjoy both recreation and scenic views. For added peace of mind, the seller is providing a one-year home warranty through America's Preferred Home Warranty. This extraordinary property delivers luxury, privacy, and exceptional amenities in one remarkable package. Schedule your private showing today and experience all this stunning home has to offer.
Active
Price cut: $25K (7/30)
$699,900
11535 Sunny Lake Dr, New Middletown, OH 44442
3beds
--sqft
Single Family Residence
Built in 2002
2.25 Acres Lot
$-- Zestimate®
$--/sqft
$-- HOA
What's special
Basketball courtInfrared saunaInvisible dog fenceFinished lower levelDedicated home officeOutdoor kitchenDiving board and slide
- 54 days
- 970
- 72
Likely to sell faster than
Zillow last checked:
Listing updated:
Listed by:
Theresa Robin 330-774-5684 theresarobin@kellysoldit.com,
Kelly Warren and Associates RE Solutions,
Kelly L Warren 330-717-2689,
Kelly Warren and Associates RE Solutions
Source: MLS Now,MLS#: 5225372 Originating MLS: Youngstown Columbiana Association of REALTORS
Originating MLS: Youngstown Columbiana Association of REALTORSFacts & features
Interior
Bedrooms & bathrooms
- Bedrooms: 3
- Bathrooms: 5
- Full bathrooms: 3
- 1/2 bathrooms: 2
- Main level bathrooms: 3
Heating
- Forced Air, Gas
Cooling
- Central Air
Features
- Basement: Full,Walk-Out Access
- Number of fireplaces: 1
Video & virtual tour
Property
Parking
- Total spaces: 3
- Parking features: Attached, Drain, Electricity, Garage, Garage Door Opener, Heated Garage, Paved
- Attached garage spaces: 3
Features
- Levels: Two
- Stories: 2
- Patio & porch: Deck
- Has private pool: Yes
Lot
- Size: 2.25 Acres
- Features: Cul-De-Sac, Pond on Lot
Details
- Parcel number: 010290001180
- Special conditions: Standard
Construction
Type & style
- Home type: SingleFamily
- Architectural style: Conventional
- Property subtype: Single Family Residence
Materials
- Brick, Vinyl Siding
- Roof: Asphalt,Fiberglass
Condition
- Year built: 2002
Details
- Warranty included: Yes
Utilities & green energy
- Sewer: Septic Tank
- Water: Well
Community & HOA
HOA
- Has HOA: No
Location
- Region: New Middletown
Financial & listing details
- Tax assessed value: $598,620
- Annual tax amount: $9,192
- Date on market: 7/7/2026
- Cumulative days on market: 54 days
Estimated market value
Not available
Estimated sales range
Not available
Not available
Price history
| Date | Event | Price |
|---|---|---|
| 7/30/2026 | Price change | $699,900-3.4% |
Source:  MLS Now #5225372 Report a problem MLS Now #5225372 Report a problem | ||
| 7/7/2026 | Listed for sale | $724,900+66.6% |
Source: MLS Now #5225372 Report a problem | ||
| 10/1/2004 | Sold | $435,000 |
Source: Public Record Report a problem | ||
Public tax history
| Year | Property taxes | Tax assessment |
|---|---|---|
| 2025 | $9,192 +8.7% | $209,520 |
| 2024 | $8,458 +0.4% | $209,520 |
| 2023 | $8,427 +12.8% | $209,520 +24% |
| 2022 | $7,473 -0.8% | $168,960 |
| 2021 | $7,530 -0.6% | $168,960 |
| 2020 | $7,572 +9% | $168,960 +12.8% |
| 2019 | $6,950 +1.1% | $149,820 |
| 2018 | $6,874 +0.2% | $149,820 |
| 2017 | $6,863 -1.5% | $149,820 -0.3% |
| 2016 | $6,967 -2.1% | $150,340 |
| 2015 | $7,117 +4.5% | $150,340 |
| 2014 | $6,810 +1% | $150,340 |
| 2013 | $6,745 +5.5% | $150,340 |
| 2012 | $6,397 0% | $150,340 |
| 2011 | $6,398 +4.7% | $150,340 -0.7% |
| 2010 | $6,113 +1.8% | $151,420 |
| 2009 | $6,002 -3% | $151,420 |
| 2008 | $6,186 +4.3% | $151,420 +9.5% |
| 2007 | $5,930 +3.2% | $138,260 |
| 2006 | $5,744 +17% | $138,260 +16.7% |
| 2005 | $4,911 -38% | $118,440 |
| 2003 | $7,924 +10% | -- |
| 2002 | $7,206 +735.6% | -- |
| 2001 | $862 +1.3% | -- |
| 2000 | $851 | -- |
Find assessor info on the county website
Monthly payment
Est. payment
Payment breakdown
Explore the cost of this home by adjusting the details. Changes won't be saved.Climate risks
Neighborhood: 44442
Nearby schools
Schools provided by the listing agent
- District: Springfield LSD Mahoning- 5010
Source: MLS Now. This data may not be complete. We recommend contacting the local school district to confirm school assignments for this home.
- $---- bd-- ba-- sqft6150 Columbiana New Castle Rd, New Middletown, OH 44442Off Market
- $406,4003 bd2 ba2.2k sqft6204 Columbiana Rd, New Middletown, OH 44442Off Market
- $592,4003 bd3 ba2.8k sqft6225 Silver Creek Rd, New Middletown, OH 44442Off Market
- $545,4003 bd2 ba2.8k sqft11550 Sunny Lake Dr, New Middletown, OH 44442Off Market
Similar homes
- $569,0003 bd3 ba3.2k sqft4875 Tree Line Trl, New Middletown, OH 44442For Sale
 MLS ID #5233845, Joseph A Sabatine, Berkshire Hathaway HomeServices Stouffer Realty. MLS Now
 - $649,0004 bd4 ba4.1k sqft8518 Ivy Hill Dr, Youngstown, OH 44514For Sale
 MLS ID #5239899, Joseph A Sabatine, Berkshire Hathaway HomeServices Stouffer Realty. MLS Now
 - $525,0004 bd4 ba2.9k sqft4200 W Candy Apple Ct, New Middletown, OH 44442For Sale
 MLS ID #5231628, Sandra L McCreery, EXP Realty, LLC.. MLS Now
 - $654,9004 bd4 ba4.2k sqft558 Thornberry Trl, North Lima, OH 44452For Sale
 MLS ID #5233557, Nick Maglis, Berkshire Hathaway HomeServices Stouffer Realty. MLS Now
