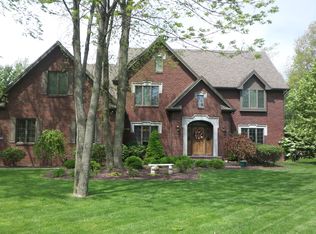
Welcome to 8639 Raintree Run, an impressive four-sided brick home tucked away on a beautiful cul-de-sac in one of Poland’s most desirable neighborhoods. Offering over 3,200 square feet of living space, this quality-built 4 bedroom, 3.5 bath home combines timeless craftsmanship with spacious, comfortable living.
The first floor is filled with beautiful details and exceptional woodwork throughout. A stunning home office-library features custom built-in bookcases and rich woodwork, creating a warm and sophisticated space. The main level also offers a formal dining room, living room, convenient first floor laundry and half bath. The spacious family room features a fireplace, gorgeous woodwork and opens directly into the vaulted four season sunroom—an inviting space surrounded by windows and perfect for enjoying year-round.
The kitchen offers granite countertops, plenty of cabinetry and beautiful hardwood flooring that continues throughout much of the first floor.
Upstairs, you’ll find four generously sized bedrooms with newer carpeting, including a spacious primary suite with a large private bath and walk-in shower.
The finished lower level provides even more living and entertaining space, while the three-car garage offers plenty of room for vehicles and storage.
Outside, enjoy the privacy of this beautiful cul-de-sac setting. With its all-brick exterior, substantial square footage, quality craftsmanship and sought after Poland location, this is a home that truly needs to be seen to appreciate everything it has to offer.
Active
Price cut: $15K (9/5)
$635,000
8639 Raintree Run, Poland, OH 44514
4beds
5,308sqft
Single Family Residence
Built in 1990
0.45 Acres Lot
$616,500 Zestimate®
$120/sqft
$-- HOA
What's special
Four-sided brick homeAll-brick exteriorBeautiful cul-de-sac settingConvenient first floor laundrySpacious family roomStunning home office-libraryWarm and sophisticated space
- 4 days
- 222
- 12
Zillow last checked:
Listing updated:
Listed by:
Deborah Masluk 330-519-7178 deborahmasluk@howardhanna.com,
Howard Hanna
Source: MLS Now,MLS#: 5243783
Facts & features
Interior
Bedrooms & bathrooms
- Bedrooms: 4
- Bathrooms: 4
- Full bathrooms: 3
- 1/2 bathrooms: 1
- Main level bathrooms: 1
Heating
- Forced Air, Gas
Cooling
- Central Air
Features
- Basement: Full,Finished,Walk-Up Access
- Number of fireplaces: 1
Interior area
- Total structure area: 5,308
- Total interior livable area: 5,308 sqft
- Finished area above ground: 3,276
- Finished area below ground: 2,032
Video & virtual tour
Property
Parking
- Parking features: Attached, Garage
- Attached garage spaces: 3
Features
- Levels: Two
- Stories: 2
Lot
- Size: 0.45 Acres
Details
- Parcel number: 350630026.000
Construction
Type & style
- Home type: SingleFamily
- Architectural style: Conventional
- Property subtype: Single Family Residence
Materials
- Brick
- Roof: Asphalt,Fiberglass
Condition
- Updated/Remodeled
- Year built: 1990
Utilities & green energy
- Sewer: Public Sewer
- Water: Public
Community & HOA
HOA
- Has HOA: No
Location
- Region: Poland
Financial & listing details
- Price per square foot: $120/sqft
- Tax assessed value: $530,540
- Annual tax amount: $8,892
- Date on market: 9/10/2026
- Cumulative days on market: 6 days
- Listing agreement: Exclusive Right To Sell
Estimated market value
$616,500
$586,000 - $647,000
Not available
Price history
| Date | Event | Price |
|---|---|---|
| 9/5/2026 | Price change | $635,000-2.3%$120/sqft |
Source: MLS Now #5216848 Report a problem | ||
| 6/8/2026 | Listed for sale | $650,000+73.3%$122/sqft |
Source: MLS Now #5216848 Report a problem | ||
| 5/10/2019 | Sold | $375,000-5.1%$71/sqft |
Source:  MLS Now #4084566 Report a problem MLS Now #4084566 Report a problem | ||
| 4/8/2019 | Listed for sale | $395,000$74/sqft |
Source: BHHS Northwood Realty Services #4084566 Report a problem | ||
Public tax history
| Year | Property taxes | Tax assessment |
|---|---|---|
| 2025 | $8,892 -2.9% | $185,690 |
| 2024 | $9,155 +2.4% | $185,690 |
| 2023 | $8,943 +14.9% | $185,690 +37.6% |
| 2022 | $7,784 +4.8% | $134,960 |
| 2021 | $7,427 -0.4% | $134,960 |
| 2020 | $7,459 +9% | $134,960 +17% |
| 2019 | $6,846 +0.7% | $115,370 |
| 2018 | $6,796 +5.9% | $115,370 |
| 2017 | $6,417 +6.9% | $115,370 +12.6% |
| 2016 | $6,001 +2.2% | $102,460 |
| 2015 | $5,874 -0.4% | $102,460 |
| 2014 | $5,896 +1.3% | $102,460 |
| 2013 | $5,821 +0.2% | $102,460 |
| 2012 | $5,811 +10% | $102,460 |
| 2011 | $5,285 -7.7% | $102,460 -10.5% |
| 2010 | $5,723 +3.3% | $114,490 |
| 2009 | $5,540 0% | $114,490 |
| 2008 | $5,542 -0.3% | $114,490 |
| 2007 | $5,559 -1% | $114,490 |
| 2006 | $5,614 -7.5% | $114,490 -1.1% |
| 2005 | $6,067 -44.1% | $115,780 |
| 2003 | $10,863 +9.5% | -- |
| 2002 | $9,922 -0.1% | -- |
| 2001 | $9,936 +1% | -- |
| 2000 | $9,837 | -- |
Find assessor info on the county website
Monthly payment
Est. payment
Payment breakdown
Explore the cost of this home by adjusting the details. Changes won't be saved.Climate risks
Neighborhood: 44514
Nearby schools
Schools provided by the listing agent
- District: Poland LSD - 5007
Source: MLS Now. This data may not be complete. We recommend contacting the local school district to confirm school assignments for this home.
Similar homes
- $459,9004 bd3 ba4.4k sqft8625 Four Seasons Trl, Poland, OH 44514For Sale
 MLS ID #5244308, Deborah Masluk, Howard Hanna. MLS Now
 - $649,0004 bd4 ba4.1k sqft8518 Ivy Hill Dr, Youngstown, OH 44514For Sale
 MLS ID #5239899, Joseph A Sabatine, Berkshire Hathaway HomeServices Stouffer Realty. MLS Now
 - $769,0004 bd5 ba5.8k sqft8106 Via Bellagio, Poland, OH 44514For Sale
 MLS ID #5243757, Deborah Masluk, Howard Hanna. MLS Now
 - $565,0005 bd5 ba5.1k sqft8243 N Lima Rd, Poland, OH 44514For Sale
 MLS ID #5228793, John J Smith, Keller Williams Chervenic Rlty. MLS Now
