Welcome to this truly unique custom-built residence in the highly desirable Canfield Local School District. Designed by renowned architect Mr Strollo, this extraordinary home showcases exceptional craftsmanship, impressive high ceilings, and a distinctive multi-level design offering the perfect blend of luxury, comfort, and functionality. Step inside the grand 24’ x 12’ foyer, where soaring cathedral ceilings and a stylish wet bar create an unforgettable first impression. The thoughtfully designed floor plan provides generous space for everyday living and entertaining, while two stunning floor-to-ceiling brick and stone gas fireplaces add warmth, character, and architectural presence throughout the home. A standout custom feature is the hand-built wine storage closets with custom glass, designed to hold up to 386 bottles while helping maintain the perfect temperature year-round ideal for collectors, entertainers, and wine enthusiasts. The home offers four spacious bedroom suites, including a luxurious owner’s suite. Each bedroom features its own private full bathroom and walk-in closet, providing exceptional comfort, privacy, and storage for family and guests. A dedicated den offers the perfect space for a home office, library, or additional sitting area. Convenience and efficiency are found throughout, including four furnaces, a sprinkler system, a convenient laundry room, and abundant storage. The 13’ x 16’ playroom offers great flexibility as a recreation room, media room, fitness area, or additional living space. Step outside to your private backyard retreat featuring a spectacular three-tier deck overlooking the swimming pool and beautiful outdoor setting.A massive wraparound driveway provides ample parking and enhances the home’s impressive curb appeal. Rarely does a property of this caliber come to market. With unmatched space, privacy, versatility, architectural design, and a prime Canfield location, this exceptional residence is truly a must-see.
Active
Price cut: $22.1K (9/2)
$777,777
6145 Pebble Beach Ct, Canfield, OH 44406
4beds
5,200sqft
Single Family Residence
Built in 1987
0.9 Acres Lot
$-- Zestimate®
$150/sqft
$-- HOA
What's special
Exceptional craftsmanshipImpressive curb appealStylish wet barFour furnacesThoughtfully designed floor planDistinctive multi-level designSoaring cathedral ceilings
- 77 days
- 1,636
- 65
Zillow last checked:
Listing updated:
Listed by:
Joseph A Sabatine 330-559-8873 jsabatine@tprsold.com,
Berkshire Hathaway HomeServices Stouffer Realty
Source: MLS Now,MLS#: 5214830 Originating MLS: Youngstown Columbiana Association of REALTORS
Originating MLS: Youngstown Columbiana Association of REALTORSFacts & features
Interior
Bedrooms & bathrooms
- Bedrooms: 4
- Bathrooms: 6
- Full bathrooms: 4
- 1/2 bathrooms: 2
- Main level bathrooms: 3
- Main level bedrooms: 1
Primary bedroom
- Description: its has 2 walking in closets.
- Level: First
- Dimensions: 24 x 19
Bedroom
- Description: their,Flooring: Carpet
- Level: Second
- Dimensions: 25 x 9
Bedroom
- Description: its has a full bath and a walk in closet.
- Level: Lower
- Dimensions: 13 x 12
Bedroom
- Description: its has a full bath and a walk in closet
- Level: Lower
- Dimensions: 13 x 12
Primary bathroom
- Level: First
- Dimensions: ND x ND
Bathroom
- Description: its has a full bath and a walk in closet
- Level: Second
- Dimensions: ND x ND
Bathroom
- Description: Flooring: Marble
- Level: First
- Dimensions: 9 x 4
Den
- Description: Flooring: Luxury Vinyl Tile
- Level: Lower
- Dimensions: 21 x 27
Dining room
- Features: Bookcases
- Level: First
- Dimensions: 22 x 21
Eat in kitchen
- Description: It has a kitchen pantry, Sub-Zero refrigerator and freezer, and has a kitchen pantry. and viking stove,Flooring: Marble
- Features: Breakfast Bar, Granite Counters, High Ceilings
- Level: First
- Dimensions: 22 x 14
Exercise room
- Description: Flooring: Carpet
- Level: Lower
- Dimensions: 16 x 12
Family room
- Description: Flooring: Carpet
- Level: First
- Dimensions: 14 x 15
Living room
- Description: Flooring: Carpet
- Features: Fireplace
- Level: First
- Dimensions: 22 x 21
Office
- Description: Flooring: Carpet
- Level: First
- Dimensions: 12 x 10
Other
- Description: garage
- Level: First
- Dimensions: 35 x 22
Utility room
- Description: Flooring: Luxury Vinyl Tile
- Level: Lower
- Dimensions: 10 x 7
Heating
- Forced Air, Fireplace(s), Gas
Cooling
- Central Air
Appliances
- Included: Dryer, Dishwasher, Freezer, Disposal, Range, Refrigerator, Washer
Features
- Built-in Features, Chandelier, Entrance Foyer, Eat-in Kitchen, Granite Counters, High Ceilings, High Speed Internet, Walk-In Closet(s)
- Basement: Full,Finished,Sump Pump
- Number of fireplaces: 2
- Fireplace features: Gas
Interior area
- Total structure area: 5,200
- Total interior livable area: 5,200 sqft
- Finished area above ground: 5,200
Video & virtual tour
Property
Parking
- Total spaces: 4
- Parking features: Attached Carport, Attached, Garage
- Attached garage spaces: 3
- Carport spaces: 1
- Covered spaces: 4
Features
- Levels: Two
- Stories: 1
- Patio & porch: Patio, Porch
- Exterior features: Gas Grill, Sprinkler/Irrigation, Private Yard
- Has private pool: Yes
- Pool features: Fenced, Outdoor Pool, Liner
- Has view: Yes
- View description: Pool
Lot
- Size: 0.9 Acres
Details
- Parcel number: 260670077.000
- Special conditions: Standard
Construction
Type & style
- Home type: SingleFamily
- Architectural style: Contemporary,Conventional,Ranch
- Property subtype: Single Family Residence
- Attached to another structure: Yes
Materials
- Brick
- Foundation: Brick/Mortar
- Roof: Asphalt,Fiberglass
Condition
- Year built: 1987
Details
- Warranty included: Yes
Utilities & green energy
- Sewer: Public Sewer
- Water: Private
Community & HOA
Community
- Security: Security System, Smoke Detector(s)
- Subdivision: Hills & Dales
HOA
- Has HOA: No
Location
- Region: Canfield
Financial & listing details
- Price per square foot: $150/sqft
- Tax assessed value: $461,770
- Annual tax amount: $6,536
- Date on market: 6/23/2026
- Cumulative days on market: 81 days
- Listing terms: Cash,Conventional
Estimated market value
Not available
Estimated sales range
Not available
Not available
Price history
| Date | Event | Price |
|---|---|---|
| 9/2/2026 | Price change | $777,777-2.8%$150/sqft |
Source:  MLS Now #5214830 Report a problem MLS Now #5214830 Report a problem | ||
| 8/6/2026 | Price change | $799,900-5.3%$154/sqft |
Source: MLS Now #5214830 Report a problem | ||
| 6/23/2026 | Listed for sale | $845,000+3895.3%$163/sqft |
Source: MLS Now #5214830 Report a problem | ||
| 10/23/1985 | Sold | $21,150$4/sqft |
Source: Agent Provided Report a problem | ||
Public tax history
| Year | Property taxes | Tax assessment |
|---|---|---|
| 2025 | $6,671 0% | $161,620 |
| 2024 | $6,672 +1.7% | $161,620 |
| 2023 | $6,562 -7.4% | $161,620 +15.7% |
| 2022 | $7,088 +3.2% | $139,680 |
| 2021 | $6,868 -0.4% | $139,680 |
| 2020 | $6,897 +6.1% | $139,680 +16.7% |
| 2019 | $6,502 +0.9% | $119,660 |
| 2018 | $6,442 +1.6% | $119,660 |
| 2017 | $6,339 -1% | $119,660 +3.8% |
| 2016 | $6,404 +2.2% | $115,250 |
| 2015 | $6,264 -0.4% | $115,250 |
| 2014 | $6,289 +3.7% | $115,250 |
| 2013 | $6,062 +12.6% | $115,250 |
| 2012 | $5,383 -2.1% | $115,250 |
| 2011 | $5,496 -15.8% | $115,250 -16.1% |
| 2010 | $6,531 +3.7% | $137,310 |
| 2009 | $6,298 -0.2% | $137,310 |
| 2008 | $6,311 -0.4% | $137,310 |
| 2007 | $6,335 +2.6% | $137,310 |
| 2006 | $6,175 -5.9% | $137,310 -2.9% |
| 2005 | $6,560 -40.2% | $141,440 |
| 2003 | $10,976 -0.1% | -- |
| 2002 | $10,990 +8.1% | -- |
| 2001 | $10,170 +1.2% | -- |
| 2000 | $10,049 | -- |
Find assessor info on the county website
Monthly payment
Est. payment
Payment breakdown
Explore the cost of this home by adjusting the details. Changes won't be saved.Climate risks
Neighborhood: 44406
Nearby schools
Schools provided by the listing agent
- District: Canfield LSD - 5004
Source: MLS Now. This data may not be complete. We recommend contacting the local school district to confirm school assignments for this home.
Similar homes
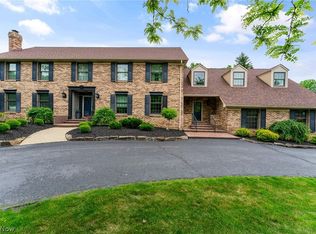
- $769,5004 bd4 ba5.7k sqft3782 Sperone Ct, Canfield, OH 44406For Sale
 MLS ID #5216704, Audrey W Geskey, Berkshire Hathaway HomeServices Stouffer Realty. MLS Now
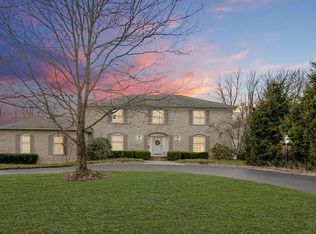
 - $795,0004 bd4 ba3.9k sqft3840 Belle Terreno Way, Canfield, OH 44406For Sale
 MLS ID #5221115, Holly Ritchie, Keller Williams Chervenic Rlty. MLS Now
 - $695,0004 bd4 ba3.4k sqft4000 Shields Rd, Canfield, OH 44406For Sale
 MLS ID #5216381, Dina Shuto, Kelly Warren and Associates RE Solutions. MLS Now
 - $850,0004 bd4 ba5.3k sqft7563 Highbury Pointe, Canfield, OH 44406For Sale
 MLS ID #5239261, Jill E Herock, Burgan Real Estate. MLS Now
