Desirable Ranch on Kensington Golf Course – Canfield, Ohio.....
Experience elegant golf course living in this stunning ranch-style home overlooking the scenic fairways of Kensington Golf Course. Designed with comfort and sophistication in mind, this property combines open, airy living with top-quality finishes throughout.
Step inside to an impressive open floor plan with high ceilings and abundant natural light. The kitchen is a true centerpiece — featuring white cabinetry, granite countertops, a custom backsplash, and a 10-foot island with seating, perfect for entertaining. The great room offers a custom-built fireplace framed by black Pella windows that showcase beautiful golf course and pond views.
The owner suite is a private retreat with tray ceilings, an accessible closet, and a spa-inspired bathroom featuring a porcelain tile shower, marble wall, and a soaking tub. Two additional bedrooms and one and a half well-appointed baths complete the main level.
Enjoy four-season living in the sunroom or step out onto the covered upper patio with outdoor ceiling fans — ideal for relaxing summer evenings. The walk-out basement opens to a stamped concrete patio and professionally landscaped yard enhanced by landscape lighting.
Additional features include a spacious laundry room, three-car garage, and recessed lighting throughout. With unparalleled views and modern design touches at every turn, this home captures the best of Canfield’s luxury living.
other amenities include- (all appliances) range, dishwasher, refrigerator, microwave, washer and dryer.
- 1 year home warranty
- plumbing in basement for future bathroom
- tankless hot water system
- security system with smoke and carbon detectors
- window coverings
Active
$985,000
6879 Kyle Rdg, Canfield, OH 44406
3beds
3,024sqft
Single Family Residence
Built in 2021
0.41 Acres Lot
$-- Zestimate®
$326/sqft
$45/mo HOA
What's special
Tray ceilingsGreat roomUnparalleled viewsOpen airy livingImpressive open floor planRecessed lighting throughoutLandscape lighting
- 24 days
- 977
- 26
Zillow last checked:
Listing updated:
Listed by:
David Ronyak 330-360-6080 dronyak@tprsold.com,
Berkshire Hathaway HomeServices Stouffer Realty
Source: MLS Now,MLS#: 5197808 Originating MLS: Youngstown Columbiana Association of REALTORS
Originating MLS: Youngstown Columbiana Association of REALTORSFacts & features
Interior
Bedrooms & bathrooms
- Bedrooms: 3
- Bathrooms: 3
- Full bathrooms: 2
- 1/2 bathrooms: 1
- Main level bathrooms: 3
- Main level bedrooms: 3
Heating
- Forced Air, Fireplace(s), Gas
Cooling
- Central Air, Gas
Appliances
- Included: Dryer, Dishwasher, Disposal, Microwave, Range, Refrigerator, Washer
Features
- Basement: Concrete,Partially Finished,Bath/Stubbed,Unfinished,Walk-Out Access,Sump Pump
- Number of fireplaces: 1
- Fireplace features: Gas
Interior area
- Total structure area: 3,024
- Total interior livable area: 3,024 sqft
- Finished area above ground: 2,624
- Finished area below ground: 400
Video & virtual tour
Property
Parking
- Total spaces: 3
- Parking features: Attached, Garage
- Attached garage spaces: 3
Features
- Levels: One
- Stories: 1
Lot
- Size: 0.41 Acres
Details
- Parcel number: 270600022.000
- Special conditions: Standard
Construction
Type & style
- Home type: SingleFamily
- Architectural style: Ranch
- Property subtype: Single Family Residence
Materials
- Block, Cement Siding, Stone
- Foundation: Block
- Roof: Asphalt
Condition
- Year built: 2021
Details
- Warranty included: Yes
Utilities & green energy
- Sewer: Public Sewer
- Water: Public
Community & HOA
Community
- Security: Security System, Carbon Monoxide Detector(s), Smoke Detector(s)
HOA
- Has HOA: Yes
- Services included: Security
- HOA fee: $45 monthly
- HOA name: Na
Location
- Region: Canfield
Financial & listing details
- Price per square foot: $326/sqft
- Tax assessed value: $503,140
- Annual tax amount: $8,007
- Date on market: 9/1/2026
- Cumulative days on market: 134 days
Estimated market value
Not available
Estimated sales range
Not available
Not available
Price history
| Date | Event | Price |
|---|---|---|
| 9/1/2026 | Listed for sale | $985,000-1%$326/sqft |
Source:  MLS Now #5197808 Report a problem MLS Now #5197808 Report a problem | ||
| 8/10/2026 | Listing removed | $995,000$329/sqft |
Source: MLS Now #5197808 Report a problem | ||
| 7/29/2026 | Listed for sale | $995,000$329/sqft |
Source: MLS Now #5197808 Report a problem | ||
| 7/11/2026 | Pending sale | $995,000$329/sqft |
Source: MLS Now #5197808 Report a problem | ||
| 6/12/2026 | Price change | $995,000-11.6%$329/sqft |
Source: MLS Now #5197808 Report a problem | ||
| 5/18/2026 | Price change | $1,125,000-5.1%$372/sqft |
Source: MLS Now #5197808 Report a problem | ||
| 4/27/2026 | Price change | $1,185,000-3.3%$392/sqft |
Source: MLS Now #5197808 Report a problem | ||
| 4/4/2026 | Listed for sale | $1,225,000+58.1%$405/sqft |
Source: MLS Now #5197808 Report a problem | ||
| 9/29/2023 | Sold | $775,000-3.1%$256/sqft |
Source: MLS Now #4466272 Report a problem | ||
| 7/19/2023 | Contingent | $799,900$265/sqft |
Source: MLS Now #4466272 Report a problem | ||
| 6/13/2023 | Listed for sale | $799,900$265/sqft |
Source: MLS Now #4466272 Report a problem | ||
Public tax history
| Year | Property taxes | Tax assessment |
|---|---|---|
| 2025 | $8,048 -0.2% | $176,100 |
| 2024 | $8,062 +33.8% | $176,100 +35% |
| 2023 | $6,027 +235.6% | $130,430 +338.4% |
| 2022 | $1,796 | $29,750 |
| 2021 | -- | -- |
Find assessor info on the county website
Monthly payment
Est. payment
Payment breakdown
Explore the cost of this home by adjusting the details. Changes won't be saved.Climate risks
Neighborhood: 44406
Nearby schools
Schools provided by the listing agent
- District: Boardman LSD - 5002
Source: MLS Now. This data may not be complete. We recommend contacting the local school district to confirm school assignments for this home.
- $448,500-- bd-- ba-- sqft6875 Kyle Ridge Pointe, Canfield, OH 44406Off Market
- $874,8004 bd4 ba3.7k sqft6871 Kyle Ridge Pointe, Canfield, OH 44406Off Market
- $808,6004 bd4 ba3.1k sqft6865 Kyle Ridge Pointe, Canfield, OH 44406Off Market
- $839,0003 bd3 ba2.5k sqft6872 Kyle Ridge Pointe, Canfield, OH 44406Sold
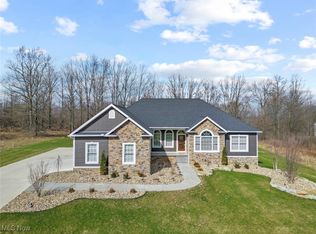
Similar homes
- $950,0004 bd4 ba2.7k sqft6856 Kyle Ridge Pointe, Canfield, OH 44406For Sale
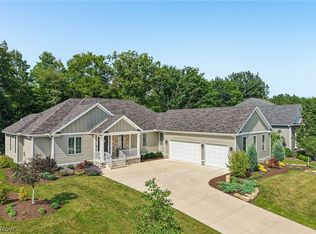 MLS ID #5223174, Holly Ritchie, Keller Williams Chervenic Rlty. MLS Now
 - $795,0004 bd4 ba3.9k sqft3840 Belle Terreno Way, Canfield, OH 44406For Sale
 MLS ID #5221115, Holly Ritchie, Keller Williams Chervenic Rlty. MLS Now
 - $820,0004 bd3 ba3.6k sqft7055 S Palmyra Rd, Canfield, OH 44406For Sale
 MLS ID #5229713, Angela N Javorsky, CENTURY 21 Lakeside Realty. MLS Now
 - $755,0005 bd3 ba4.1k sqft6859 Fairground Blvd, Canfield, OH 44406For Sale
 MLS ID #5244121, Allison A Kiko, Agency Real Estate. MLS Now
