What's special about Home Sweet Home!
VAULTED CEILING
SHED FOR STORAGE
LARGE DECK
SPACIOUS FIRST FLOOR LAUNDRY
OUTDOOR LIGHTING
FULLY-EQUIPPED FITNESS ROOM
SPRINKLER SYSTEM
Quality home in Canfield City. A stylish updated home in turn-key condition.
The first floor consists of a beautifully furnished living/dining room are, with an updated kitchen and family room(including wet bar and gas fireplace). There's also a spacious first floor laundry and half-bathroom.
The second floor has two(2) fully updated bathrooms, and an additional five (5) rooms which may be used as bedrooms. Presently one of those rooms serves as a fully-equipped fitness room. The master bedroom is very spacious, with a vaulted ceiling and fireplace.
There's a luxury vinyl planking finished basement with wet bar.
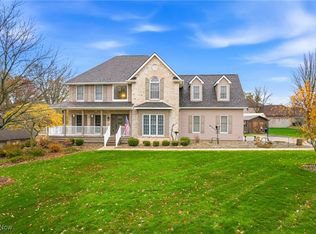
The outside is fully land-scaped, with outdoor lighting and a sprinkler system as well as a large deck and shed for storage.
Active
Price cut: $15K (9/30)
$684,900
45 Russo Ave, Canfield, OH 44406
4beds
4,506sqft
Single Family Residence
Built in 1993
0.47 Acres Lot
$-- Zestimate®
$152/sqft
$-- HOA
What's special
Vaulted ceilingShed for storageLarge deckSpacious first floor laundryOutdoor lightingFully-equipped fitness roomSprinkler system
- 54 days
- 290
- 10
Zillow last checked:
Listing updated:
Listed by:
Bianca R Bicaci 440-749-5478 biancabicaci@gmail.com,
Liberty Realty Sells For 1% and More,
Michael J Tabor 440-601-7143,
Liberty Realty Sells For 1% and More
Source: MLS Now,MLS#: 5240881 Originating MLS: Lake Geauga Area Association of REALTORS
Originating MLS: Lake Geauga Area Association of REALTORSFacts & features
Interior
Bedrooms & bathrooms
- Bedrooms: 4
- Bathrooms: 3
- Full bathrooms: 2
- 1/2 bathrooms: 1
- Main level bathrooms: 1
Primary bedroom
- Description: Flooring: Carpet
- Level: Second
- Dimensions: 16 x 8
Bedroom
- Description: Flooring: Carpet
- Level: Second
- Dimensions: 11.25 x 10.5
Bedroom
- Description: Flooring: Carpet
- Level: Second
- Dimensions: 17.5 x 12.25
Bedroom
- Description: Flooring: Carpet
- Level: Second
- Dimensions: 15 x 14.25
Primary bathroom
- Description: Flooring: Luxury Vinyl Tile
- Level: Second
- Dimensions: 16 x 8
Basement
- Description: Flooring: Luxury Vinyl Tile
- Features: Bar
- Level: Basement
- Dimensions: ND x ND
Dining room
- Description: Flooring: Carpet
- Level: First
- Dimensions: 14 x 13.4
Eat in kitchen
- Description: Flooring: Luxury Vinyl Tile
- Level: First
- Dimensions: 14 x 13.4
Exercise room
- Description: Flooring: Carpet
- Level: Second
- Dimensions: 21.5 x 19.5
Family room
- Description: Flooring: Luxury Vinyl Tile
- Level: First
- Dimensions: 21 x 14
Living room
- Description: Flooring: Carpet
- Level: First
- Dimensions: 9.8 x 8
Other
- Description: Flooring: Luxury Vinyl Tile
- Level: First
- Dimensions: 14 x 10
Heating
- Forced Air
Cooling
- Central Air
Appliances
- Included: Dryer, Dishwasher, Disposal, Microwave, Range, Refrigerator, Washer
- Laundry: Main Level, Laundry Room
Features
- Central Vacuum
- Basement: Full,Finished
- Number of fireplaces: 1
- Fireplace features: Primary Bedroom, Other
Interior area
- Total structure area: 4,506
- Total interior livable area: 4,506 sqft
- Finished area above ground: 3,506
- Finished area below ground: 1,000
Video & virtual tour
Property
Parking
- Total spaces: 2
- Parking features: Attached, Garage
- Attached garage spaces: 2
Features
- Levels: Two
- Stories: 2
- Patio & porch: Deck
- Exterior features: Sprinkler/Irrigation, Lighting
Lot
- Size: 0.47 Acres
Details
- Additional structures: Outbuilding, Storage
- Parcel number: 280130017.280
Construction
Type & style
- Home type: SingleFamily
- Architectural style: Conventional
- Property subtype: Single Family Residence
Materials
- Stone, Vinyl Siding
- Roof: Asphalt,Fiberglass
Condition
- Year built: 1993
Utilities & green energy
- Sewer: Public Sewer
- Water: Public
Community & HOA
Community
- Security: Smoke Detector(s)
- Subdivision: Lakhani Woods
HOA
- Has HOA: No
Location
- Region: Canfield
Financial & listing details
- Price per square foot: $152/sqft
- Tax assessed value: $419,120
- Annual tax amount: $6,316
- Date on market: 9/1/2026
- Cumulative days on market: 55 days
Estimated market value
Not available
Estimated sales range
Not available
Not available
Price history
| Date | Event | Price |
|---|---|---|
| 9/30/2026 | Price change | $684,900-2.1%$152/sqft |
Source:  MLS Now #5240881 Report a problem MLS Now #5240881 Report a problem | ||
| 9/18/2026 | Price change | $699,900-2.1%$155/sqft |
Source: MLS Now #5240881 Report a problem | ||
| 9/11/2026 | Price change | $714,900-1.4%$159/sqft |
Source: MLS Now #5240881 Report a problem | ||
| 9/5/2026 | Price change | $724,900-2%$161/sqft |
Source: MLS Now #5240881 Report a problem | ||
| 9/1/2026 | Price change | $740,000+8.2%$164/sqft |
Source: MLS Now #5240881 Report a problem | ||
| 7/29/2026 | Listed for sale | $683,670$152/sqft |
Source: Owner Report a problem | ||
| 7/7/2026 | Pending sale | $683,670$152/sqft |
Source: Owner Report a problem | ||
| 6/26/2026 | Listed for sale | $683,670$152/sqft |
Source: Owner Report a problem | ||
| 4/20/2026 | Listing removed | -- |
Source: Owner Report a problem | ||
| 1/9/2026 | Listed for sale | $683,670+355.8%$152/sqft |
Source: Owner Report a problem | ||
| 6/25/1993 | Sold | $150,000$33/sqft |
Source: Agent Provided Report a problem | ||
Public tax history
| Year | Property taxes | Tax assessment |
|---|---|---|
| 2025 | $6,368 0% | $146,690 |
| 2024 | $6,369 +1.6% | $146,690 |
| 2023 | $6,269 +34.8% | $146,690 +69.9% |
| 2022 | $4,652 +3% | $86,350 |
| 2021 | $4,516 -0.4% | $86,350 |
| 2020 | $4,534 -5.5% | $86,350 +4% |
| 2019 | $4,796 +0.9% | $83,030 |
| 2018 | $4,755 +0.4% | $83,030 |
| 2017 | $4,737 +4.8% | $83,030 +3% |
| 2016 | $4,519 +2.2% | $80,640 |
| 2015 | $4,421 -0.4% | $80,640 |
| 2014 | $4,439 +3.7% | $80,640 |
| 2013 | $4,279 +12.5% | $80,640 |
| 2012 | $3,804 -1.9% | $80,640 |
| 2011 | $3,876 -4.6% | $80,640 -4.8% |
| 2010 | $4,063 +3.8% | $84,710 |
| 2009 | $3,914 -0.2% | $84,710 |
| 2008 | $3,922 -0.3% | $84,710 |
| 2007 | $3,936 +2.6% | $84,710 |
| 2006 | $3,837 -5% | $84,710 -2% |
| 2005 | $4,039 -40.6% | $86,460 |
| 2003 | $6,800 -0.3% | -- |
| 2002 | $6,817 +7.8% | -- |
| 2001 | $6,325 +1.5% | -- |
| 2000 | $6,229 | -- |
Find assessor info on the county website
Monthly payment
Est. payment
Payment breakdown
Explore the cost of this home by adjusting the details. Changes won't be saved.Climate risks
Neighborhood: 44406
Nearby schools
Schools provided by the listing agent
- District: Canfield LSD - 5004
Source: MLS Now. This data may not be complete. We recommend contacting the local school district to confirm school assignments for this home.
Similar homes
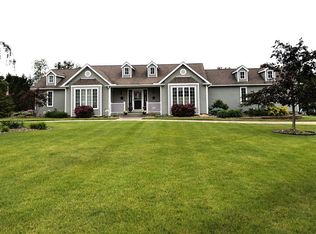
- $655,0004 bd5 ba3.9k sqft262 Topaz Cir, Canfield, OH 44406For Sale
 MLS ID #5246605, Linda J Reibenstein, RE/MAX Edge Realty. MLS Now
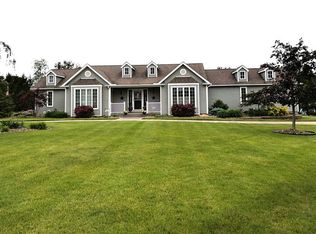
 - $699,0004 bd6 ba5.2k sqft6145 Pebble Beach Ct, Canfield, OH 44406For Sale
 MLS ID #5254319, Joseph A Sabatine, Berkshire Hathaway HomeServices Stouffer Realty. MLS Now
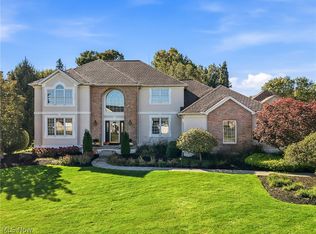
 - $649,0004 bd3 ba2.7k sqft1055 Fox Den Trl, Canfield, OH 44406For Sale
 MLS ID #5252009, Jill E Herock, Burgan Real Estate. MLS Now
 - $650,0004 bd4 ba3.4k sqft4000 Shields Rd, Canfield, OH 44406For Sale
 MLS ID #5216381, Dina Shuto, Kelly Warren and Associates RE Solutions. MLS Now
