Stunning Golf-Course Villa in Wakehurst Village!
Welcome to this exceptional villa in Wakehurst Village, Canfield, offering breathtaking views overlooking Kensington Golf Course’s 2nd and 3rd holes. With more than 5,000 square feet of beautifully finished living space, this spacious 4-bedroom, 4-full-bath home combines comfort, style, and an incredible setting.
The home has been thoughtfully designed to take full advantage of the golf-course views throughout every season—from lush summer greens and colorful fall foliage to peaceful winter snow and visiting deer. Numerous updates and improvements have been completed, including new kitchen cupboard doors and hardware, a new refrigerator, and replacement light fixtures throughout. First floor and second floor have been completely repainted. Owners are offering a $5000 flooring allowance.
The solid maple wood floors have been professionally stripped and finished with clear varnish, showcasing their natural beauty. Levolor Roman draw shades add a sophisticated finishing touch.
The main level features two bedrooms, two full baths, a convenient first-floor laundry, dining area, and a beautiful stone fireplace. Upstairs, you'll find a spacious bedroom currently used as an office, complete with its own full bath, along with a generous loft currently serving as a children's playroom.
The expansive lower level provides additional flexible living space with both carpeted and tiled areas, a second fireplace, another bedroom, and a full bath.
Enjoy the outdoors from two private entertaining areas—a main-level deck and a lower-level patio, complete with a gas grille. A spacious three-car garage and a new Tesla EV charger provide plenty of parking, storage, and modern convenience.
This exceptional villa offers generous living spaces, thoughtful updates, multiple entertaining areas, and spectacular wooded views. A must See!
Active
Price cut: $55K (9/21)
$795,000
7563 Highbury Pointe, Canfield, OH 44406
4beds
5,370sqft
Single Family Residence
Built in 2009
9,801 Square Feet Lot
$-- Zestimate®
$148/sqft
$210/mo HOA
What's special
Spectacular wooded viewsGenerous living spacesConvenient first-floor laundrySpacious three-car garageBeautiful stone fireplaceDining areaMultiple entertaining areas
- 57 days
- 507
- 20
Zillow last checked:
Listing updated:
Listed by:
Jill E Herock 330-770-1706 jill@burganrealestate.com,
Burgan Real Estate
Source: MLS Now,MLS#: 5239261 Originating MLS: Akron Cleveland Association of REALTORS
Originating MLS: Akron Cleveland Association of REALTORSFacts & features
Interior
Bedrooms & bathrooms
- Bedrooms: 4
- Bathrooms: 4
- Full bathrooms: 4
- Main level bathrooms: 2
- Main level bedrooms: 2
Primary bedroom
- Description: Flooring: Carpet
- Level: First
- Dimensions: 11 x 15
Bedroom
- Description: Flooring: Carpet
- Features: Walk-In Closet(s)
- Level: First
- Dimensions: 12 x 12
Bedroom
- Description: Flooring: Carpet
- Level: Lower
- Dimensions: 15 x 14
Bedroom
- Level: Second
- Dimensions: ND x ND
Primary bathroom
- Description: Flooring: Ceramic Tile
- Level: First
- Dimensions: 10 x 12
Bathroom
- Description: Flooring: Ceramic Tile
- Level: Lower
- Dimensions: 9 x 9
Bathroom
- Description: Flooring: Tile
- Level: Lower
- Dimensions: 9 x 9
Dining room
- Description: Flooring: Wood
- Features: Chandelier, High Ceilings
- Level: First
- Dimensions: ND x ND
Family room
- Description: Large lower level, with gas fireplace,,Flooring: Carpet,Ceramic Tile
- Features: Built-in Features, Fireplace
- Level: Lower
- Dimensions: 42 x 38
Kitchen
- Description: Flooring: Tile,Wood
- Features: Breakfast Bar, Granite Counters, High Ceilings, Wired for Data, Window Treatments
- Level: First
- Dimensions: 13 x 13
Laundry
- Description: Flooring: Ceramic Tile
- Features: Built-in Features
- Level: First
- Dimensions: 6 x 10
Living room
- Description: Flooring: Wood
- Features: Bookcases, Fireplace, Window Treatments
- Level: First
- Dimensions: 16 x 15
Loft
- Description: Owners used the loft as a play room,Flooring: Carpet
- Level: Second
- Dimensions: 27 x 15
Heating
- Forced Air
Cooling
- Central Air, Ceiling Fan(s)
Appliances
- Included: Dryer, Dishwasher, Disposal, Microwave, Range, Refrigerator, Washer
- Laundry: Main Level, Laundry Room
Features
- Breakfast Bar, Bookcases, Ceiling Fan(s), Chandelier, Crown Molding, Cathedral Ceiling(s), Double Vanity, Entrance Foyer, Granite Counters, High Ceilings, High Speed Internet, Open Floorplan, Tile Counters, Wired for Data, Walk-In Closet(s)
- Windows: Blinds, Screens
- Basement: Full,Finished,Storage Space,Walk-Up Access,Walk-Out Access
- Number of fireplaces: 2
- Fireplace features: Basement, Gas, Living Room, Stone, Recreation Room
Interior area
- Total structure area: 5,370
- Total interior livable area: 5,370 sqft
- Finished area above ground: 3,273
- Finished area below ground: 2,097
Video & virtual tour
Property
Parking
- Total spaces: 3
- Parking features: Additional Parking, Attached, Electric Vehicle Charging Station(s), Garage Faces Front, Garage, Garage Door Opener, Lighted
- Attached garage spaces: 3
Features
- Levels: Three Or More,Two
- Stories: 2
- Patio & porch: Rear Porch, Covered, Deck, Front Porch, Screened
- Has view: Yes
- View description: Golf Course
Lot
- Size: 9,801 Square Feet
Details
- Parcel number: 260560001.170
Construction
Type & style
- Home type: SingleFamily
- Property subtype: Single Family Residence
- Attached to another structure: Yes
Materials
- Stone Veneer, Vinyl Siding
- Roof: Shingle
Condition
- Year built: 2009
Utilities & green energy
- Sewer: Public Sewer
- Water: Public
Community & HOA
Community
- Subdivision: Wakehurst Village 1
HOA
- Has HOA: Yes
- Services included: Insurance
- HOA fee: $210 monthly
- HOA name: Wakehurst Village Homeowner
Location
- Region: Canfield
Financial & listing details
- Price per square foot: $148/sqft
- Tax assessed value: $627,860
- Annual tax amount: $8,926
- Date on market: 8/28/2026
- Cumulative days on market: 58 days
- Listing terms: Cash,Conventional
Estimated market value
Not available
Estimated sales range
Not available
Not available
Price history
| Date | Event | Price |
|---|---|---|
| 9/21/2026 | Price change | $795,000-6.5%$148/sqft |
Source:  MLS Now #5239261 Report a problem MLS Now #5239261 Report a problem | ||
| 8/28/2026 | Listed for sale | $850,000+134.8%$158/sqft |
Source: MLS Now #5239261 Report a problem | ||
| 3/20/2012 | Sold | $362,000$67/sqft |
Source: Public Record Report a problem | ||
Public tax history
| Year | Property taxes | Tax assessment |
|---|---|---|
| 2025 | $8,926 0% | $219,750 |
| 2024 | $8,928 +1.7% | $219,750 |
| 2023 | $8,778 -1.9% | $219,750 +22.8% |
| 2022 | $8,949 +3.3% | $178,990 |
| 2021 | $8,667 -0.4% | $178,990 |
| 2020 | $8,705 +13.2% | $178,990 +24.5% |
| 2019 | $7,689 +0.9% | $143,740 |
| 2018 | $7,617 +0.9% | $143,740 |
| 2017 | $7,550 +16.4% | $143,740 +22.2% |
| 2016 | $6,488 +2.3% | $117,610 |
| 2015 | $6,344 -0.4% | $117,610 |
| 2014 | $6,370 +3.8% | $117,610 |
| 2013 | $6,138 +12.7% | $117,610 |
| 2012 | $5,445 -1.9% | $117,610 |
| 2011 | $5,550 -0.9% | $117,610 +1.7% |
| 2010 | $5,602 +535.7% | $115,610 +511.7% |
| 2009 | $881 -0.2% | $18,900 |
| 2008 | $883 | $18,900 |
Find assessor info on the county website
Monthly payment
Est. payment
Payment breakdown
Explore the cost of this home by adjusting the details. Changes won't be saved.Climate risks
Neighborhood: 44406
Nearby schools
Schools provided by the listing agent
- District: Canfield LSD - 5004
Source: MLS Now. This data may not be complete. We recommend contacting the local school district to confirm school assignments for this home.
Similar homes
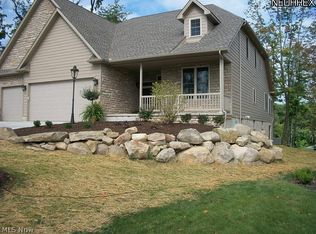
- $819,9953 bd3 ba4.9k sqft7539 Highbury Pointe St, Canfield, OH 44406For Sale
 MLS ID #5251067, Nicholas J Huscroft, Chosen Real Estate Group. MLS Now
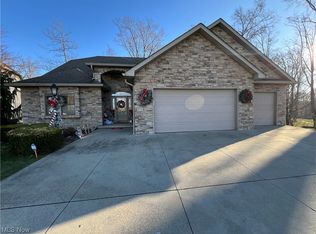
 - $699,0004 bd6 ba5.2k sqft6145 Pebble Beach Ct, Canfield, OH 44406For Sale
 MLS ID #5254319, Joseph A Sabatine, Berkshire Hathaway HomeServices Stouffer Realty. MLS Now
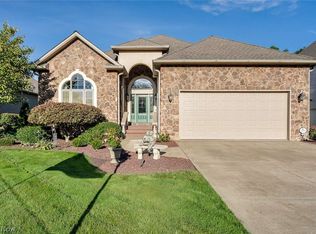
 - $795,0004 bd4 ba3.9k sqft3840 Belle Terreno Way, Canfield, OH 44406For Sale
 MLS ID #5221115, Holly Ritchie, Keller Williams Chervenic Rlty. MLS Now
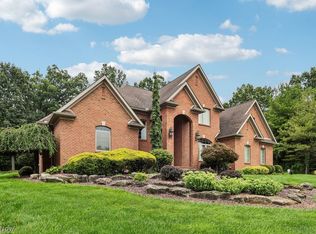
 - $929,0005 bd4 ba5.4k sqft6836 Kyle Ridge Pointe, Canfield, OH 44406For Sale
 MLS ID #5239644, Maria C Cocca, Howard Hanna. MLS Now
