First Time Offered in Prestigious Tuscany Estates! Welcome to 8106 Via Bellagio, a truly distinctive 4-bedroom, 4.5-bath luxury residence beautifully situated on a cul-de-sac. From the moment you arrive, the striking stone-accented stucco exterior, dramatic rooflines, arched entry and impressive architectural windows set this home apart. Step inside to a grand foyer featuring a sweeping curved staircase, graceful curved walls and beautiful maple hardwood flooring. Throughout the home, an extraordinary array of oversized and arched windows complements the architecture while filling the rooms with abundant natural light. The beautiful kitchen offers generous workspace, a walk-in pantry, and opens to the spacious family room, where a stunning double-sided fireplace can be enjoyed from both spaces. The elegant formal dining room features hardwood flooring and a tray ceiling, while the private first-floor office is framed by two sets of French doors. A spacious powder room and an exceptionally large first-floor laundry room add everyday convenience without sacrificing style. Upstairs, a gorgeous library with hardwood flooring creates an impressive additional living space. The expansive primary suite is a true retreat with a luxurious en-suite bath and generous walk-in closet. A separate game room provides another wonderful gathering space and leads to three additional generously sized bedrooms with convenient bath access, including a Jack-and-Jill arrangement and an additional en-suite. The finished walkout lower level provides even more room for entertaining and recreation and opens directly to the rear patio. Additional amenities include a three-car garage, central vacuum system and sprinkler system. Original-owner homes of this caliber are rarely offered in Tuscany Estates. With its extraordinary windows, beautiful hardwoods, graceful architectural details and thoughtfully designed living spaces, 8106 Via Bellagio offers a truly exceptional opportunity.
Active
Price cut: $20K (9/9)
$769,000
8106 Via Bellagio, Poland, OH 44514
4beds
5,809sqft
Single Family Residence
Built in 2003
0.38 Acres Lot
$-- Zestimate®
$132/sqft
$8/mo HOA
What's special
Private first-floor officeSpacious family roomGenerous workspaceFinished walkout lower levelGraceful architectural detailsSeparate game roomDramatic rooflines
- 70 days
- 469
- 16
Zillow last checked:
Listing updated:
Listed by:
Deborah Masluk 330-519-7178 deborahmasluk@howardhanna.com,
Howard Hanna
Source: MLS Now,MLS#: 5243757Originating MLS: Youngstown Columbiana Association of REALTORS
Facts & features
Interior
Bedrooms & bathrooms
- Bedrooms: 4
- Bathrooms: 5
- Full bathrooms: 4
- 1/2 bathrooms: 1
- Main level bathrooms: 1
Heating
- Forced Air, Gas
Cooling
- Central Air
Features
- Basement: Full,Finished,Walk-Out Access
- Number of fireplaces: 1
- Fireplace features: Double Sided
Interior area
- Total structure area: 5,809
- Total interior livable area: 5,809 sqft
- Finished area above ground: 4,098
- Finished area below ground: 1,711
Video & virtual tour
Property
Parking
- Parking features: Attached, Garage
- Attached garage spaces: 3
Features
- Levels: Two
- Stories: 2
Lot
- Size: 0.38 Acres
Details
- Parcel number: 350600024.000
Construction
Type & style
- Home type: SingleFamily
- Architectural style: French Provincial
- Property subtype: Single Family Residence
Materials
- Stone, Stucco
- Roof: Asphalt,Fiberglass
Condition
- Year built: 2003
Details
- Warranty included: Yes
Utilities & green energy
- Sewer: Public Sewer
- Water: Public
Community & HOA
Community
- Subdivision: Tuscany Estate
HOA
- Has HOA: Yes
- HOA fee: $100 annually
- HOA name: Tuscany Estates
Location
- Region: Poland
Financial & listing details
- Price per square foot: $132/sqft
- Tax assessed value: $511,730
- Annual tax amount: $8,228
- Date on market: 9/10/2026
- Cumulative days on market: 81 days
- Listing agreement: Exclusive Right To Sell
Estimated market value
Not available
Estimated sales range
Not available
Not available
Price history
| Date | Event | Price |
|---|---|---|
| 9/9/2026 | Price change | $769,000-2.5%$132/sqft |
Source: MLS Now #5241876 Report a problem | ||
| 9/2/2026 | Listed for sale | $789,000+56.5%$136/sqft |
Source: MLS Now #5241876 Report a problem | ||
| 4/25/2004 | Sold | $504,000+920.2%$87/sqft |
Source: MLS Now #1292889 Report a problem | ||
| 4/25/2003 | Sold | $49,400$9/sqft |
Source: Public Record Report a problem | ||
Public tax history
| Year | Property taxes | Tax assessment |
|---|---|---|
| 2025 | $8,727 -2.8% | $179,100 |
| 2024 | $8,981 +2.3% | $179,100 |
| 2023 | $8,779 -4.3% | $179,100 +14.4% |
| 2022 | $9,175 +4.7% | $156,560 |
| 2021 | $8,761 -0.4% | $156,560 |
| 2020 | $8,800 -1.1% | $156,560 +6.1% |
| 2019 | $8,895 +0.7% | $147,530 |
| 2018 | $8,832 +5.7% | $147,530 |
| 2017 | $8,353 +2.8% | $147,530 +8.2% |
| 2016 | $8,126 +2.1% | $136,370 |
| 2015 | $7,956 -0.4% | $136,370 |
| 2014 | $7,988 +1.2% | $136,370 |
| 2013 | $7,893 +0.2% | $136,370 |
| 2012 | $7,880 +10.1% | $136,370 |
| 2011 | $7,159 +1.7% | $136,370 -1.3% |
| 2010 | $7,037 +3.4% | $138,190 |
| 2009 | $6,809 -0.1% | $138,190 |
| 2008 | $6,813 -0.3% | $138,190 |
| 2007 | $6,835 -1% | $138,190 |
| 2006 | $6,903 +94.1% | $138,190 +97.7% |
| 2005 | $3,556 +194% | $69,900 |
| 2003 | $1,210 | -- |
| 2002 | -- | -- |
Find assessor info on the county website
Monthly payment
Est. payment
Payment breakdown
Explore the cost of this home by adjusting the details. Changes won't be saved.Climate risks
Neighborhood: 44514
Nearby schools
Schools provided by the listing agent
- District: Poland LSD - 5007
Source: MLS Now. This data may not be complete. We recommend contacting the local school district to confirm school assignments for this home.
Similar homes
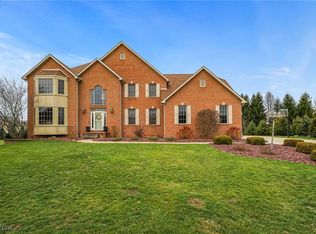
- $795,0005 bd5 ba5.6k sqft8536 Cherry Hill Pl, Youngstown, OH 44514For Sale
 MLS ID #5209853, Ronald M Liptak, RE/MAX Valley Real Estate. MLS Now
- $749,0003 bd3 ba2.9k sqft29 Shores Dr, Poland, OH 44514For Sale
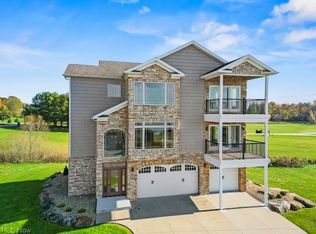 MLS ID #5256815, Kathleen C Morell, Howard Hanna. MLS Now
- $1,100,5273 bd6 ba5.1k sqft3615 Polo Blvd, Poland, OH 44514For Sale
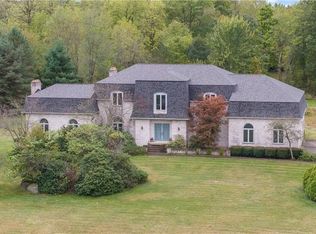 MLS ID #5259545, J. B. Spencer, Keller Williams Chervenic Rlty. MLS Now
- $389,9004 bd3 ba3k sqft821 Fairfield Dr, Youngstown, OH 44512For Sale
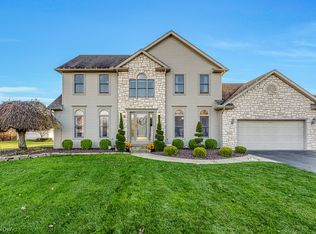 MLS ID #5261888, Hailey Ditullio, Howard Hanna. MLS Now
