This 4 bedroom luxury home in Tuscany Estates could be yours! Stunning open first floor plan featuring high ceilings and a fireplace in the living room/great room. The large kitchen features granite countertops with seating and a breakfast nook overlooking the private backyard. Spacious first floor master bedroom features a large walk-in closet. Master bedroom access to the back patio to enjoy the view! The second floor doesn't disappoint with welcoming tones including three bedrooms and a full bathroom. Basement is finished for entertaining and contains tons of storage! Garage also has ample amount of space for 3.5 spaces. Furnace and waterless hot water tank are only 3yrs old. Roof is 7.5yrs old. Come and get your dream home before it is gone!
Contingent
Price cut: $14K (6/26)
$705,000
3947 Via Siena, Youngstown, OH 44514
4beds
3,182sqft
:
Get pre-qualified$4,954/mo
Single Family Residence
Built in 2006
0.75 Acres Lot
$-- Zestimate®
$222/sqft
$50/mo HOA
What's special
High ceilingsPrivate backyardLarge walk-in closet
- 49 days |
- 748 |
- 13 |
Zillow last checked:
Listing updated:
Listed by:
Amy Meeker 330-282-2533 Ameeker76@gmail.com,
Ryno Realty LLC
Source: MLS Now,MLS#: 5216206 Originating MLS: Youngstown Columbiana Association of REALTORS
Originating MLS: Youngstown Columbiana Association of REALTORSFacts & features
Interior
Bedrooms & bathrooms
- Bedrooms: 4
- Bathrooms: 3
- Full bathrooms: 2
- 1/2 bathrooms: 1
- Main level bathrooms: 2
- Main level bedrooms: 1
Heating
- Gas
Cooling
- Central Air
Appliances
- Included: Dishwasher
- Laundry: In Basement
Features
- Ceiling Fan(s), Crown Molding, High Ceilings, His and Hers Closets, Kitchen Island, Multiple Closets, Open Floorplan
- Basement: Full,Finished,Sump Pump
- Number of fireplaces: 1
- Fireplace features: Living Room
Interior area
- Total structure area: 3,182
- Total interior livable area: 3,182 sqft
- Finished area above ground: 3,182
Video & virtual tour
Property
Parking
- Total spaces: 3.5
- Parking features: Attached, Garage
- Attached garage spaces: 3.5
Features
- Levels: Two
- Stories: 2
- Patio & porch: Patio
- Exterior features: Private Yard
Lot
- Size: 0.75 Acres
Details
- Parcel number: 350600043.000
Construction
Type & style
- Home type: SingleFamily
- Architectural style: Conventional
- Property subtype: Single Family Residence
Materials
- Brick, Vinyl Siding
- Foundation: Block
- Roof: Shingle
Condition
- Year built: 2006
Details
- Builder name: Camuso Builders
Utilities & green energy
- Sewer: Public Sewer
- Water: Public
Community & HOA
Community
- Features: Street Lights, Sidewalks
- Subdivision: Tuscany Estates 9
HOA
- Has HOA: Yes
- HOA fee: $600 annually
- HOA name: Tuscany Estates
Location
- Region: Youngstown
Financial & listing details
- Price per square foot: $222/sqft
- Tax assessed value: $484,150
- Annual tax amount: $8,060
- Date on market: 6/5/2026
- Cumulative days on market: 44 days
Estimated market value
Not available
Estimated sales range
Not available
Not available
Price history
| Date | Event | Price |
|---|---|---|
| 6/26/2026 | Price change | $705,000-1.9%$222/sqft |
Source:  MLS Now #5216206 Report a problem MLS Now #5216206 Report a problem | ||
| 6/16/2026 | Listed for sale | $719,000$226/sqft |
Source: MLS Now #5216206 Report a problem | ||
| 6/10/2026 | Pending sale | $719,000$226/sqft |
Source: MLS Now #5216206 Report a problem | ||
| 6/5/2026 | Listed for sale | $719,000+73.3%$226/sqft |
Source: MLS Now #5216206 Report a problem | ||
| 3/30/2007 | Sold | $415,000$130/sqft |
Source: MLS Now #1408631 Report a problem | ||
Public tax history
| Year | Property taxes | Tax assessment |
|---|---|---|
| 2025 | $8,124 -2.9% | $169,450 |
| 2024 | $8,364 +2.4% | $169,450 |
| 2023 | $8,171 -5.3% | $169,450 +13.3% |
| 2022 | $8,628 +4.8% | $149,620 |
| 2021 | $8,232 -0.4% | $149,620 |
| 2020 | $8,268 -1.4% | $149,620 +5.7% |
| 2019 | $8,388 +0.7% | $141,500 |
| 2018 | $8,327 +5.9% | $141,500 |
| 2017 | $7,862 +0.5% | $141,500 +5.8% |
| 2016 | $7,822 +2.2% | $133,770 |
| 2015 | $7,656 -0.4% | $133,770 |
| 2014 | $7,684 +1.3% | $133,770 |
| 2013 | $7,587 +0.2% | $133,770 |
| 2012 | $7,574 +10% | $133,770 |
| 2011 | $6,887 +5.2% | $133,770 +1.2% |
| 2010 | $6,544 +3.4% | $132,170 |
| 2009 | $6,332 +17.1% | $132,170 +20.6% |
| 2008 | $5,406 +431.3% | $109,630 +432.7% |
| 2007 | $1,017 -1% | $20,580 |
| 2006 | $1,028 | $20,580 |
Find assessor info on the county website
Monthly payment
Est. payment
Payment breakdown
Explore the cost of this home by adjusting the details. Changes won't be saved.Climate risks
Neighborhood: 44514
Nearby schools
GreatSchools rating
- 8/10Poland Middle SchoolGrades: 4-6Distance: 2.3 mi
- 7/10Poland Seminary High SchoolGrades: 7-12Distance: 0.8 mi
- 8/10McKinley Elementary SchoolGrades: K-3Distance: 2.4 mi
Schools provided by the listing agent
- District: Poland LSD - 5007
Source: MLS Now. This data may not be complete. We recommend contacting the local school district to confirm school assignments for this home.
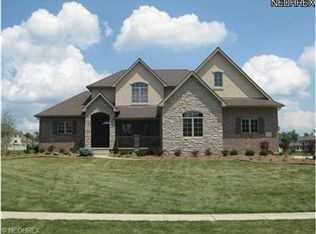
- $659,9004 bd4 ba3.2k sqft3949 Via Siena, Youngstown, OH 44514Off Market
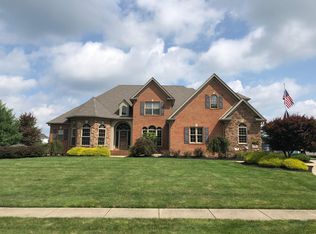
- $838,2005 bd6 ba4.6k sqft3945 Via Siena, Poland, OH 44514Off Market
- $753,7004 bd4 ba3.6k sqft3951 Via Siena, Youngstown, OH 44514Off Market
- $584,3004 bd4 ba4.4k sqft8104 Via Bellagio, Poland, OH 44514Sold
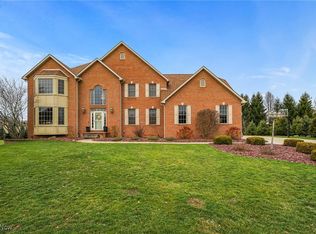
- $794,9004 bd3 ba3.5k sqft3943 Via Siena, Youngstown, OH 44514Off Market
- $698,9004 bd2 ba4k sqft8106 Via Bellagio, Poland, OH 44514Off Market
- $73,1300.67 Acres3948 Via Siena, Poland, OH 44514Off Market
- $70,850-- bd-- ba-- sqft3946 Via Siena, Poland, OH 44514Off Market
A local agent can set up tours, give advice and negotiate with sellers.
A local lender can help you make sure your offer is ready when you are.
Similar homes
- $639,9004 bd4 ba4.3k sqft6819 Pacifica Dr, Poland, OH 44514For Sale
 MLS ID #5188138, John N Eaton, Howard Hanna. MLS Now
 - $710,0004 bd3 ba2.5k sqft7114 Garden Place Dr, Poland, OH 44514For Sale
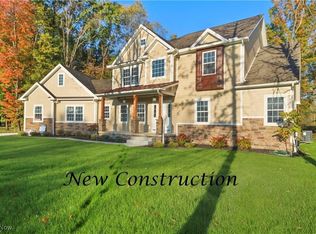 MLS ID #5093319, Jenna M Koontz, Howard Hanna. MLS Now
 - $639,0003 bd3 ba2.8k sqft12 Riverside Dr, Poland, OH 44514For Sale
 MLS ID #5216485, Annette M DePalmo, CENTURY 21 Lakeside Realty. MLS Now
 - $435,0004 bd3 ba2.5k sqft3053 Chablis Ln, Poland, OH 44514For Sale
 MLS ID #5224270, Theresa Robin, Kelly Warren and Associates RE Solutions. MLS Now
 - $445,0004 bd3 ba2.3k sqft3533 Olde Winter Trl, Poland, OH 44514For SaleMLS ID #5198591, David G Klacik, Klacik Real Estate. MLS Now
- $509,0004 bd4 ba3.7k sqft6554 N Carolina Pl, Poland, OH 44514For SaleMLS ID #5203170, Nicole L Kosco, Keller Williams Chervenic Rlty. MLS Now
- $585,0003 bd3 ba2.9k sqft1805 E Western Reserve Rd Unit 68, Poland, OH 44514For SaleMLS ID #5229664, Trace Johnson, EXP Realty, LLC.. MLS Now
- $389,9003 bd3 ba2.2k sqft3218 Hummingbird Hill Dr, Poland, OH 44514For SaleMLS ID #5225342, Kelly L Warren, Kelly Warren and Associates RE Solutions. MLS Now
- $400,0003 bd4 ba2.1k sqft8060 Sigle Ln, Poland, OH 44514For SaleMLS ID #5221866, Brandy Maurer, RE/MAX Edge Realty. MLS Now
- $400,0004 bd3 ba3.4k sqft2699 Morningside Pl, Poland, OH 44514For SaleMLS ID #5183909, Rochelle Arriola, Berkshire Hathaway HomeServices Stouffer Realty. MLS Now
- $605,0003 bd3 ba1.8k sqft1695 Woodland Cir, Youngstown, OH 44514For SaleMLS ID #5185538, Gia A Herrera, Howard Hanna. MLS Now
- $695,0004 bd4 ba3.4k sqft4000 Shields Rd, Canfield, OH 44406For SaleMLS ID #5216381, Dina Shuto, Kelly Warren and Associates RE Solutions. MLS Now
- $792,0004 bd5 ba4.4k sqft5700 Clingan Rd, Struthers, OH 44471For SaleMLS ID #5198593, David G Klacik, Klacik Real Estate. MLS Now
- $595,0002 bd3 ba2k sqft1675 Woodland Cir, Youngstown, OH 44514For SaleMLS ID #5185533, Gia A Herrera, Howard Hanna. MLS Now
- $524,9003 bd2 ba3.2k sqft4911 Miller Rd, Lowellville, OH 44436For SaleMLS ID #5206002, Raymond Griggy, Keller Williams Chervenic Rlty. MLS Now
- $449,9004 bd3 ba3.3k sqft7224 Oak Dr, Poland, OH 44514For SaleMLS ID #5209677, Lisa C DeLisio, Coldwell Banker EvenBay Real Estate LLC. MLS Now
- $499,9003 bd4 ba3.6k sqft7293 Indian Trl, Poland, OH 44514For SaleMLS ID #5221590, David Melidona, CENTURY 21 Lakeside Realty. MLS Now
- $499,9003 bd2 ba1.8k sqft2939 Briarwood Ct, Poland, OH 44514For SaleMLS ID #5191287, Sherry DeMar, Sherry A. DeMar & Associates. MLS Now
- $995,0003 bd3 ba3.1k sqft147 Heron Bay Dr, Poland, OH 44514For SaleMLS ID #5204448, Linda M Kiraly, Berkshire Hathaway HomeServices Stouffer Realty. MLS Now
- $529,0004 bd3 ba2.8k sqft8744 Tippecanoe Rd, Canfield, OH 44406For SaleMLS ID #5213840, Kelly L Warren, Kelly Warren and Associates RE Solutions. MLS Now
