Welcome to 7114 Garden Place Drive, perfectly designed two-story to offer comfort, style, and functionality for modern living. Situated on a private cul-de-sac, this stately property boasts a thoughtful layout, premium finishes, and incredible attention to detail throughout. Currently under construction, this home can be ready for quick move-in – no construction loan required!
Main-Level Luxury: The thoughtfully designed floor plan includes a first-floor master suite, offering the perfect retreat with a spa-like bathroom and ample walk-in closet space. the en-suite bath with dual vanity and large ceramic tile shower with transom windows to allow maximum natural light. Spacious Upper Level: Three additional, generously sized bedrooms are located upstairs, providing privacy and flexibility for family, guests, or even a home office. Chef’s Dream Kitchen: The heart of the home features an open-concept kitchen with an oversized island that doubles as a prep space and a gathering spot. Breathtaking Great Room: Enjoy the grandeur of soaring ceilings in the great room, where expansive floor-to-ceiling windows flood the space with natural light, creating an inviting and vibrant atmosphere. With a fireplace and built ins make the large room feel warm and inviting.
Enhanced Storage: The angled garage design not only adds character to the exterior but also provides extra storage space, making it as practical as it is beautiful. Move-In Ready: This home is under construction and can be completed quickly, eliminating the need for a construction loan. Move into your dream home without the usual wait and hassle of a lengthy build process.
Don’t miss this incredible opportunity to own a meticulously crafted home that blends elegance and practicality. Schedule a private appointment with the builder today to see how you can make this home yours or explore the possibilities of tailoring this plan to your unique vision.
Active
$710,000
7114 Garden Place Dr, Poland, OH 44514
4beds
2,500sqft
Single Family Residence
Built in 2023
0.41 Acres Lot
$-- Zestimate®
$284/sqft
$-- HOA
What's special
Oversized islandFirst-floor master suiteGreat roomOpen-concept kitchenPrivate cul-de-sacThoughtfully designed floor planSoaring ceilings
- 587 days |
- 295 |
- 15 |
Zillow last checked:
Listing updated:
Listed by:
Jenna M Koontz (330)519-0999,
Howard Hanna
Source: MLS Now,MLS#: 5093319Originating MLS: Youngstown Columbiana Association of REALTORS
Facts & features
Interior
Bedrooms & bathrooms
- Bedrooms: 4
- Bathrooms: 3
- Full bathrooms: 2
- 1/2 bathrooms: 1
- Main level bathrooms: 2
- Main level bedrooms: 1
Heating
- Forced Air, Gas
Cooling
- Central Air
Appliances
- Laundry: Gas Dryer Hookup, Main Level
Features
- Bookcases, Built-in Features, Ceiling Fan(s), Crown Molding, Double Vanity, Entrance Foyer, Eat-in Kitchen, Granite Counters, High Ceilings, Kitchen Island, Primary Downstairs, Open Floorplan, Pantry, Walk-In Closet(s)
- Basement: Full,Unfinished
- Number of fireplaces: 1
Interior area
- Total structure area: 2,500
- Total interior livable area: 2,500 sqft
- Finished area above ground: 2,500
Video & virtual tour
Property
Parking
- Parking features: Attached, Garage, Paved
- Attached garage spaces: 2.5
Features
- Levels: Two
- Stories: 2
- Patio & porch: Patio
Lot
- Size: 0.41 Acres
Details
- Parcel number: 350300009.000
- Special conditions: Builder Owned
Construction
Type & style
- Home type: SingleFamily
- Architectural style: Colonial
- Property subtype: Single Family Residence
Materials
- Other, Stone, Vinyl Siding
- Roof: Asphalt,Fiberglass
Condition
- Under Construction
- Year built: 2023
Details
- Builder name: Dibo Construction Llc
Utilities & green energy
- Sewer: Public Sewer
- Water: Public
Community & HOA
Community
- Subdivision: Park Place Sub 3
HOA
- Has HOA: No
Location
- Region: Poland
Financial & listing details
- Price per square foot: $284/sqft
- Tax assessed value: $490,050
- Annual tax amount: $12,283
- Date on market: 1/9/2025
- Cumulative days on market: 1155 days
- Listing agreement: Exclusive Right To Sell
Estimated market value
Not available
Estimated sales range
Not available
Not available
Price history
| Date | Event | Price |
|---|---|---|
| 5/6/2025 | Price change | $710,000+3.6%$284/sqft |
Source: MLS Now #5093319 Report a problem | ||
| 1/9/2025 | Listed for sale | $685,000$274/sqft |
Source: MLS Now #5093319 Report a problem | ||
| 12/29/2024 | Listing removed | $685,000$274/sqft |
Source: MLS Now #5020423 Report a problem | ||
| 9/18/2024 | Listed for sale | $685,000$274/sqft |
Source: MLS Now #5020423 Report a problem | ||
| 5/22/2024 | Contingent | $685,000$274/sqft |
Source: MLS Now #5020423 Report a problem | ||
| 2/29/2024 | Listed for sale | $685,000+3%$274/sqft |
Source: MLS Now #5020423 Report a problem | ||
| 2/1/2024 | Listing removed | -- |
Source: MLS Now #4461085 Report a problem | ||
| 10/9/2023 | Listing removed | $665,000$266/sqft |
Source: MLS Now #4461085 Report a problem | ||
| 5/23/2023 | Listed for sale | $665,000+1178.8%$266/sqft |
Source:  MLS Now #4461085 Report a problem MLS Now #4461085 Report a problem | ||
| 1/25/2022 | Sold | $52,000$21/sqft |
Source: Public Record Report a problem | ||
Public tax history
| Year | Property taxes | Tax assessment |
|---|---|---|
| 2025 | $8,357 +7.2% | $171,520 +10.4% |
| 2024 | $7,794 +113.1% | $155,430 +108.4% |
| 2023 | $3,658 +214.5% | $74,590 +275.8% |
| 2022 | $1,163 +4.7% | $19,850 |
| 2021 | $1,110 -0.4% | $19,850 |
| 2020 | $1,115 -6.8% | $19,850 |
| 2019 | $1,196 +0.7% | $19,850 |
| 2018 | $1,188 +5.7% | $19,850 |
| 2017 | $1,123 +58.9% | $19,850 +67.2% |
| 2016 | $707 -2.7% | $11,870 |
| 2015 | $727 +4.6% | $11,870 |
| 2014 | $695 +1.2% | $11,870 |
| 2013 | $687 +0.2% | $11,870 |
| 2012 | $686 +10.1% | $11,870 |
| 2011 | $623 -29.5% | $11,870 -28.1% |
| 2010 | $883 +8.5% | $16,520 |
| 2009 | $814 -0.1% | $16,520 |
| 2008 | $814 -0.3% | $16,520 |
| 2007 | $817 | $16,520 |
Find assessor info on the county website
Monthly payment
Est. payment
Payment breakdown
Explore the cost of this home by adjusting the details. Changes won't be saved.Climate risks
Neighborhood: 44514
Nearby schools
GreatSchools rating
- 8/10Poland Middle SchoolGrades: 4-6Distance: 1.6 mi
- 7/10Poland Seminary High SchoolGrades: 7-12Distance: 0.9 mi
- 8/10McKinley Elementary SchoolGrades: K-3Distance: 1.7 mi
Schools provided by the listing agent
- District: Poland LSD - 5007
Source: MLS Now. This data may not be complete. We recommend contacting the local school district to confirm school assignments for this home.
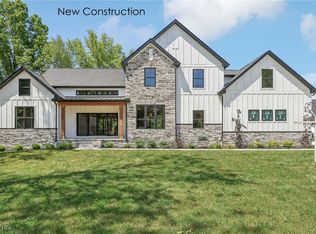
- $885,0004 bd4 ba2.8k sqft7110 Garden Place Dr, Poland, OH 44514Sold
- $33,920-- bd-- ba-- sqftGarden Pl, --, OH 44514Off Market
- $612,1004 bd2 ba2.7k sqft7118 Garden Place Dr, Youngstown, OH 44514Off Market
- $630,6003 bd2 ba2.1k sqft7113 Garden Place Dr, Poland, OH 44514Off Market
- $551,2003 bd2 ba1.9k sqft7117 Garden Place Dr, Poland, OH 44514Off Market
- $650,0004 bd3 ba2.4k sqft7109 Garden Place Dr, Poland, OH 44514Sold
- $580,0004 bd3 ba2.6k sqft3690 Saint James Way, Poland, OH 44514Sold
- $618,5004 bd4 ba2.4k sqft3708 Saint James Way, Youngstown, OH 44514Sold
A local agent can set up tours, give advice and negotiate with sellers.
A local lender can help you make sure your offer is ready when you are.
Similar homes
- $735,0003 bd4 ba2.3k sqft1520 Woodland Cir, Youngstown, OH 44514For Sale
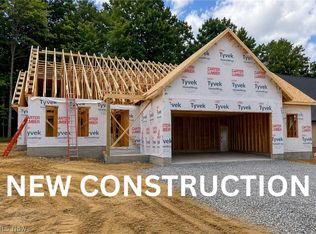 MLS ID #5220455, Gia A Herrera, Howard Hanna. MLS Now
 - $385,0003 bd2 ba2.6k sqft7645 Locust Ln, Poland, OH 44514For Sale
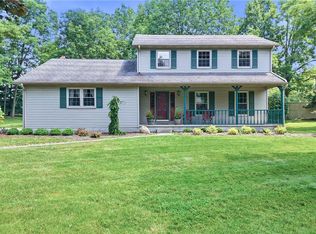 MLS ID #5234376, Bobbi Seguin, Berkshire Hathaway HomeServices Stouffer Realty. MLS Now
 - $595,0003 bd3 ba2.8k sqft12 Riverside Dr, Poland, OH 44514For Sale
 MLS ID #5216485, Annette M DePalmo, CENTURY 21 Lakeside Realty. MLS Now
 - $525,0005 bd3 ba3.6k sqft7309 Oak Dr, Poland, OH 44514For Sale
 MLS ID #5231697, Wes Chandler, Zid Realty & Associates. MLS Now
 - $629,9003 bd3 ba2.1k sqft4540 Wyatt Way, Lowellville, OH 44514New ConstructionMLS ID #5197933, Michael D Klacik, Klacik Real Estate. MLS Now
- $605,0003 bd3 ba1.8k sqft1695 Woodland Cir, Youngstown, OH 44514For SaleMLS ID #5185538, Gia A Herrera, Howard Hanna. MLS Now
- $435,0004 bd3 ba2.5k sqft3053 Chablis Ln, Poland, OH 44514For SaleMLS ID #5224270, Theresa Robin, Kelly Warren and Associates RE Solutions. MLS Now
- $385,0003 bd3 ba2.2k sqft3218 Hummingbird Hill Dr, Poland, OH 44514For SaleMLS ID #5225342, Kelly L Warren, Kelly Warren and Associates RE Solutions. MLS Now
- $595,0002 bd3 ba2k sqft1675 Woodland Cir, Youngstown, OH 44514For SaleMLS ID #5185533, Gia A Herrera, Howard Hanna. MLS Now
- $499,0003 bd4 ba3.1k sqft10250 Springfield Rd, Youngstown, OH 44514For SaleMLS ID #5225949, Celeste J Kasten, Brokers Realty Group. MLS Now
- $449,9004 bd3 ba3.3k sqft7224 Oak Dr, Poland, OH 44514For SaleMLS ID #5209677, Lisa C DeLisio, Coldwell Banker EvenBay Real Estate LLC. MLS Now
- $695,0004 bd4 ba3.4k sqft4000 Shields Rd, Canfield, OH 44406For SaleMLS ID #5216381, Dina Shuto, Kelly Warren and Associates RE Solutions. MLS Now
- $525,0004 bd4 ba2.9k sqft4200 W Candy Apple Ct, New Middletown, OH 44442For SaleMLS ID #5231628, Sandra L McCreery, EXP Realty, LLC.. MLS Now
- $--3 bd3 ba2.8k sqft2248 Crestmont Dr, Girard, OH 44420AuctionAuction.com 2
- $569,0003 bd3 ba3.2k sqft4875 Tree Line Trl, New Middletown, OH 44442For SaleMLS ID #5233845, Joseph A Sabatine, Berkshire Hathaway HomeServices Stouffer Realty. MLS Now
- $599,9994 bd3 ba2.8k sqft3709 Tippecanoe Pl, Canfield, OH 44406For SaleMLS ID #5233440, Rollin Gosney, TG Real Estate. MLS Now
- $639,9003 bd3 ba2.2k sqft4025 Shelly Lynn Dr, New Middletown, OH 44442For SaleMLS ID #5135415, Jenna M Koontz, Howard Hanna. MLS Now
- $499,0004 bd4 ba3k sqft6785 Tanglewood Dr, Youngstown, OH 44512For SaleMLS ID #5214021, Adrianna Morgione, Howard Hanna. MLS Now
- $459,9003 bd3 ba1.9k sqft8745 Harvest Glenn Trl #14, Poland, OH 44514New ConstructionMLS ID #5133454, Ryan Hallapy, Ryno Realty LLC. MLS Now
- $409,0002 bd2 ba1.7k sqft502 Berklee Dr, Youngstown, OH 44514For SaleMLS ID #5232392, Joan Elflein, Ohio Broker Direct. MLS Now
