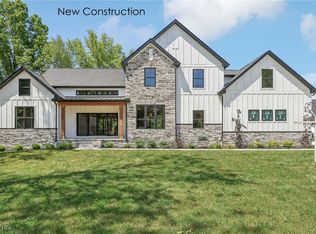
Welcome to this stunning nearly 3,000 sq ft home built in 2022, located in the highly sought-after Poland School District. Nestled on a quiet dead-end street, this modern beauty offers the perfect blend of style, space, and functionality.
Step inside to a grand foyer that opens to soaring cathedral ceilings, creating a warm and inviting first impression. Gorgeous luxury vinyl plank flooring flows throughout the home, complementing the open-concept design. The spacious living area features a striking stone gas fireplace—perfect for cozy evenings—and opens to a fully fenced backyard with a 20 x 30 pavilion and concrete patio, ideal for entertaining.
The kitchen is a chef’s dream, showcasing elegant granite countertops, modern cabinetry, and ample space for both cooking and gathering.
The first-floor master suite is a true retreat, complete with coffered ceilings and a luxurious en-suite bath featuring a soaking tub, dual vanities, and premium finishes. Upstairs, you'll find three generously sized bedrooms and a full bath, offering comfort and privacy for the whole family.
The basement is ready for your finishing touches, with all framing and electrical work already completed—including rough-ins for an additional full bath—adding even more potential living space.
Additional features include a 2-car attached garage, concrete driveway, and thoughtful upgrades throughout. Don’t miss your chance to own this move-in-ready gem in a prime location!
Closed
$580,000
3690 Saint James Way, Poland, OH 44514
4beds
2,697sqft
Single Family Residence
Built in 2022
0.44 Acres Lot
$611,000 Zestimate®
$215/sqft
$3,268 Estimated rent
Home value
$611,000
$532,000 - $709,000
$3,268/mo
Zestimate® history
Owner options
List your home for rent
$3,268/mo
Rent Zestimate®
Find your next renter with Zillow Rental Manager. Plus, with online applications, you can quickly screen prospective tenants – for free.
$3,268/mo
Rent Zestimate®
Refinance and save
$3,143/mo
Est. payment
Refinancing to a lower rate could help reduce your monthly payments and save thousands over the life of the loan.
$3,143/mo
Est. payment
Explore your selling options
Work with a Zillow partner agent
Leverage their expertise and Zillow's premium Showcase listings to get your home seen by more buyers.
Get startedList with your own agent
Get your home in front of millions of buyers by listing it on Zillow.
Learn how to do itSell it yourself
Take full control of how buyers see your home on Zillow by listing For Sale by Owner (FSBO).
List your homeWhat's special
Modern cabinetryFirst-floor master suiteQuiet dead-end streetOpen-concept designSoaring cathedral ceilingsGenerously sized bedroomsElegant granite countertops
Zillow last checked:
Listing updated:
Listed by:
Brian Blevins 330-717-6219,
Howard Hanna,
David A Blevins 330-277-6957,
Howard Hanna
Bought with:
Allison Lepsesty, 2021007487
CENTURY 21 Lakeside Realty
Source: MLS Now,MLS#: 5114315Originating MLS: Youngstown Columbiana Association of REALTORS
Facts & features
Interior
Bedrooms & bathrooms
- Bedrooms: 4
- Bathrooms: 3
- Full bathrooms: 2
- 1/2 bathrooms: 1
- Main level bathrooms: 2
- Main level bedrooms: 1
Primary bedroom
- Description: Flooring: Luxury Vinyl Tile
- Features: Coffered Ceiling(s), Window Treatments
- Level: First
Bedroom
- Description: Flooring: Carpet
- Level: Second
Bedroom
- Description: Flooring: Carpet
- Level: Second
Bedroom
- Description: Flooring: Carpet
- Level: Second
Primary bathroom
- Description: Flooring: Luxury Vinyl Tile
- Features: Granite Counters, Soaking Tub, Window Treatments
- Level: First
Bathroom
- Description: Flooring: Luxury Vinyl Tile
- Level: Second
Dining room
- Description: Flooring: Luxury Vinyl Tile
- Level: First
Kitchen
- Description: Flooring: Luxury Vinyl Tile
- Features: Granite Counters
- Level: First
Living room
- Description: Flooring: Luxury Vinyl Tile
- Features: Bookcases, Cathedral Ceiling(s), Fireplace, Window Treatments
- Level: First
Heating
- Forced Air
Cooling
- Central Air, Ceiling Fan(s)
Appliances
- Included: Dryer, Dishwasher, Disposal, Microwave, Range, Refrigerator
- Laundry: Gas Dryer Hookup, Main Level, Laundry Room
Features
- Breakfast Bar, Bookcases, Ceiling Fan(s), Cathedral Ceiling(s), Coffered Ceiling(s), Double Vanity, Entrance Foyer, Granite Counters, High Ceilings
- Windows: Window Coverings, Window Treatments
- Basement: Full
- Number of fireplaces: 1
- Fireplace features: Gas, Gas Log, Living Room, Masonry
Interior area
- Total structure area: 2,697
- Total interior livable area: 2,697 sqft
- Finished area above ground: 2,697
Property
Parking
- Parking features: Attached, Concrete, Garage, Garage Door Opener, Garage Faces Side
- Attached garage spaces: 2
Features
- Levels: Two
- Stories: 2
- Patio & porch: Covered
- Fencing: Back Yard
- Has view: Yes
- View description: City
Lot
- Size: 0.44 Acres
- Features: Back Yard, Cul-De-Sac, Flat, Level
Details
- Additional structures: See Remarks
- Parcel number: 350300037.000
Construction
Type & style
- Home type: SingleFamily
- Architectural style: Conventional
- Property subtype: Single Family Residence
Materials
- Block
- Foundation: Block
- Roof: Asphalt,Fiberglass
Condition
- Year built: 2022
Utilities & green energy
- Sewer: Public Sewer
- Water: Public
Community & HOA
Community
- Subdivision: Park Place Sub 3
HOA
- Has HOA: No
Location
- Region: Poland
Financial & listing details
- Price per square foot: $215/sqft
- Tax assessed value: $541,810
- Annual tax amount: $9,218
- Date on market: 10/22/2025
- Cumulative days on market: 184 days
- Listing agreement: Exclusive Right To Sell
- Listing terms: Cash,Conventional,FHA
Price history
| Date | Event | Price |
|---|---|---|
| 10/21/2025 | Sold | $580,000-7.8%$215/sqft |
Source: Public Record Report a problem | ||
| 9/23/2025 | Contingent | $629,000$233/sqft |
Source: MLS Now #5114315 Report a problem | ||
| 8/5/2025 | Price change | $629,000-3.1%$233/sqft |
Source: MLS Now #5114315 Report a problem | ||
| 4/14/2025 | Listed for sale | $649,000+18%$241/sqft |
Source: MLS Now #5114315 Report a problem | ||
| 1/24/2024 | Sold | $549,900$204/sqft |
Source: Public Record Report a problem | ||
| 1/9/2024 | Contingent | $549,900$204/sqft |
Source: MLS Now #4495762 Report a problem | ||
| 12/10/2023 | Pending sale | $549,900$204/sqft |
Source: MLS Now #4495762 Report a problem | ||
| 10/8/2023 | Listed for sale | $549,900$204/sqft |
Source: MLS Now #4495762 Report a problem | ||
| 10/1/2023 | Listing removed | $549,900$204/sqft |
Source: MLS Now #4440465 Report a problem | ||
| 9/22/2023 | Price change | $549,900-4.3%$204/sqft |
Source: MLS Now #4440465 Report a problem | ||
| 8/25/2023 | Price change | $574,8000%$213/sqft |
Source: MLS Now #4440465 Report a problem | ||
| 8/17/2023 | Price change | $574,900-0.4%$213/sqft |
Source: MLS Now #4440465 Report a problem | ||
| 7/26/2023 | Price change | $577,000-2.2%$214/sqft |
Source: MLS Now #4440465 Report a problem | ||
| 7/7/2023 | Price change | $589,900-1.5%$219/sqft |
Source: MLS Now #4440465 Report a problem | ||
| 6/21/2023 | Price change | $599,000-3.4%$222/sqft |
Source: MLS Now #4440465 Report a problem | ||
| 6/5/2023 | Price change | $619,900-1.6%$230/sqft |
Source:  MLS Now #4440465 Report a problem MLS Now #4440465 Report a problem | ||
| 5/19/2023 | Price change | $629,900-1.6%$234/sqft |
Source: MLS Now #4440465 Report a problem | ||
| 2/26/2023 | Listed for sale | $640,000+1.6%$237/sqft |
Source: MLS Now #4440465 Report a problem | ||
| 8/14/2022 | Listing removed | -- |
Source: MLS Now #4387173 Report a problem | ||
| 6/30/2022 | Listed for sale | $629,900+1045.3%$234/sqft |
Source: MLS Now #4387173 Report a problem | ||
| 9/30/2021 | Sold | $55,000$20/sqft |
Source: Public Record Report a problem | ||
Public tax history
| Year | Property taxes | Tax assessment |
|---|---|---|
| 2025 | $9,024 -2.1% | $189,630 +3.1% |
| 2024 | $9,222 +2.3% | $183,900 |
| 2023 | $9,014 +829.1% | $183,900 +1010.5% |
| 2022 | $970 +4.7% | $16,560 |
| 2021 | $926 -0.4% | $16,560 |
| 2020 | $930 -6.8% | $16,560 |
| 2019 | $998 +0.7% | $16,560 |
| 2018 | $991 +5.7% | $16,560 |
| 2017 | $937 +22.2% | $16,560 +28.6% |
| 2016 | $767 -2.7% | $12,880 |
| 2015 | $789 +4.6% | $12,880 |
| 2014 | $754 +1.2% | $12,880 |
| 2013 | $745 +0.2% | $12,880 |
| 2012 | $744 +10.1% | $12,880 |
| 2011 | $676 -29.4% | $12,880 -28.1% |
| 2010 | $958 +8.5% | $17,920 |
| 2009 | $883 -0.1% | $17,920 |
| 2008 | $883 -0.3% | $17,920 |
| 2007 | $886 | $17,920 |
Find assessor info on the county website
Neighborhood: 44514
Nearby homes
- $685,4003 bd2 ba2.5k sqft3683 Saint James Way, Poland, OH 44514Off Market
- $33,920-- bd-- ba-- sqftGarden Pl, --, OH 44514Off Market
- $885,0004 bd4 ba2.8k sqft7110 Garden Place Dr, Poland, OH 44514Sold
- $---- sqft3697 Saint James Way LOT 151, Youngstown, OH 44514Off Market
- $---- sqft3697 Saint James Way, Poland, OH 44514Off Market
- $650,0004 bd3 ba2.4k sqft7109 Garden Place Dr, Poland, OH 44514Sold
- $574,4003 bd2 ba2k sqft3700 Saint James Way, Youngstown, OH 44514Off Market
- $618,5004 bd4 ba2.4k sqft3708 Saint James Way, Youngstown, OH 44514Sold
Nearby schools
GreatSchools rating
- 8/10Poland Middle SchoolGrades: 4-6Distance: 1.7 mi
- 7/10Poland Seminary High SchoolGrades: 7-12Distance: 1 mi
- 8/10McKinley Elementary SchoolGrades: K-3Distance: 1.7 mi
Schools provided by the listing agent
- District: Poland LSD - 5007
Source: MLS Now. This data may not be complete. We recommend contacting the local school district to confirm school assignments for this home.
Get a cash offer in 3 minutes
Find out how much your home could sell for in as little as 3 minutes with a no-obligation cash offer.
Estimated market value
$611,000
Get a cash offer in 3 minutes
Find out how much your home could sell for in as little as 3 minutes with a no-obligation cash offer.
Estimated market value
$611,000
- Ohio
- Mahoning County
- Poland
- 44514
- 3690 Saint James Way
Nearby cities
Nearby zip codes
Other Poland Topics
