Welcome to the pinnacle of modern farmhouse design, where elegance meets functionality. Nestled at the crown of the cul-de-sac on Garden Place Drive, this home is a visual masterpiece that captures attention the moment you arrive.
The exterior showcases vertically hung white Hardie siding, striking black Anderson windows, a French sliding front door, and a charming black metal roof accent over the covered front porch. Complemented by black soffits, downspouts, gutters, and a multi-tone gray stone façade, the home exudes timeless curb appeal.
As you approach, the oversized garage doors stand ready to accommodate large SUVs or trucks. With three bays featuring bump-outs and extra depth, there’s ample room for vehicles and storage.
Step inside, and you’ll find a thoughtfully designed interior that balances comfort and luxury. Currently under construction, this home can be move-in ready by closing. It offers:
4 Bedrooms: A serene primary suite on the first floor, with three additional bedrooms upstairs.
Loft & Bonus Room: A spacious loft, two upstairs bathrooms, and a framed bonus room above the garage, ready for future customization.
Gourmet Kitchen: An open-concept kitchen featuring an oversized island, custom cabinetry, a formal dining area, and a cozy breakfast nook.
Messy Kitchen & Pantry: Perfect for entertaining, the hidden prep area includes a large walk-in pantry.
Mudroom & Laundry: Conveniently located with built-in bench seating, a half bath, and generous storage.
The unfinished basement boasts 13-course ceilings and plumbing rough-ins for a full bath, offering endless possibilities for a home gym, theater, or additional living space.
Every detail of this home has been carefully curated with premium finishes and modern conveniences. Don’t miss your chance to experience the ultimate in modern farmhouse living. Schedule a tour today to explore all the upgrades and make this house your dream home!
Closed
$885,000
7110 Garden Place Dr, Poland, OH 44514
4beds
2,800sqft
Single Family Residence
Built in 2023
0.43 Acres Lot
$898,200 Zestimate®
$316/sqft
$3,492 Estimated rent
Home value
$898,200
$817,000 - $979,000
$3,492/mo
Zestimate® history
Owner options
List your home for rent
$3,492/mo
Rent Zestimate®
Find your next renter with Zillow Rental Manager. Plus, with online applications, you can quickly screen prospective tenants – for free.
$3,492/mo
Rent Zestimate®
Refinance and save
$4,796/mo
Est. payment
Refinancing to a lower rate could help reduce your monthly payments and save thousands over the life of the loan.
$4,796/mo
Est. payment
Explore your selling options
Work with a Zillow partner agent
Leverage their expertise and Zillow's premium Showcase listings to get your home seen by more buyers.
Get startedList with your own agent
Get your home in front of millions of buyers by listing it on Zillow.
Learn how to do itSell it yourself
Take full control of how buyers see your home on Zillow by listing For Sale by Owner (FSBO).
List your homeWhat's special
Spacious loftOversized garage doorsSerene primary suiteCustom cabinetryHidden prep areaStriking black anderson windowsFormal dining area
Zillow last checked:
Listing updated:
Listed by:
Jenna M Koontz (330)519-0999,
Howard Hanna
Bought with:
Non-Member Non-Member, 9999
Non-Member
Source: MLS Now,MLS#: 5093308Originating MLS: Youngstown Columbiana Association of REALTORS
Facts & features
Interior
Bedrooms & bathrooms
- Bedrooms: 4
- Bathrooms: 4
- Full bathrooms: 3
- 1/2 bathrooms: 1
- Main level bathrooms: 2
- Main level bedrooms: 1
Heating
- Forced Air, Gas
Cooling
- Central Air
Features
- Basement: Full,Unfinished
- Number of fireplaces: 1
Interior area
- Total structure area: 2,800
- Total interior livable area: 2,800 sqft
- Finished area above ground: 2,800
Property
Parking
- Parking features: Attached, Garage, Paved
- Attached garage spaces: 3
Features
- Levels: Two
- Stories: 2
Lot
- Size: 0.43 Acres
Details
- Parcel number: 350300010.000
- Special conditions: Builder Owned
Construction
Type & style
- Home type: SingleFamily
- Architectural style: Contemporary
- Property subtype: Single Family Residence
Materials
- Other, Stone
- Roof: Asphalt,Fiberglass
Condition
- Under Construction
- Year built: 2023
Utilities & green energy
- Sewer: Public Sewer
- Water: Public
Community & HOA
Community
- Subdivision: Park Place Sub 3
HOA
- Has HOA: No
Location
- Region: Poland
Financial & listing details
- Price per square foot: $316/sqft
- Tax assessed value: $579,550
- Annual tax amount: $16,029
- Date on market: 1/9/2025
- Cumulative days on market: 740 days
- Listing agreement: Exclusive Right To Sell
Price history
| Date | Event | Price |
|---|---|---|
| 6/5/2026 | Sold | $885,000-1.1%$316/sqft |
Source: MLS Now #5093308 Report a problem | ||
| 4/23/2026 | Contingent | $895,000$320/sqft |
Source: MLS Now #5093308 Report a problem | ||
| 5/6/2025 | Price change | $895,000+2.9%$320/sqft |
Source: MLS Now #5093308 Report a problem | ||
| 1/9/2025 | Listed for sale | $870,000$311/sqft |
Source: MLS Now #5093308 Report a problem | ||
| 12/29/2024 | Listing removed | $870,000$311/sqft |
Source: MLS Now #5041193 Report a problem | ||
| 5/24/2024 | Listed for sale | $870,000+2.4%$311/sqft |
Source: MLS Now #5041193 Report a problem | ||
| 4/1/2024 | Listing removed | -- |
Source: MLS Now #4446243 Report a problem | ||
| 5/31/2023 | Listed for sale | $850,000$304/sqft |
Source:  MLS Now #4446243 Report a problem MLS Now #4446243 Report a problem | ||
| 5/20/2023 | Listing removed | -- |
Source: MLS Now #4446243 Report a problem | ||
| 3/23/2023 | Listed for sale | $850,000+1534.6%$304/sqft |
Source: MLS Now #4446243 Report a problem | ||
| 1/31/2022 | Sold | $52,000-8.8%$19/sqft |
Source: MLS Now #3421880 Report a problem | ||
| 1/5/2022 | Pending sale | $57,000$20/sqft |
Source: MLS Now #3421880 Report a problem | ||
| 12/9/2020 | Listed for sale | $57,000$20/sqft |
Source: MLS Now #3421880 Report a problem | ||
Public tax history
| Year | Property taxes | Tax assessment |
|---|---|---|
| 2025 | $9,883 -2.8% | $202,840 |
| 2024 | $10,171 +194.1% | $202,840 +187.7% |
| 2023 | $3,458 +189.6% | $70,510 +246% |
| 2022 | $1,194 +4.7% | $20,380 |
| 2021 | $1,140 -0.4% | $20,380 |
| 2020 | $1,145 -6.8% | $20,380 |
| 2019 | $1,228 +0.7% | $20,380 |
| 2018 | $1,220 +5.7% | $20,380 |
| 2017 | $1,153 +58.8% | $20,380 +67.2% |
| 2016 | $726 -2.7% | $12,190 |
| 2015 | $746 +4.6% | $12,190 |
| 2014 | $714 +1.2% | $12,190 |
| 2013 | $705 +0.2% | $12,190 |
| 2012 | $704 +10.1% | $12,190 |
| 2011 | $640 -29.3% | $12,190 -28% |
| 2010 | $905 +8.5% | $16,940 |
| 2009 | $834 -0.1% | $16,940 |
| 2008 | $835 -0.3% | $16,940 |
| 2007 | $837 | $16,940 |
Find assessor info on the county website
Neighborhood: 44514
Nearby homes
- $33,920-- bd-- ba-- sqftGarden Pl, --, OH 44514Off Market
- $710,0004 bd3 ba2.5k sqft7114 Garden Place Dr, Poland, OH 44514For Sale
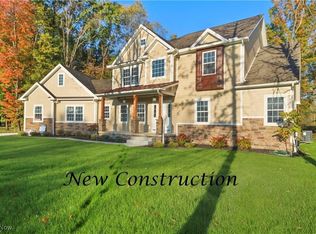
- $650,0004 bd3 ba2.4k sqft7109 Garden Place Dr, Poland, OH 44514Sold
- $580,0004 bd3 ba2.6k sqft3690 Saint James Way, Poland, OH 44514Sold
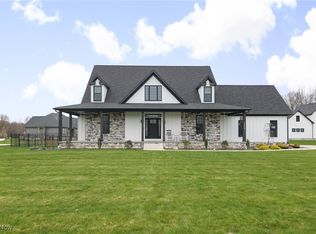
- $618,5004 bd4 ba2.4k sqft3708 Saint James Way, Youngstown, OH 44514Sold
- $---- sqft3697 Saint James Way LOT 151, Youngstown, OH 44514Off Market
- $---- sqft3697 Saint James Way, Poland, OH 44514Off Market
- $620,0004 bd2 ba2.7k sqft7118 Garden Place Dr, Youngstown, OH 44514Off Market
Nearby schools
GreatSchools rating
- 8/10Poland Middle SchoolGrades: 4-6Distance: 1.6 mi
- 7/10Poland Seminary High SchoolGrades: 7-12Distance: 0.9 mi
- 8/10McKinley Elementary SchoolGrades: K-3Distance: 1.7 mi
Schools provided by the listing agent
- District: Poland LSD - 5007
Source: MLS Now. This data may not be complete. We recommend contacting the local school district to confirm school assignments for this home.
Get a cash offer in 3 minutes
Find out how much your home could sell for in as little as 3 minutes with a no-obligation cash offer.
Estimated market value
$898,200
Get a cash offer in 3 minutes
Find out how much your home could sell for in as little as 3 minutes with a no-obligation cash offer.
Estimated market value
$898,200
- Ohio
- Mahoning County
- Poland
- 44514
- 7110 Garden Place Dr
Nearby cities
Nearby zip codes
Other Poland Topics
