New Deluxe Construction, ATTRACTIVE EXTERIOR DESIGN with a BEAUTIFUL DISPLAY of stone facade and windows, 3-car garage; THIS HOME IS MOVE IN READY CONDITION!
Features Spacious Covered Porch,
Open Kitchen concept that includes Large Island, Custom built cabinets with Quartz countertops, spacious eating area plus deluxe Butler pantry;
2.5 Bathrooms; Beautifully Tiled walk in shower;
Walk-in closets;
Full Basement, Insulated 12 Course block walls, On Demand Water Heater! SUNDAY OPEN HOUSE FROM 12 TO 3:00 CALL TODAY ABOUT OUR SUMMER INCENTIVE PROGRAM TO PURCHASE! LET's DISCUSS YOUR NEXT OPPORTUNITY.
Active
$629,900
4540 Wyatt Way, Lowellville, OH 44514
3beds
2,173sqft
Single Family Residence
Built in 2026
0.35 Acres Lot
$-- Zestimate®
$290/sqft
$150/mo HOA
What's special
Large islandOpen kitchen conceptSpacious eating areaSpacious covered porchAttractive exterior designFull basementDeluxe butler pantry
- 124 days |
- 200 |
- 7 |
Zillow last checked:
Listing updated:
Listed by:
Michael D Klacik 330-757-8855 realtymk@aol.com,
Klacik Real Estate
Source: MLS Now,MLS#: 5197933 Originating MLS: Youngstown Columbiana Association of REALTORS
Originating MLS: Youngstown Columbiana Association of REALTORSFacts & features
Interior
Bedrooms & bathrooms
- Bedrooms: 3
- Bathrooms: 3
- Full bathrooms: 2
- 1/2 bathrooms: 1
- Main level bathrooms: 3
- Main level bedrooms: 3
Primary bedroom
- Description: Back Bedroom,Flooring: Luxury Vinyl Tile
- Features: Tray Ceiling(s), High Ceilings, Walk-In Closet(s)
- Level: First
- Dimensions: 15 x 15
Bedroom
- Description: Middle Bedroom,Flooring: Luxury Vinyl Tile
- Features: Walk-In Closet(s)
- Level: First
- Dimensions: 14 x 11
Bedroom
- Description: Front Bedroom,Flooring: Luxury Vinyl Tile
- Level: First
- Dimensions: 15 x 12
Entry foyer
- Description: Crown Molding,Flooring: Luxury Vinyl Tile
- Level: First
- Dimensions: 19 x 6
Great room
- Description: 12' Flat Ceiling,Flooring: Luxury Vinyl Tile
- Features: Tray Ceiling(s), High Ceilings, Walk-In Closet(s)
- Level: First
- Dimensions: 19 x 16
Laundry
- Description: Flooring: Ceramic Tile
- Level: First
- Dimensions: 19 x 7
Pantry
- Description: utler Pantry,Flooring: Luxury Vinyl Tile
- Level: First
- Dimensions: 8 x 6
Sunroom
- Description: Cathedral Ceiling; Sliding doors to covered deck,Flooring: Luxury Vinyl Tile
- Features: Cathedral Ceiling(s)
- Level: First
- Dimensions: 12 x 12
Heating
- Forced Air, Gas
Cooling
- Central Air
Appliances
- Included: Disposal
- Laundry: Main Level, Laundry Room
Features
- Tray Ceiling(s), Cathedral Ceiling(s), Entrance Foyer, Eat-in Kitchen, Kitchen Island, Open Floorplan, Pantry, Recessed Lighting, Walk-In Closet(s)
- Windows: Double Pane Windows, Screens
- Basement: Full,Sump Pump
- Has fireplace: No
Interior area
- Total structure area: 2,173
- Total interior livable area: 2,173 sqft
- Finished area above ground: 2,173
Video & virtual tour
Property
Parking
- Total spaces: 3
- Parking features: Attached, Concrete, Garage Faces Front, Garage, Garage Door Opener, Water Available
- Attached garage spaces: 3
Accessibility
- Accessibility features: Accessible Kitchen
Features
- Levels: One
- Stories: 1
- Patio & porch: Covered, Deck
- Exterior features: Rain Gutters
Lot
- Size: 0.35 Acres
- Features: Flat, Irregular Lot, Level
Details
- Parcel number: 350850002.110
Construction
Type & style
- Home type: SingleFamily
- Architectural style: Conventional,Ranch
- Property subtype: Single Family Residence
Materials
- Stone Veneer, Vinyl Siding
- Foundation: Block
- Roof: Asphalt,Fiberglass
Condition
- New Construction
- New construction: Yes
- Year built: 2026
Utilities & green energy
- Sewer: Public Sewer
- Water: Public
Community & HOA
Community
- Subdivision: Villa Nora Ph 1 #3
HOA
- Has HOA: Yes
- Services included: Common Area Maintenance, Insurance, Maintenance Grounds, Trash
- HOA fee: $150 monthly
- HOA name: Villa Nora
Location
- Region: Lowellville
Financial & listing details
- Price per square foot: $290/sqft
- Tax assessed value: $67,500
- Annual tax amount: $1,151
- Date on market: 4/14/2026
- Cumulative days on market: 125 days
- Listing terms: Cash,Conventional
Estimated market value
Not available
Estimated sales range
Not available
Not available
Price history
| Date | Event | Price |
|---|---|---|
| 4/14/2026 | Listed for sale | $629,900$290/sqft |
Source:  MLS Now #5197933 Report a problem MLS Now #5197933 Report a problem | ||
Public tax history
| Year | Property taxes | Tax assessment |
|---|---|---|
| 2025 | $1,151 -2.8% | $23,630 |
| 2024 | $1,185 | $23,630 |
| 2023 | -- | -- |
Find assessor info on the county website
Monthly payment
Est. payment
Payment breakdown
Explore the cost of this home by adjusting the details. Changes won't be saved.Climate risks
Neighborhood: 44514
Nearby schools
GreatSchools rating
- 8/10Poland Middle SchoolGrades: 4-6Distance: 2.4 mi
- 7/10Poland Seminary High SchoolGrades: 7-12Distance: 2 mi
- 8/10McKinley Elementary SchoolGrades: K-3Distance: 2.5 mi
Schools provided by the listing agent
- District: Poland LSD - 5007
Source: MLS Now. This data may not be complete. We recommend contacting the local school district to confirm school assignments for this home.
- $517,0003 bd2 ba1.7k sqft4532 Wyatt Way, Lowellville, OH 44436Sold

- $495,0003 bd2 ba-- sqft4537 Wyatt Way, Poland, OH 44514New Construction

- $190,2002 bd1 ba1.3k sqft6435 Struthers Rd, Lowellville, OH 44436Off Market
- $167,6003 bd1 ba898 sqft6434 Struthers Rd, Poland, OH 44514Off Market
- $527,0003 bd2 ba-- sqft4536 Wyatt Way, Poland, OH 44514New Construction
- $67,500-- bd-- ba-- sqft4536 Wyatt Way, Lowellville, OH 44436Off Market
- $284,000-- bd-- ba-- sqft4539 Wyatt Way, Lowellville, OH 44436Off Market
- $67,500-- bd-- ba-- sqft4534 Wyatt Way, Lowellville, OH 44436Off Market
A local agent can set up tours, give advice and negotiate with sellers.
A local lender can help you make sure your offer is ready when you are.
Similar homes
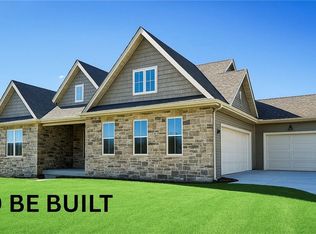
- $620,0003 bd3 ba2.8k sqft12 Riverside Dr, Poland, OH 44514For Sale
 MLS ID #5216485, Annette M DePalmo, CENTURY 21 Lakeside Realty. MLS Now
 - $605,0003 bd3 ba1.8k sqft1695 Woodland Cir, Youngstown, OH 44514For Sale
 MLS ID #5185538, Gia A Herrera, Howard Hanna. MLS Now
 - $710,0004 bd3 ba2.5k sqft7114 Garden Place Dr, Poland, OH 44514For Sale
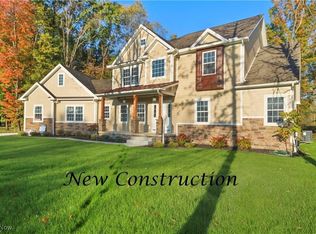 MLS ID #5093319, Jenna M Koontz, Howard Hanna. MLS Now
 - $735,0003 bd4 ba2.3k sqft1520 Woodland Cir, Youngstown, OH 44514For Sale
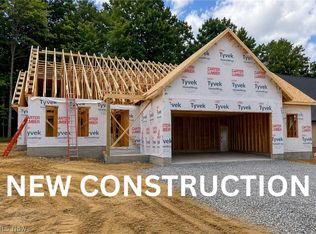 MLS ID #5220455, Gia A Herrera, Howard Hanna. MLS Now
 - $385,0003 bd2 ba2.6k sqft7645 Locust Ln, Poland, OH 44514For SaleMLS ID #5234376, Bobbi Seguin, Berkshire Hathaway HomeServices Stouffer Realty. MLS Now
- $499,9003 bd2 ba1.8k sqft2939 Briarwood Ct, Poland, OH 44514For SaleMLS ID #5191287, Sherry DeMar, Sherry A. DeMar & Associates. MLS Now
- $639,9003 bd3 ba2.2k sqft4025 Shelly Lynn Dr, New Middletown, OH 44442For SaleMLS ID #5135415, Jenna M Koontz, Howard Hanna. MLS Now
- $524,9003 bd2 ba3.2k sqft4911 Miller Rd, Lowellville, OH 44436For SaleMLS ID #5206002, Raymond Griggy, Keller Williams Chervenic Rlty. MLS Now
- $385,0003 bd3 ba2.2k sqft3218 Hummingbird Hill Dr, Poland, OH 44514For SaleMLS ID #5225342, Kelly L Warren, Kelly Warren and Associates RE Solutions. MLS Now
- $445,0004 bd3 ba2.3k sqft3533 Olde Winter Trl, Poland, OH 44514For SaleMLS ID #5198591, David G Klacik, Klacik Real Estate. MLS Now
- $435,0004 bd3 ba2.5k sqft3053 Chablis Ln, Poland, OH 44514For SaleMLS ID #5224270, Theresa Robin, Kelly Warren and Associates RE Solutions. MLS Now
- $599,9994 bd3 ba2.8k sqft3709 Tippecanoe Pl, Canfield, OH 44406For SaleMLS ID #5233440, Rollin Gosney, TG Real Estate. MLS Now
- $499,0003 bd4 ba3.1k sqft10250 Springfield Rd, Youngstown, OH 44514For SaleMLS ID #5225949, Celeste J Kasten, Brokers Realty Group. MLS Now
- $459,9003 bd3 ba1.9k sqft8745 Harvest Glenn Trl #14, Poland, OH 44514New ConstructionMLS ID #5133454, Ryan Hallapy, Ryno Realty LLC. MLS Now
- $330,0004 bd2 ba1.6k sqft2053 Walker Mill Rd, Poland, OH 44514For SaleMLS ID #5216334, Holly Ritchie, Keller Williams Chervenic Rlty. MLS Now
- $499,0004 bd4 ba3k sqft6785 Tanglewood Dr, Youngstown, OH 44512For SaleMLS ID #5214021, Adrianna Morgione, Howard Hanna. MLS Now
- $639,9004 bd4 ba2.5k sqft246 Tanglewood Dr, New Castle, PA 16105For SaleMLS ID #1763619, Marian Miller. WPMLS
- $525,0004 bd4 ba2.9k sqft4200 W Candy Apple Ct, New Middletown, OH 44442For SaleMLS ID #5231628, Sandra L McCreery, EXP Realty, LLC.. MLS Now
- $639,9004 bd3 ba2.5k sqft6605 Brookhollow Dr, Warren, OH 44481For SaleMLS ID #5234512, Marlin L Palich, Berkshire Hathaway HomeServices Stouffer Realty. MLS Now
- $469,9003 bd3 ba1.9k sqft8744 Harvest Glenn Trl #12, Poland, OH 44514New ConstructionMLS ID #5133462, Ryan Hallapy, Ryno Realty LLC. MLS Now
